Skip main navigation
Closed
  • $535,000

    6153 N Glenwood Ave APT 104, Chicago, IL 60660

    3beds
    1,700sqft
    Condominium, Duplex, Single Family Residence
    Built in 1911
    -- sqft lot
    $637,000 Zestimate®
    $315/sqft
    $3,620 Estimated rent

    Home value

    $637,000

    $586,000 - $694,000

    $3,620/mo

    Zestimate® history
    Loading
    Loading...

    Owner options

    List your home for rent

    $3,620/mo

    Rent Zestimate®

    Find your next renter with Zillow Rental Manager. Plus, with online applications, you can quickly screen prospective tenants – for free.

    Learn more

    $3,620/mo

    Rent Zestimate®

    Refinance and save

    $4,303/mo

    Est. payment

    Refinancing to a lower rate could help reduce your monthly payments and save thousands over the life of the loan.

    See today's rates

    $4,303/mo

    Est. payment

    Explore your selling options

    Work with a Zillow partner agent

    Leverage their expertise and Zillow's premium Showcase listings to get your home seen by more buyers.

    Get started

    List with your own agent

    Get your home in front of millions of buyers by listing it on Zillow.

    Learn how to do it

    Sell it yourself

    Take full control of how buyers see your home on Zillow by listing For Sale by Owner (FSBO).

    List your home

    What's special

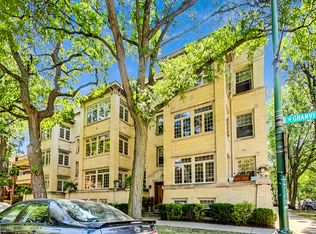
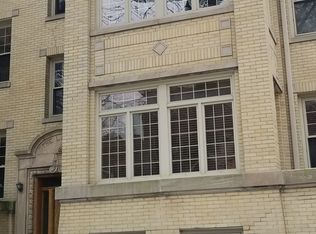
    Come home to this classic Chicago brick and limestone building where a spacious single-family alternative in the Vibrant Edgewater Glen neighborhood awaits you! Discover this charming 3BR/2.1BA duplex nestled on a premier tree-lined street in the heart of one of Chicago's most dynamic beach front neighborhoods. The lifestyle can't be found in any other part of the city. This home offers an abundance of natural light thanks to the large windows throughout, loft like open floorplan, 10ft ceilings and East and West exposure! Entertain guests on the shared deck off the kitchen, perfect for grilling and al fresco dining. The kitchen features high-end finishes, including quartz countertops, 42-inch white cabinets and brand-new stainless-steel appliances, plus a breakfast bar for casual meals. The main level boasts a cozy open layout with charming sunroom, fireplace, upgraded diagonal oak flooring, and an ensuite bedroom. The lower level has tall ceilings and large windows with a separate laundry room, enormous in-unit storage room, sitting room (ideal for a play space, office, or craft area) including a luxurious primary suite that was recently gutted to perfection with soaking tub, double vanity, and marble shower and floors. Situated within walking distance to the CTA Red Line at Granville, Metra, Loyola University, Whole Foods, all the commercial amenities of Broadway. This home offers the perfect blend of convenience and vibrant city living. Secure, deeded, gated parking is included in the price, making this a truly exceptional opportunity.

    Zillow last checked:

    Listing updated:

    Listed by:

    Brian Moon 312-216-2422,

    Keller Williams ONEChicago

    Bought with:

    Rizwan Gilani

    Dream Town Real Estate

    Source: MRED as distributed by MLS GRID,MLS#: 12069946MLS Logo

    Facts & features

    Interior

    Bedrooms & bathrooms
    • Bedrooms: 3
    • Bathrooms: 3
    • Full bathrooms: 2
    • 1/2 bathrooms: 1
    Rooms
    • Room types: Sitting Room, Storage
    Primary bedroom
    • Features: Flooring (Wood Laminate), Bathroom (Full, Double Sink, Tub & Separate Shwr)
    • Level: Lower
    • Area: 240 Square Feet
    • Dimensions: 20X12
    Bedroom 2
    • Features: Flooring (Wood Laminate)
    • Level: Lower
    • Area: 187 Square Feet
    • Dimensions: 17X11
    Bedroom 3
    • Features: Flooring (Hardwood)
    • Level: Main
    • Area: 99 Square Feet
    • Dimensions: 11X9
    Dining room
    • Features: Flooring (Hardwood)
    • Level: Main
    • Area: 80 Square Feet
    • Dimensions: 10X8
    Family room
    • Level: Lower
    • Area: 96 Square Feet
    • Dimensions: 12X8
    Kitchen
    • Features: Kitchen (Eating Area-Breakfast Bar), Flooring (Hardwood)
    • Level: Main
    • Area: 176 Square Feet
    • Dimensions: 22X8
    Laundry
    • Features: Flooring (Ceramic Tile)
    • Level: Lower
    • Area: 56 Square Feet
    • Dimensions: 8X7
    Living room
    • Features: Flooring (Hardwood)
    • Level: Main
    • Area: 320 Square Feet
    • Dimensions: 20X16
    Sitting room
    • Features: Flooring (Hardwood)
    • Level: Main
    • Area: 60 Square Feet
    • Dimensions: 10X6
    Storage
    • Level: Lower
    • Area: 60 Square Feet
    • Dimensions: 12X5
    Heating
    • Natural Gas, Forced Air, Sep Heating Systems - 2+, Indv Controls
    Cooling
    • Central Air
    Appliances
    • Included: Range, Microwave, Dishwasher, Refrigerator, Freezer, Washer, Dryer, Disposal, Stainless Steel Appliance(s)
    • Laundry: Washer Hookup, In Unit, Sink
    Features
    • 1st Floor Bedroom, 1st Floor Full Bath, Storage, Walk-In Closet(s), High Ceilings, Open Floorplan, Separate Dining Room
    • Flooring: Hardwood
    • Windows: Screens, Drapes
    • Basement: None
    • Number of fireplaces: 1
    • Fireplace features: Gas Starter, Living Room
    Interior area
    • Total structure area: 0
    • Total interior livable area: 1,700 sqft

    Property

    Parking
    • Total spaces: 1
    • Parking features: Assigned, On Site, Owned
    Accessibility
    • Accessibility features: No Disability Access
    Features
    • Patio & porch: Deck, Patio
    Details
    • Additional parcels included: 14051180341007
    • Parcel number: 14051180341022
    • Special conditions: None

    Construction

    Type & style
    • Home type: Condo
    • Property subtype: Condominium, Duplex, Single Family Residence
    Materials
    • Brick
    Condition
    • New construction: No
    • Year built: 1911

    Utilities & green energy

    • Sewer: Public Sewer
    • Water: Lake Michigan, Public

    Community & HOA

    HOA
    • Has HOA: Yes
    • Services included: Water, Insurance, Exterior Maintenance, Lawn Care, Scavenger, Snow Removal
    • HOA fee: $466 monthly
    Location
    • Region: Chicago

    Financial & listing details

    • Price per square foot: $315/sqft
    • Tax assessed value: $460,570
    • Annual tax amount: $6,700
    • Date on market: 6/12/2024
    • Listing terms: Conventional
    • Ownership: Condo

    Price history

    DateEventPrice
    8/2/2024Sold$535,000-2.7%$315/sqft
    Source: MRED as distributed by MLS GRID #12069946 Report a problem
    7/3/2024Contingent$550,000$324/sqft
    Source: MRED as distributed by MLS GRID #12069946 Report a problem
    6/24/2024Price change$550,000-4.3%$324/sqft
    Source: MRED as distributed by MLS GRID #12069946 Report a problem
    6/12/2024Listed for sale$575,000+38.6%$338/sqft
    Source: MRED as distributed by MLS GRID #12069946 Report a problem
    7/24/2019Sold$415,000-2.4%$244/sqft
    Source: MRED as distributed by MLS GRID #10362219 Report a problem
    5/30/2019Pending sale$425,000$250/sqft
    Source: Captain Realty LLC #10362219 Report a problem
    4/30/2019Listed for sale$425,000+20.1%$250/sqft
    Source: Captain Realty LLC #10362219 Report a problem
    11/8/2004Sold$354,000$208/sqft
    Source: Public Record Report a problem

    Public tax history

    YearProperty taxesTax assessment
    2024$7,734 +19.5%$46,057 +35.5%
    2023$6,474 +2.9%$33,999
    2022$6,290 +2%$33,999
    2021$6,167 +11.9%$33,999 +22.1%
    2020$5,510 +0.2%$27,838 -9.7%
    2019$5,502 +1.7%$30,814
    2018$5,408 -14.1%$30,814 -5.5%
    2017$6,293 -3.6%$32,609
    2016$6,531 +9.3%$32,609
    2015$5,975 +7.2%$32,609 +8.5%
    2014$5,576 +2%$30,054
    2013$5,466 +1.4%$30,054
    2012$5,393 -2.3%$30,054 -11.8%
    2011$5,522 -0.4%$34,077
    2010$5,545 +4.4%$34,077
    2009$5,314 +15.2%$34,077 +6%
    2008$4,611 +1%$32,145
    2007$4,565 -4%$32,145 -3%
    2006$4,757 -12.1%$33,139 +0%
    2005$5,415 $33,138
    Find assessor info on the county website

    Neighborhood: Edgewater Glen

    Nearby schools

    GreatSchools rating
    Schools provided by the listing agent
    • Elementary: Peirce Elementary School Intl St
    • Middle: Peirce Elementary School Intl St
    • High: Senn High School
    • District: 299

    Source: MRED as distributed by MLS GRID. This data may not be complete. We recommend contacting the local school district to confirm school assignments for this home.

    Get a cash offer in 3 minutes
    Find out how much your home could sell for in as little as 3 minutes with a no-obligation cash offer.
    Estimated market value
    $637,000
    Get a cash offer in 3 minutes
    Find out how much your home could sell for in as little as 3 minutes with a no-obligation cash offer.
    Estimated market value
    $637,000