Skip main navigation
Closed
  • $307,500

    6153 N Hamilton Ave APT 2, Chicago, IL 60659

    3beds
    1,500sqft
    Condominium, Single Family Residence
    Built in 1928
    -- sqft lot
    $328,500 Zestimate®
    $205/sqft
    $2,437 Estimated rent

    Home value

    $328,500

    $292,000 - $368,000

    $2,437/mo

    Zestimate® history
    Loading
    Loading...

    Owner options

    List your home for rent

    $2,437/mo

    Rent Zestimate®

    Find your next renter with Zillow Rental Manager. Plus, with online applications, you can quickly screen prospective tenants – for free.

    Learn more

    $2,437/mo

    Rent Zestimate®

    Refinance and save

    $2,413/mo

    Est. payment

    Refinancing to a lower rate could help reduce your monthly payments and save thousands over the life of the loan.

    See today's rates

    $2,413/mo

    Est. payment

    Explore your selling options

    Work with a Zillow partner agent

    Leverage their expertise and Zillow's premium Showcase listings to get your home seen by more buyers.

    Get started

    List with your own agent

    Get your home in front of millions of buyers by listing it on Zillow.

    Learn how to do it

    Sell it yourself

    Take full control of how buyers see your home on Zillow by listing For Sale by Owner (FSBO).

    List your home

    What's special

    Modern vanityGarage parkingGenerously sized bedroomsUpdated bathroomOversized windowsStunning hardwood floorsSpacious west-facing front sunroom
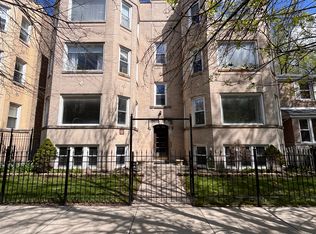
    Charming updated vintage flat with garage parking in prime location Discover this beautifully updated vintage flat, ideally situated within walking distance to the Peterson Metra station, offering both convenience and charm. This residence boasts stunning hardwood floors throughout and oversized windows that flood the space with natural light. The thoughtfully designed layout features a spacious west-facing front sunroom, three generously sized bedrooms, and an updated bathroom showcasing a new soaker tub, elegant tile work, and a modern vanity. The well-appointed kitchen is a chef's dream, offering generous counter space complemented by new stainless steel appliances and a stylish tile backsplash. Step outside to the rear deck, where you'll find enough space for a small table ideal for enjoying your morning coffee! Self-managed association with a healthy reserve! IN UNIT LAUNDRY!

    Zillow last checked:

    Listing updated:

    Listing courtesy of:

    Alishja Ballard 312-848-7787,

    @properties Christie's International Real Estate

    Bought with:

    Mark Seger

    Redfin Corporation

    Source: MRED as distributed by MLS GRID,MLS#: 12292979MLS Logo

    Facts & features

    Interior

    Bedrooms & bathrooms
    • Bedrooms: 3
    • Bathrooms: 1
    • Full bathrooms: 1
    Primary bedroom
    • Features: Flooring (Hardwood), Bathroom (Full)
    • Level: Second
    • Area: 169 Square Feet
    • Dimensions: 13X13
    Bedroom 2
    • Features: Flooring (Hardwood)
    • Level: Second
    • Area: 120 Square Feet
    • Dimensions: 12X10
    Bedroom 3
    • Features: Flooring (Hardwood)
    • Level: Second
    • Area: 100 Square Feet
    • Dimensions: 10X10
    Deck
    • Level: Second
    • Area: 112 Square Feet
    • Dimensions: 14X8
    Dining room
    • Features: Flooring (Hardwood)
    • Level: Second
    • Area: 204 Square Feet
    • Dimensions: 17X12
    Kitchen
    • Features: Kitchen (Galley), Flooring (Ceramic Tile)
    • Level: Second
    • Area: 112 Square Feet
    • Dimensions: 14X8
    Living room
    • Features: Flooring (Hardwood)
    • Level: Second
    • Area: 320 Square Feet
    • Dimensions: 20X16
    Heating
    • Natural Gas, Forced Air
    Cooling
    • Central Air
    Appliances
    • Included: Range, Microwave, Dishwasher, Refrigerator, Freezer, Washer, Dryer, Stainless Steel Appliance(s)
    • Laundry: Laundry Closet
    Features
    • Flooring: Hardwood
    • Basement: None
    Interior area
    • Total structure area: 0
    • Total interior livable area: 1,500 sqft

    Property

    Parking
    • Total spaces: 1
    • Parking features: On Site, Other, Detached, Garage
    • Garage spaces: 1
    Accessibility
    • Accessibility features: No Disability Access
    Features
    • Patio & porch: Deck
    Details
    • Parcel number: 14061170271005
    • Special conditions: List Broker Must Accompany
    • Other equipment: Ceiling Fan(s)

    Construction

    Type & style
    • Home type: Condo
    • Property subtype: Condominium, Single Family Residence
    Materials
    • Brick
    • Foundation: Concrete Perimeter
    Condition
    • New construction: No
    • Year built: 1928
    Details
    • Builder model: CONDO

    Utilities & green energy

    • Electric: Circuit Breakers
    • Sewer: Public Sewer
    • Water: Public

    Community & neighborhood

    Security
    • Security features: Carbon Monoxide Detector(s)
    Location
    • Region: Chicago

    HOA & financial

    HOA
    • Has HOA: Yes
    • HOA fee: $250 monthly
    • Amenities included: Bike Room/Bike Trails, Storage, Sundeck
    • Services included: Water, Parking, Insurance, Exterior Maintenance, Lawn Care, Scavenger, Snow Removal

    Other

    Other facts
    • Listing terms: Conventional
    • Ownership: Condo

    Price history

    DateEventPrice
    4/8/2025Sold$307,500+11.8%$205/sqft
    Source: MRED as distributed by MLS GRID #12292979 Report a problem
    2/28/2025Contingent$275,000$183/sqft
    Source: MRED as distributed by MLS GRID #12292979 Report a problem
    2/24/2025Listed for sale$275,000+66.7%$183/sqft
    Source: MRED as distributed by MLS GRID #12292979 Report a problem
    10/26/2015Listing removed$1,650$1/sqft
    Source: Windy City Property Group Report a problem
    9/18/2015Price change$1,650-5.7%$1/sqft
    Source: Windy City Property Group Report a problem
    7/22/2015Listed for rent$1,750$1/sqft
    Source: Owner Report a problem
    9/17/2009Sold$165,000-40.9%$110/sqft
    Source: MRED as distributed by MLS GRID #07046176 Report a problem
    4/21/2004Sold$279,000$186/sqft
    Source: Public Record Report a problem

    Public tax history

    YearProperty taxesTax assessment
    2024-- $18,971 -5.1%
    2023$3,520 +3.2%$19,999
    2022$3,410 +1.7%$19,999
    2021$3,352 +81.8%$19,999 +75.8%
    2020$1,844 -1%$11,378 -10.4%
    2019$1,863 +1.8%$12,702
    2018$1,830 +10.8%$12,702 +14.9%
    2017$1,652 -3.6%$11,051
    2016$1,713 +10.9%$11,051
    2015$1,544 -33.2%$11,051 -26.5%
    2014$2,313 +2.5%$15,037
    2013$2,257 +0.3%$15,037
    2012$2,251 +16.4%$15,037 +7.8%
    2011$1,933 +0.2%$13,950
    2010$1,930 -11.3%$13,950
    2009$2,175 +13.8%$13,950 +4.7%
    2008$1,911 +1%$13,322
    2007$1,892 -52.5%$13,322 -52%
    2006$3,984 -12.1%$27,755 +0%
    2005$4,535 $27,754

    Find assessor info on the county website

    Neighborhood: West Ridge

    Nearby schools

    GreatSchools rating
    Schools provided by the listing agent
    • Elementary: Hayt Elementary School
    • High: Senn High School
    • District: 299

    Source: MRED as distributed by MLS GRID. This data may not be complete. We recommend contacting the local school district to confirm school assignments for this home.

    Get a cash offer in 3 minutes
    Find out how much your home could sell for in as little as 3 minutes with a no-obligation cash offer.
    Estimated market value
    $328,500
    Get a cash offer in 3 minutes
    Find out how much your home could sell for in as little as 3 minutes with a no-obligation cash offer.
    Estimated market value
    $328,500