Skip main navigation
Closed
  • $460,000

    6153 Pierless Lndg, Sugar Hill, GA 30518

    4beds
    2,612sqft
    Single Family Residence, Residential
    Built in 2006
    8,276 Square Feet Lot
    $470,600 Zestimate®
    $176/sqft
    $2,630 Estimated rent

    Home value

    $470,600

    $447,000 - $494,000

    $2,630/mo

    Zestimate® history
    Loading
    Loading...

    Owner options

    List your home for rent

    $2,630/mo

    Rent Zestimate®

    Find your next renter with Zillow Rental Manager. Plus, with online applications, you can quickly screen prospective tenants – for free.

    Learn more

    $2,630/mo

    Rent Zestimate®

    Refinance and save

    $3,413/mo

    Est. payment

    Refinancing to a lower rate could help reduce your monthly payments and save thousands over the life of the loan.

    See today's rates

    $3,413/mo

    Est. payment

    Explore your selling options

    Work with a Zillow partner agent

    Leverage their expertise and Zillow's premium Showcase listings to get your home seen by more buyers.

    Get started

    List with your own agent

    Get your home in front of millions of buyers by listing it on Zillow.

    Learn how to do it

    Sell it yourself

    Take full control of how buyers see your home on Zillow by listing For Sale by Owner (FSBO).

    List your home

    What's special

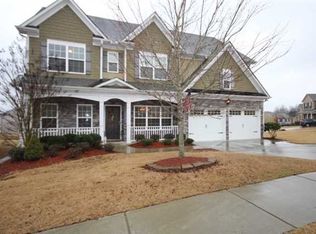
    Join the reputable Barrington Estates Neighborhood in one of the best homes! This home is a classic floor plan with a formal dining off the two-story entryway, leading into the kitchen that is open to the fireplace centered family room. The kitchen is bright and airy with an island, providing extra counter space and handy cabinet drawer slides for extra organization. New dishwasher too! Extra stone work has been added to the flat and useful backyard, perfect for fires, outdoor dining, and lots of play (including a private garden!). Upstairs are 3 carpeted bedrooms that share a hall bathroom. The laundry room is also conveniently located upstairs. The well-lit primary bedroom has a wall of windows facing the backyard and an attached bathroom including 2 separate sinks, a garden tub, a separate water closet, and a tiled shower. The walk-in closet has custom shelving for optimum organization. Custom shelving in the secondary bedrooms optimizes storage options. Hardwood flooring runs up the hallway and into the primary bedroom as well. The garage shelving is such a space saver and keeps things organized! The furnace is very new and the water heater was recently replaced as well. Barrington Estates Neighborhood amenities bring the community together! Enjoy safe sidewalks that lead to the pool with wading fountain, tennis courts, and pickleball courts. All of this PLUS the added benefit of being just a short walk to one of Gwinnett County's favorite parks, Gary Pirkle Park. A community garden, shaded playground, walking trails, soccer fields, and pavilions provide a place for Sugar Hill to come together. Locally owned restaurants are right around the corner, grocery stores, Lake Lanier, and easy access to both 400 and 985 make this home an ideal location. The award winning schools have earned high academic rankings in the state as well as athletic opportunities. Home is vacant and move-in ready!

    Zillow last checked:

    Listing updated:

    Listed by:

    Beka Rickman,

    Pend Realty, LLC.

    Bought with:

    Michelle Bowen, 386682

    Keller Williams Rlty Consultants

    Source: FMLS GA,MLS#: 7390159MLS Logo

    Facts & features

    Interior

    Bedrooms & bathrooms
    • Bedrooms: 4
    • Bathrooms: 3
    • Full bathrooms: 2
    • 1/2 bathrooms: 1
    Rooms
    • Room types: Family Room, Laundry
    Primary bedroom
    • Features: None
    • Level: None
    Bedroom
    • Features: None
    Primary bathroom
    • Features: Double Vanity, Separate Tub/Shower, Soaking Tub
    Dining room
    • Features: Separate Dining Room
    Kitchen
    • Features: Cabinets Stain, Eat-in Kitchen, Kitchen Island, Pantry, Solid Surface Counters, View to Family Room
    Heating
    • Forced Air, Natural Gas
    Cooling
    • Ceiling Fan(s), Central Air, Electric
    Appliances
    • Included: Dishwasher, Gas Cooktop, Microwave, Refrigerator
    • Laundry: In Hall, Laundry Room, Upper Level
    Features
    • Crown Molding, High Speed Internet, Tray Ceiling(s), Walk-In Closet(s)
    • Flooring: Carpet, Ceramic Tile, Hardwood
    • Windows: Double Pane Windows, Shutters
    • Basement: None
    • Number of fireplaces: 1
    • Fireplace features: Family Room, Gas Starter
    • Common walls with other units/homes: No Common Walls
    Interior area
    • Total structure area: 2,612
    • Total interior livable area: 2,612 sqft
    • Finished area above ground: 2,612
    • Finished area below ground: 0

    Property

    Parking
    • Total spaces: 2
    • Parking features: Attached, Garage, Garage Door Opener, Kitchen Level
    • Attached garage spaces: 2
    Accessibility
    • Accessibility features: None
    Features
    • Levels: Two
    • Stories: 2
    • Patio & porch: Patio
    • Exterior features: Garden, No Dock
    • Pool features: None
    • Spa features: None
    • Fencing: None
    • Has view: Yes
    • View description: Other
    • Waterfront features: None
    • Body of water: None
    Lot
    • Size: 8,276 Square Feet
    • Dimensions: 57x153x66x127
    • Features: Back Yard, Level
    Details
    • Additional structures: None
    • Parcel number: R7349 379
    • Other equipment: None
    • Horse amenities: None

    Construction

    Type & style
    • Home type: SingleFamily
    • Architectural style: Traditional
    • Property subtype: Single Family Residence, Residential
    Materials
    • Cement Siding, Stone
    • Foundation: Slab
    • Roof: Composition
    Condition
    • Resale
    • New construction: No
    • Year built: 2006

    Utilities & green energy

    • Electric: 220 Volts
    • Sewer: Public Sewer
    • Water: Public
    • Utilities for property: Cable Available, Electricity Available, Natural Gas Available, Sewer Available, Underground Utilities, Water Available
    Green energy
    • Energy efficient items: None
    • Energy generation: None

    Community & HOA

    Community
    • Features: Homeowners Assoc, Near Trails/Greenway, Pickleball, Playground, Pool, Sidewalks, Street Lights, Tennis Court(s)
    • Security: Smoke Detector(s)
    • Subdivision: Barrington Estates
    HOA
    • Has HOA: Yes
    • Services included: Maintenance Grounds, Swim, Tennis
    • HOA fee: $575 annually
    • HOA phone: 404-907-2112
    Location
    • Region: Sugar Hill

    Financial & listing details

    • Price per square foot: $176/sqft
    • Tax assessed value: $485,900
    • Annual tax amount: $4,029
    • Date on market: 5/21/2024
    • Cumulative days on market: 61 days
    • Listing terms: Cash,Conventional,VA Loan
    • Ownership: Fee Simple
    • Electric utility on property: Yes
    • Road surface type: Asphalt

    Price history

    DateEventPrice
    6/27/2024Sold$460,000-4%$176/sqft
    Source: FMLS GA #7390159 Report a problem
    6/8/2024Pending sale$479,000$183/sqft
    Source: FMLS GA #7390159 Report a problem
    5/21/2024Listed for sale$479,000-1.2%$183/sqft
    Source: FMLS GA #7390159 Report a problem
    5/20/2024Listing removed--
    Source: GAMLS #20177911 Report a problem
    5/3/2024Price change$485,000-2%$186/sqft
    Source: FMLS GA #7363940 Report a problem
    4/28/2024Price change$495,000-2%$190/sqft
    Source: GAMLS #20177911 Report a problem
    4/18/2024Price change$505,000-1%$193/sqft
    Source: GAMLS #20177911 Report a problem
    4/5/2024Listed for sale$510,000+112.5%$195/sqft
    Source: GAMLS #20177911 Report a problem
    4/21/2016Sold$240,000-2%$92/sqft
    Source: FMLS GA #5662447 Report a problem
    3/24/2016Pending sale$244,900$94/sqft
    Source: VIRTUAL PROPERTIES REALTY.NET, LLC #5662447 Report a problem
    3/18/2016Listed for sale$244,900+3.2%$94/sqft
    Source: VIRTUAL PROPERTIES REALTY.NET, LLC #5662447 Report a problem
    2/14/2007Sold$237,200$91/sqft
    Source: Public Record Report a problem

    Public tax history

    YearProperty taxesTax assessment
    2025$6,154 +33.7%$194,360 +10.4%
    2024$4,603 +14.2%$176,120 +2.9%
    2023$4,029 +2.5%$171,160 +19.9%
    2022$3,932 +17.8%$142,800 +29.3%
    2021$3,339 -8.4%$110,400 +6.4%
    2020$3,645 +2.9%$103,760
    2019$3,543 $103,760 +9.6%
    2018$3,543 +16.3%$94,640 +13.1%
    2016$3,045 -1.4%$83,680 -0.3%
    2015$3,090 $83,960 +4.4%
    2014$3,090 +17.1%$80,400 +11.8%
    2013$2,639 $71,920
    2012-- $71,920
    2011-- $71,920 -19.5%
    2010-- $89,360
    2009-- $89,360
    2007-- $89,360 +491%
    2006-- $15,120
    Find assessor info on the county website

    Neighborhood: 30518

    Nearby schools

    GreatSchools rating
    Schools provided by the listing agent
    • Elementary: White Oak - Gwinnett
    • Middle: Lanier
    • High: Lanier

    Source: FMLS GA. This data may not be complete. We recommend contacting the local school district to confirm school assignments for this home.

    Get a cash offer in 3 minutes
    Find out how much your home could sell for in as little as 3 minutes with a no-obligation cash offer.
    Estimated market value
    $470,600
    Get a cash offer in 3 minutes
    Find out how much your home could sell for in as little as 3 minutes with a no-obligation cash offer.
    Estimated market value
    $470,600