Primrose Modern Farmhouse on Homesite 7 in Crestwood Ranch featuring 4 bedrooms, 4.5 bathrooms, and a 3-car garage, including a private multi-generational suite with its own stacked washer and dryer. The open-concept design offers a spacious great room with a 20’ multi-slide door and a striking see-through fireplace for seamless indoor-outdoor living. The gourmet kitchen includes JennAir appliances and an oversized island. The primary suite features a spa-like bath with a zero-threshold shower. Situated on an estate-sized lot with expansive rear and side yards, this home also includes a covered patio, portico, and courtyard for added outdoor living space. Located in a boutique community with convenient access to shopping, dining, and outdoor recreation.
Pending
Price cut: $100K (6/4)
$1,300,000
6153 Royal Topaz Ct, Las Vegas, NV 89149
4beds
4,288sqft
Single Family Residence
Built in 2026
4.15 Acres Lot
$-- Zestimate®
$303/sqft
$135/mo HOA
What's special
Covered patioGourmet kitchenStriking see-through fireplaceOversized islandSpacious great roomOpen-concept designJennair appliances
- 132 days
- 16
- 0
Zillow last checked:
Listing updated:
Listed by:
Bryanne Chang-Fong S.0202196 702-243-9800,
TB Realty Las Vegas LLC
Source: LVR,MLS#: 2773994 Originating MLS: Greater Las Vegas Association of Realtors Inc
Originating MLS: Greater Las Vegas Association of Realtors IncFacts & features
Interior
Bedrooms & bathrooms
- Bedrooms: 4
- Bathrooms: 5
- Full bathrooms: 4
- 1/2 bathrooms: 1
Primary bedroom
- Description: Walk-In Closet(s)
- Dimensions: 19x16
Bedroom 2
- Description: Closet
- Dimensions: 11x11
Bedroom 3
- Description: Walk-In Closet(s),With Bath
- Dimensions: 14x12
Bedroom 4
- Description: Walk-In Closet(s),With Bath
- Dimensions: 14x13
Dining room
- Description: None
- Dimensions: 18x17
Great room
- Description: None
- Dimensions: 33x17
Kitchen
- Description: Island
- Dimensions: 23x16
Heating
- Central, Gas
Cooling
- Central Air, Electric
Appliances
- Included: Built-In Gas Oven, Dishwasher, Gas Cooktop, Disposal, Microwave
- Laundry: Gas Dryer Hookup, Laundry Room
Features
- Bedroom on Main Level, Primary Downstairs, Programmable Thermostat
- Flooring: Other
- Windows: Double Pane Windows
- Number of fireplaces: 1
- Fireplace features: Gas, Great Room
Interior area
- Total structure area: 4,288
- Total interior livable area: 4,288 sqft
Video & virtual tour
Property
Parking
- Total spaces: 3
- Parking features: Attached, Garage, Private
- Attached garage spaces: 3
Features
- Stories: 1
- Patio & porch: Covered, Patio
- Exterior features: Patio, Private Yard
- Fencing: Block,Back Yard
Lot
- Size: 4.15 Acres
- Features: 1/4 to 1 Acre Lot, Desert Landscaping, Landscaped
Details
- Parcel number: 12530613007
- Zoning description: Single Family
- Horse amenities: None
Construction
Type & style
- Home type: SingleFamily
- Architectural style: One Story
- Property subtype: Single Family Residence
- Attached to another structure: Yes
Materials
- Roof: Tile
Condition
- Under Construction
- New construction: Yes
- Year built: 2026
Details
- Builder model: Primrose
- Builder name: Toll Bros
Utilities & green energy
- Electric: Photovoltaics None
- Sewer: Public Sewer
- Water: Public
- Utilities for property: Underground Utilities
Green energy
- Energy efficient items: Windows
Community & HOA
Community
- Security: Prewired
- Subdivision: Crestwood Ranch
HOA
- Has HOA: Yes
- Services included: Association Management
- HOA fee: $135 monthly
- HOA name: Crestwood Ranch
- HOA phone: 702-835-6904
Location
- Region: Las Vegas
Financial & listing details
- Price per square foot: $303/sqft
- Annual tax amount: $9,800
- Date on market: 4/20/2026
- Listing agreement: Exclusive Agency
- Listing terms: Cash,Conventional,FHA
- Ownership: Single Family Residential
Estimated market value
Not available
Estimated sales range
Not available
Not available
Price history
| Date | Event | Price |
|---|---|---|
| 7/8/2026 | Pending sale | $1,300,000$303/sqft |
Source:  LVR #2773994 Report a problem LVR #2773994 Report a problem | ||
| 6/4/2026 | Price change | $1,300,000-7.1%$303/sqft |
Source:  Toll Brothers Inc. Report a problem Toll Brothers Inc. Report a problem | ||
| 4/20/2026 | Listed for sale | $1,400,000$326/sqft |
Source: LVR #2773994 Report a problem | ||
Public tax history
Tax history is unavailable.
Monthly payment
Est. payment
Payment breakdown
Explore the cost of this home by adjusting the details. Changes won't be saved.Climate risks
Neighborhood: Centennial Hills
Nearby schools
Schools provided by the listing agent
- Elementary: Darnell, Marshall C,Darnell, Marshall C
- Middle: Escobedo Edmundo
- High: Centennial
Source: LVR. This data may not be complete. We recommend contacting the local school district to confirm school assignments for this home.
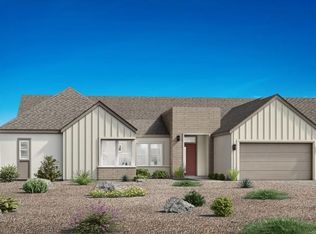
- $1,100,0003 bd3 ba3.3k sqft6192 Royal Topaz Ct, Las Vegas, NV 89149Pending
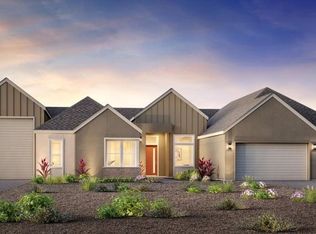
- $1,275,0003 bd4 ba3.6k sqft6152 Royal Topaz Ct, Las Vegas, NV 89149Pending
- $1,150,0003 bd3 ba3.3k sqft6173 Royal Topaz Ct, Las Vegas, NV 89149Pending

- $1,250,0004 bd5 ba3.3k sqft6172 Royal Topaz Ct, Las Vegas, NV 89149New Construction

Similar homes
- $1,250,0004 bd5 ba3.3k sqft6172 Royal Topaz Ct, Las Vegas, NV 89149New ConstructionLVR
- $1,224,5665 bd5 ba4.2k sqft5584 Discovery Rock St, Las Vegas, NV 89149New Construction
 LVR
LVR - $1,427,9904 bd4 ba3.7k sqft5260 Sparkling Moon St, Las Vegas, NV 89149New Construction
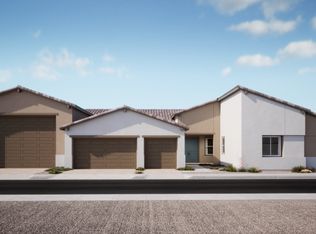 Lennar Homes
 - $1,321,2426 bd4 ba4.2k sqft9735 W Washburn Dr, Las Vegas, NV 89149New Construction
 Lennar Homes
