Skip main navigation
Sold for $440,000
  • $440,000

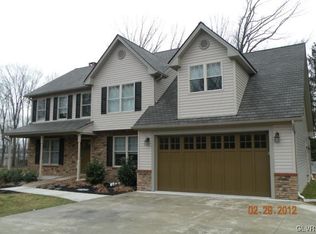
    6153 Valley Forge Dr #83, Upper Saucon Township, PA 18034

    3beds
    2,164sqft
    Townhouse
    Built in ----
    2,265 Square Feet Lot
    $395,000 Zestimate®
    $203/sqft
    $2,554 Estimated rent

    Home value

    $395,000

    $367,000 - $423,000

    $2,554/mo

    Zestimate® history
    Loading
    Loading...

    Owner options

    List your home for rent

    $2,554/mo

    Rent Zestimate®

    Find your next renter with Zillow Rental Manager. Plus, with online applications, you can quickly screen prospective tenants – for free.

    Learn more

    $2,554/mo

    Rent Zestimate®

    Refinance and save

    $2,899/mo

    Est. payment

    Refinancing to a lower rate could help reduce your monthly payments and save thousands over the life of the loan.

    See today's rates

    $2,899/mo

    Est. payment

    Explore your selling options

    Work with a Zillow partner agent

    Leverage their expertise and Zillow's premium Showcase listings to get your home seen by more buyers.

    Get started

    List with your own agent

    Get your home in front of millions of buyers by listing it on Zillow.

    Learn how to do it

    Sell it yourself

    Take full control of how buyers see your home on Zillow by listing For Sale by Owner (FSBO).

    List your home

    What's special

    Great end townhome in the desired Liberty Village neighborhood! Being freshly painted and carpeted! This one won't last! This unit offers not just a place to live, but a lifestyle. Experience the best of Liberty Village with easy access to parks, cultural attractions, and major transportation routes. Don’t miss out on the opportunity to make this exquisite property your new home! Homeowners Association that includes trash collection, landscaping, snow removal, access to a community pool, and most exterior maintenance, including the roof.

    Zillow last checked:

    Listing updated:

    Listed by:

    Bob Dandi 484-714-0065,

    RE/MAX Central - Center Valley

    Bought with:

    Jeffrey D. Torchia, SB065687

    Preferred Properties Plus

    Source: GLVR,MLS#: 743597MLS LogoOriginating MLS: Lehigh Valley MLS

    Facts & features

    Interior

    Bedrooms & bathrooms
    • Bedrooms: 3
    • Bathrooms: 3
    • Full bathrooms: 2
    • 1/2 bathrooms: 1
    Primary bedroom
    • Description: Master Bedroom
    • Level: Second
    • Dimensions: 12.00 x 19.00
    Bedroom
    • Description: Bedroom #2
    • Level: Second
    • Dimensions: 10.00 x 14.00
    Bedroom
    • Description: Bedroom #3
    • Level: Second
    • Dimensions: 10.00 x 13.00
    Dining room
    • Level: First
    • Dimensions: 14.80 x 9.10
    Family room
    • Description: Family Room
    • Level: First
    • Dimensions: 11.80 x 18.50
    Other
    • Description: Hall Bath
    • Level: Second
    • Dimensions: 10.00 x 9.00
    Other
    • Description: Master Bath
    • Level: Second
    • Dimensions: 13.00 x 13.00
    Half bath
    • Level: First
    • Dimensions: 10.00 x 7.00
    Kitchen
    • Level: First
    • Dimensions: 10.10 x 15.80
    Living room
    • Level: First
    • Dimensions: 15.50 x 11.10
    Heating
    • Forced Air
    Cooling
    • Central Air
    Appliances
    • Included: Dishwasher, Gas Cooktop, Gas Water Heater
    Features
    • Dining Area, Separate/Formal Dining Room, Kitchen Island
    • Basement: Full
    Interior area
    • Total interior livable area: 2,164 sqft
    • Finished area above ground: 2,164
    • Finished area below ground: 0

    Property

    Parking
    • Total spaces: 2
    • Parking features: Attached, Garage
    • Attached garage spaces: 2
    Lot
    • Size: 2,265 Square Feet
    Details
    • Parcel number: LOT83
    • Zoning: RR
    • Special conditions: None

    Construction

    Type & style
    • Home type: Townhouse
    • Architectural style: Contemporary
    • Property subtype: Townhouse
    Materials
    • Brick, Vinyl Siding
    • Roof: Asphalt,Fiberglass
    Condition
    • New Construction
    • New construction: Yes

    Utilities & green energy

    • Sewer: Public Sewer
    • Water: Public

    Community & HOA

    Community
    • Subdivision: Liberty Village
    Location
    • Region: Upper Saucon Township

    Financial & listing details

    • Price per square foot: $203/sqft
    • Tax assessed value: $265,900
    • Annual tax amount: $6,031
    • Date on market: 8/15/2024
    • Cumulative days on market: 47 days
    • Listing terms: Cash,Conventional
    • Ownership type: Fee Simple

    Price history

    DateEventPrice
    9/13/2024Sold$440,000-2.2%$203/sqft
    Source: GLVR #743597 Report a problem
    8/19/2024Pending sale$449,900$208/sqft
    Source: GLVR #743597 Report a problem
    8/15/2024Listed for sale$449,900$208/sqft
    Source: GLVR #743597 Report a problem
    8/13/2024Listing removed$449,900$208/sqft
    Source: GLVR #739167 Report a problem
    7/18/2024Listed for sale$449,900$208/sqft
    Source: GLVR #739167 Report a problem
    7/8/2024Pending sale$449,900$208/sqft
    Source: GLVR #739167 Report a problem
    6/19/2024Listed for sale$449,900$208/sqft
    Source: GLVR #739167 Report a problem

    Public tax history

    Tax history is unavailable.

    Neighborhood: 18034

    Nearby schools

    GreatSchools rating
    Schools provided by the listing agent
    • District: Southern Lehigh

    Source: GLVR. This data may not be complete. We recommend contacting the local school district to confirm school assignments for this home.

    Get a cash offer in 3 minutes
    Find out how much your home could sell for in as little as 3 minutes with a no-obligation cash offer.
    Estimated market value
    $395,000
    Get a cash offer in 3 minutes
    Find out how much your home could sell for in as little as 3 minutes with a no-obligation cash offer.
    Estimated market value
    $395,000