Skip main navigation
Sold for $276,000
  • $276,000

    6153 Westbrooke Dr, West Bloomfield, MI 48322

    2beds
    1,705sqft
    Condominium
    Built in 1988
    -- sqft lot
    $276,000 Zestimate®
    $162/sqft
    $2,935 Estimated rent

    Home value

    $276,000

    $262,000 - $290,000

    $2,935/mo

    Zestimate® history
    Loading
    Loading...

    Owner options

    List your home for rent

    $2,935/mo

    Rent Zestimate®

    Find your next renter with Zillow Rental Manager. Plus, with online applications, you can quickly screen prospective tenants – for free.

    Learn more

    $2,935/mo

    Rent Zestimate®

    Refinance and save

    $2,301/mo

    Est. payment

    Refinancing to a lower rate could help reduce your monthly payments and save thousands over the life of the loan.

    See today's rates

    $2,301/mo

    Est. payment

    Explore your selling options

    Work with a Zillow partner agent

    Leverage their expertise and Zillow's premium Showcase listings to get your home seen by more buyers.

    Get started

    List with your own agent

    Get your home in front of millions of buyers by listing it on Zillow.

    Learn how to do it

    Sell it yourself

    Take full control of how buyers see your home on Zillow by listing For Sale by Owner (FSBO).

    List your home

    What's special

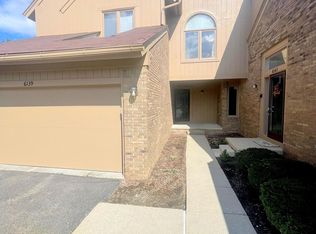
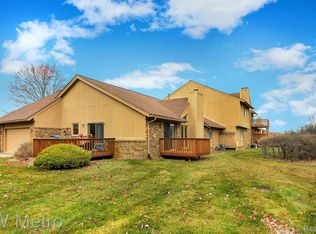
    HIGHLY DESIRABLE WEST BLOOMFIELD 2 BR, 2 BATH, END-UNIT CONDO IN WESTBROOKE SUB! Welcome to this west-facing home, offering added privacy with no neighbors above & an exceptional location near parks, shopping, restaurants, entertainment & X-ways. You will also enjoy a community pool & tennis court, while the home itself features a spacious wood deck (newly stained) perfect for relaxing outdoors. Step inside the grand foyer with high ceilings. The expansive great room is filled with lots of natural light w/many windows & vaulted ceiling, recessed lighting, plush carpeting & cozy gas fireplace, making it the perfect gathering space. The dining room includes a wet bar & door wall leading directly to the deck for seamless indoor/outdoor entertaining. The bright kitchen offers granite countertops w/ tile flooring, SS appliances, gas range, recessed lighting, a generous pantry & plenty of cabinets, while the breakfast nook provides the perfect spot for casual dining. 1st flr. laundry room includes cabinets for extra storage. A good-sized library/office is a quiet & comfortable place to work/read/relax. The primary bedroom suite is generously sized & features a ceiling fan, a large 12' x 5' walk-in closet & a private bath complete with a jetted soaking tub, stall shower & spacious layout. The second bedroom includes a double closet & is located near the 2nd full bath, complete with tub/shower. More highlights include a side-entry attached 2.5 car garage, offering extra room for vehicles, storage, or hobbies. Another great feature is the massive 47' x 40' unfinished basement, w/ high ceilings, with potential to double the living space! This sought-after end-unit, with a great sized floor plan, lots of storage & outstanding community amenities offers comfort, convenience & endless possibilities in one exceptional package. Don't miss the opportunity to make this wonderful condo your next home!! TAXES CURRENTLY NON HOMESTEADED *Pictures virtually staged.

    Zillow last checked:

    Listing updated:

    Listed by:

    Rick D Nessel 248-361-0903,

    National Realty Centers, Inc,

    Patty Nessel 248-225-6407,

    National Realty Centers, Inc

    Bought with:

    Sunam Yaldoo, 6501304828

    National Realty Centers, Inc

    Source: Realcomp II,MLS#: 20261044737MLS Logo

    Facts & features

    Interior

    Bedrooms & bathrooms
    • Bedrooms: 2
    • Bathrooms: 2
    • Full bathrooms: 2
    Primary bedroom
    • Level: Entry
    • Area: 221
    • Dimensions: 17 X 13
    Bedroom
    • Level: Entry
    • Area: 156
    • Dimensions: 13 X 12
    Primary bathroom
    • Level: Entry
    • Area: 81
    • Dimensions: 9 X 9
    Other
    • Level: Entry
    • Area: 50
    • Dimensions: 10 X 5
    Other
    • Level: Entry
    • Area: 126
    • Dimensions: 14 X 9
    Dining room
    • Level: Entry
    • Area: 121
    • Dimensions: 11 X 11
    Great room
    • Level: Entry
    • Area: 304
    • Dimensions: 19 X 16
    Kitchen
    • Level: Entry
    • Area: 108
    • Dimensions: 9 X 12
    Laundry
    • Level: Entry
    • Area: 49
    • Dimensions: 7 X 7
    Library
    • Level: Entry
    • Area: 132
    • Dimensions: 12 X 11
    Other
    • Level: Basement
    • Area: 1880
    • Dimensions: 47 X 40
    Heating
    • Forced Air, Natural Gas
    Cooling
    • Ceiling Fans, Central Air
    Appliances
    • Included: Dishwasher, Disposal, Dryer, Free Standing Gas Range, Free Standing Refrigerator, Microwave, Stainless Steel Appliances, Washer
    • Laundry: Laundry Room
    Features
    • Entrance Foyer, Jetted Tub, Wet Bar
    • Basement: Full,Unfinished
    • Has fireplace: Yes
    • Fireplace features: Gas, Great Room
    Interior area
    • Total interior livable area: 1,705 sqft
    • Finished area above ground: 1,705

    Property

    Parking
    • Total spaces: 2.5
    • Parking features: Twoand Half Car Garage, Attached, Electricityin Garage, Garage Door Opener, Side Entrance
    • Attached garage spaces: 2.5
    Features
    • Levels: One
    • Stories: 1
    • Entry location: GroundLevel
    • Patio & porch: Deck, Porch
    • Exterior features: Lighting
    • Pool features: Community
    Details
    • Parcel number: 1833226038
    • Special conditions: Short Sale No,Standard

    Construction

    Type & style
    • Home type: Condo
    • Architectural style: End Unit,Ranch
    • Property subtype: Condominium
    Materials
    • Brick, Wood Siding
    • Foundation: Basement, Poured
    • Roof: Asphalt
    Condition
    • New construction: No
    • Year built: 1988
    • Major remodel year: 2010

    Utilities & green energy

    • Sewer: Public Sewer
    • Water: Public

    Community & HOA

    Community
    • Features: Tennis Courts
    • Subdivision: WESTBROOKE CONDO OCCPN 528
    HOA
    • Has HOA: Yes
    • Services included: Insurance, Maintenance Grounds, Sewer, Snow Removal, Trash, Water
    • HOA fee: $495 monthly
    Location
    • Region: West Bloomfield

    Financial & listing details

    • Price per square foot: $162/sqft
    • Tax assessed value: $90,740
    • Annual tax amount: $4,976
    • Date on market: 6/21/2026
    • Cumulative days on market: 5 days
    • Listing agreement: Exclusive Right To Sell
    • Listing terms: Cash,Conventional

    Price history

    DateEventPrice
    7/24/2026Sold$276,000+2.6%$162/sqft
    Source: Realcomp II #20261044737 Report a problem
    6/26/2026Pending sale$269,000$158/sqft
    Source: Realcomp II #20261044737 Report a problem
    6/21/2026Listed for sale$269,000+83%$158/sqft
    Source: Realcomp II #20261044737 Report a problem
    10/10/2013Listing removed$147,000$86/sqft
    Source: Curtis-Botsford Real Estate LLC #213098702 Report a problem
    9/25/2013Listed for sale$147,000$86/sqft
    Source: Curtis-Botsford Real Estate LLC #213098702 Report a problem

    Public tax history

    Tax history is unavailable.

    Neighborhood: 48322

    Nearby schools

    GreatSchools rating
    Get a cash offer in 3 minutes
    Find out how much your home could sell for in as little as 3 minutes with a no-obligation cash offer.
    Estimated market value
    $276,000
    Get a cash offer in 3 minutes
    Find out how much your home could sell for in as little as 3 minutes with a no-obligation cash offer.
    Estimated market value
    $276,000