Skip main navigation
Sold for $233,450
  • $233,450

    6154 CALLE OCHOA STREET, ZEPHYRHILLS, FL 33542

    3beds
    1,386sqft
    Townhouse
    Built in 2024
    1,600 Square Feet Lot
    $228,500 Zestimate®
    $168/sqft
    $2,055 Estimated rent

    Home value

    $228,500

    $208,000 - $254,000

    $2,055/mo

    Zestimate® history
    Loading
    Loading...

    Owner options

    List your home for rent

    $2,055/mo

    Rent Zestimate®

    Find your next renter with Zillow Rental Manager. Plus, with online applications, you can quickly screen prospective tenants – for free.

    Learn more

    $2,055/mo

    Rent Zestimate®

    Refinance and save

    $1,869/mo

    Est. payment

    Refinancing to a lower rate could help reduce your monthly payments and save thousands over the life of the loan.

    See today's rates

    $1,869/mo

    Est. payment

    Explore your selling options

    Work with a Zillow partner agent

    Leverage their expertise and Zillow's premium Showcase listings to get your home seen by more buyers.

    Get started

    List with your own agent

    Get your home in front of millions of buyers by listing it on Zillow.

    Learn how to do it

    Sell it yourself

    Take full control of how buyers see your home on Zillow by listing For Sale by Owner (FSBO).

    List your home

    What's special

    En-suite bathOpen designSpacious primary suiteVinyl plank flooringGenerous counter spaceWalk-in closet
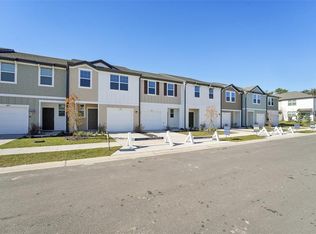
    Welcome to your nearly new townhome in the quiet and welcoming Tyson Townhomes community. This beautifully maintained residence offers 3 bedrooms / 2.5 baths with approximately 1,600 sq ft of comfortable living space. Step inside to find gorgeous vinyl plank flooring on the main level, while upstairs the three bedrooms are carpeted for extra comfort. At the heart of the home, the kitchen offers abundant cabinet storage, generous counter space, and an open design that makes cooking, family meals, or entertaining effortless. It flows seamlessly into the family room, where sliding glass doors lead directly to the backyard—perfect for indoor/outdoor living. A convenient powder room and direct garage access complete the first floor. Upstairs, the spacious primary suite includes a walk-in closet and en-suite bath, while two additional bedrooms share a full bath. The washer and dryer are tucked away in a closet upstairs, offering added convenience right where you need it. One of the biggest highlights of this home is its unbeatable location. Hercules Park is literally at the end of the street—just steps from your front door. This brand-new park features a walking trail, pond, playground, splash pad, picnic areas, and wide-open play fields, making it the perfect spot for an evening stroll, weekend picnic, or outdoor fun with family and friends. In addition, this home is within walking distance of Woodland Elementary School, close to shopping, dining, and everyday conveniences, and offers easy access to everything the Tampa Bay area has to offer.

    Zillow last checked:

    Listing updated:

    Listed by:

    Jennifer Messina 813-495-7238,

    KELLER WILLIAMS TAMPA PROP. 813-264-7754,

    Kristi Drablos 813-789-1321,

    KELLER WILLIAMS TAMPA PROP.

    Bought with:

    Armando Urdaneta, 3511491

    LA ROSA REALTY CW PROPERTIES L

    Manuel Chacin PA, 3511493

    LA ROSA REALTY CW PROPERTIES L

    Source: Stellar MLS,MLS#: TB8428236MLS LogoOriginating MLS: Suncoast Tampa

    Facts & features

    Interior

    Bedrooms & bathrooms
    • Bedrooms: 3
    • Bathrooms: 3
    • Full bathrooms: 2
    • 1/2 bathrooms: 1
    Primary bedroom
    • Features: Walk-In Closet(s)
    • Level: Second
    Primary bathroom
    • Features: Linen Closet
    • Level: Second
    Kitchen
    • Features: Storage Closet
    • Level: First
    Living room
    • Level: First
    Heating
    • Central, Electric
    Cooling
    • Central Air
    Appliances
    • Included: Dishwasher, Disposal, Dryer, Electric Water Heater, Microwave, Range, Refrigerator, Washer
    • Laundry: Inside, Laundry Closet
    Features
    • High Ceilings, Open Floorplan, Stone Counters, Thermostat, Walk-In Closet(s)
    • Flooring: Carpet, Vinyl
    • Doors: Sliding Doors
    • Has fireplace: No
    Interior area
    • Total structure area: 1,386
    • Total interior livable area: 1,386 sqft

    Property

    Parking
    • Total spaces: 1
    • Parking features: Driveway, Parking Pad
    • Attached garage spaces: 1
    • Has uncovered spaces: Yes
    Features
    • Levels: Two
    • Stories: 2
    • Exterior features: Irrigation System, Lighting, Sidewalk, Sprinkler Metered
    Lot
    • Size: 1,600 Square Feet
    Details
    • Parcel number: 212602031.0000.00061.0
    • Zoning: C2
    • Special conditions: None

    Construction

    Type & style
    • Home type: Townhouse
    • Property subtype: Townhouse
    Materials
    • Stucco
    • Foundation: Slab
    • Roof: Shingle
    Condition
    • New construction: No
    • Year built: 2024

    Utilities & green energy

    • Sewer: Public Sewer
    • Water: Public
    • Utilities for property: Cable Available, Electricity Available, Fire Hydrant, Public, Underground Utilities, Water Available

    Community & HOA

    Community
    • Features: Deed Restrictions, Playground, Sidewalks
    • Pet fee: $0 monthly
    • Subdivision: TYSON TWNHMS
    HOA
    • Has HOA: Yes
    • Services included: Other
    • HOA fee: $202 monthly
    • HOA name: TYSON TOWNS HOMEOWNERS ASSOCIATION, INC.
    • HOA phone: 352-602-4803
    Location
    • Region: Zephyrhills

    Financial & listing details

    • Price per square foot: $168/sqft
    • Tax assessed value: $218,057
    • Annual tax amount: $656
    • Date on market: 9/30/2025
    • Cumulative days on market: 17 days
    • Listing terms: Cash,Conventional,FHA,VA Loan
    • Ownership: Fee Simple
    • Total actual rent: 0
    • Electric utility on property: Yes
    • Road surface type: Asphalt, Paved

    Price history

    DateEventPrice
    11/17/2025Sold$233,450+1.5%$168/sqft
    Source: Stellar MLS #TB8428236 Report a problem
    10/22/2025Pending sale$229,900$166/sqft
    Source: Stellar MLS #TB8428236 Report a problem
    10/1/2025Listed for sale$229,9000%$166/sqft
    Source: Stellar MLS #TB8428236 Report a problem
    12/6/2024Sold$229,990$166/sqft
    Source: Stellar MLS #O6255367 Report a problem
    11/20/2024Pending sale$229,990$166/sqft
    Source: Stellar MLS #O6255367 Report a problem
    11/6/2024Listed for sale$229,990$166/sqft
    Source: Stellar MLS #O6255367 Report a problem

    Public tax history

    YearProperty taxesTax assessment
    2025$3,954 +502.5%$218,057 +657.1%
    2024$656 +146.4%$28,800 +150%
    2023$266 $11,520
    Find assessor info on the county website

    Neighborhood: 33542

    Nearby schools

    GreatSchools rating
    Schools provided by the listing agent
    • Elementary: Woodland Elementary-PO
    • Middle: Raymond B Stewart Middle-PO
    • High: Zephryhills High School-PO

    Source: Stellar MLS. This data may not be complete. We recommend contacting the local school district to confirm school assignments for this home.

    Get a cash offer in 3 minutes
    Find out how much your home could sell for in as little as 3 minutes with a no-obligation cash offer.
    Estimated market value
    $228,500
    Get a cash offer in 3 minutes
    Find out how much your home could sell for in as little as 3 minutes with a no-obligation cash offer.
    Estimated market value
    $228,500