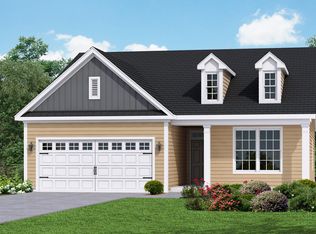
The Fairfield offers all the conveniences of single story living with the added square footage of a partial second story. A formal dining room, two bedrooms, a full bath and a powder room are found off the main foyer, with plenty of storage space in between. The living area is the star of this floorplan, with a family room big enough for large families or frequent entertaining. The kitchen is generous, with an island that can seat five, a walk-in pantry, and adjacent cafe dining area. Of course, everyone in the family benefits when you upgrade to the chef?s kitchen. The fun can even extend into the outdoors, with a porch tucked between the living area and master bedroom and large enough for separate dining and lounging areas. The master suite is a dream, with his/her vanities, private water closet, and oversized shower. A truly epic walk-in closet can be customized to have one of Sabal Homes most desired options ? a door that leads directly into the laundry room. The optional half second story includes a bonus room with space to spread out and additional square footage that can be a fourth bedroom with full bath or unfinished storage.*Photos are of a finished home. This house is under construction.
This property is not currently displayed as for sale or rent on Zillow. This may be different from what's on other websites or public sources.