Skip main navigation
Pending
  • Price cut: $20K (6/17)
    $479,000

    6154 Dutch Fork St, Las Vegas, NV 89148

    2beds
    1,527sqft
    : 
    Loading
    Get pre-qualified
    Single Family Residence
    Built in 2004
    4,356 Square Feet Lot
    $-- Zestimate®
    $314/sqft
    $92/mo HOA

    What's special

    Custom built-in closetElegant pendulum light fixturesDramatic vaulted ceilingsPrivate putting greenBright open living spaceCustom rock fireplaceCustom backsplash
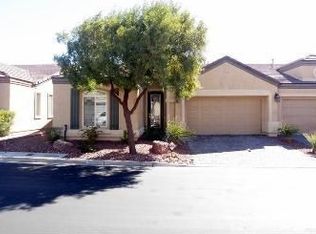
    SOLAR ...Stunning Gated Southwest Home with Solar that is owned! Dramatic vaulted ceilings welcome you into a spacious front office complete with desk units that stay. Bright, open living space with upgraded Luxury vinyl plank flooring and new baseboards. The kitchen features granite countertops, custom backsplash, and upgraded appliances (fridge stays!). Relax by the custom rock fireplace under elegant pendulum light fixtures. Luxury Main Bath: Completely remodeled with a custom tile shower and tub, brand-new fixtures, mirrors, countertops, flooring, and a custom built-in closet. The Backyard: Built for entertaining! Features a private putting green, extensive custom brickwork and planters, and a 10x20 slatted patio cover. The Perks: Owned solar (no lease!), new exterior paint, 4 year old air, HOA maintains front landscaping
    45 days
    |
    667
    |
    31
    |

    Zillow last checked:

    Listing updated:

    Listed by:

    Judy G. Gardner S.0078303 (702)498-4048,

    Cornel Realty LLC

    Source: LVR,MLS#: 2785681MLS LogoOriginating MLS: Greater Las Vegas Association of Realtors Inc

      Facts & features

      Interior

      Bedrooms & bathrooms
      • Bedrooms: 2
      • Bathrooms: 2
      • Full bathrooms: 2
      Primary bedroom
      • Description: Bedroom With Bath Downstairs,Ceiling Fan,Ceiling Light,Closet,Downstairs,Walk-In Closet(s)
      • Dimensions: 12x15
      Bedroom 2
      • Description: Ceiling Fan,Ceiling Light,Closet
      • Dimensions: 10x11
      Den
      • Description: Ceiling Fan,Ceiling Light,Downstairs
      • Dimensions: 12x15
      Kitchen
      • Description: Granite Countertops,Island,Lighting Recessed,Luxury Vinyl Plank,Pantry,Stainless Steel Appliances,Vaulted Ceiling
      • Dimensions: 9x10
      Heating
      • Central, Gas
      Cooling
      • Central Air, Electric
      Appliances
      • Included: Dishwasher, Gas Cooktop, Disposal, Gas Range, Gas Water Heater, Microwave, Refrigerator, Water Heater
      • Laundry: Gas Dryer Hookup, Main Level, Laundry Room
      Features
      • Bedroom on Main Level, Ceiling Fan(s), Primary Downstairs, Pot Rack, Window Treatments, Programmable Thermostat
      • Flooring: Carpet, Luxury Vinyl Plank
      • Windows: Double Pane Windows, Plantation Shutters
      • Number of fireplaces: 1
      • Fireplace features: Gas, Glass Doors, Great Room
      Interior area
      • Total structure area: 1,527
      • Total interior livable area: 1,527 sqft
      Video & virtual tour

      Property

      Parking
      • Total spaces: 2
      • Parking features: Attached, Exterior Access Door, Epoxy Flooring, Finished Garage, Garage, Garage Door Opener, Inside Entrance, Shelves, Storage
      • Attached garage spaces: 2
      Features
      • Stories: 1
      • Patio & porch: Covered, Patio
      • Exterior features: Barbecue, Patio, Private Yard, Sprinkler/Irrigation
      • Pool features: Community
      • Fencing: Block,Back Yard
      Lot
      • Size: 4,356 Square Feet
      • Features: Drip Irrigation/Bubblers, Desert Landscaping, Sprinklers In Rear, Sprinklers In Front, Landscaped, Rocks, Synthetic Grass, < 1/4 Acre
      Details
      • Parcel number: 16331314038
      • Zoning description: Single Family
      • Other equipment: Water Softener Loop
      • Horse amenities: None

      Construction

      Type & style
      • Home type: SingleFamily
      • Architectural style: One Story
      • Property subtype: Single Family Residence
      Materials
      • Stucco, Drywall
      • Roof: Tile
      Condition
      • Resale
      • Year built: 2004

      Utilities & green energy

      • Electric: Photovoltaics Seller Owned
      • Sewer: Public Sewer
      • Water: Public
      • Utilities for property: Underground Utilities
      Green energy
      • Energy efficient items: Windows, HVAC, Solar Panel(s)

      Community & HOA

      Community
      • Features: Pool
      • Subdivision: Sedona 2 at Southwest Ranch
      HOA
      • Has HOA: Yes
      • Amenities included: Gated, Pool
      • Services included: Association Management, Maintenance Grounds
      • HOA fee: $92 monthly
      • HOA name: Sedona 2
      • HOA phone: 702-215-5077
      Location
      • Region: Las Vegas

      Financial & listing details

      • Price per square foot: $314/sqft
      • Tax assessed value: $309,211
      • Annual tax amount: $1,808
      • Date on market: 6/4/2026
      • Listing agreement: Exclusive Right To Sell
      • Listing terms: Cash,Conventional,FHA,VA Loan
      • Ownership: Single Family Residential

        Estimated market value

        Not available

        Estimated sales range

        Not available

        Not available

        Price history

        DateEventPrice
        7/16/2026Pending sale$479,000$314/sqft
        Source: LVR #2785681 Report a problem
        6/17/2026Price change$479,000-4%$314/sqft
        Source: LVR #2785681 Report a problem
        6/10/2026Listed for sale$499,000+46.8%$327/sqft
        Source: LVR #2785681 Report a problem
        2/10/2021Sold$340,000$223/sqft
        Source: LVR #2260493 Report a problem
        1/24/2021Pending sale$340,000$223/sqft
        Source: LVR #2260493 Report a problem
        1/13/2021Listed for sale$340,000+54.5%$223/sqft
        Source: LVR #2260493 Report a problem
        2/12/2016Sold$220,000+0.1%$144/sqft
        Source: LVR #1599170 Report a problem
        1/15/2016Pending sale$219,700$144/sqft
        Source: Gavish Real Estate #1599170 Report a problem
        1/11/2016Listed for sale$219,700+1.5%$144/sqft
        Source: Gavish Real Estate #1599170 Report a problem
        1/15/2004Sold$216,370$142/sqft
        Source: Public Record Report a problem

        Public tax history

        YearProperty taxesTax assessment
        2026$1,811 +3%$108,224 -1%
        2025$1,758 +5.7%$109,357 +15.2%
        2024$1,664 +3%$94,911 +6.1%
        2023$1,616 +3%$89,468 +17.2%
        2022$1,569 +3%$76,343 -1.1%
        2021$1,522 +1.3%$77,158 +6.5%
        2020$1,503 +4.8%$72,476 +9.6%
        2019$1,434 +6.9%$66,134
        2018$1,342 $66,134 +1%
        2017$1,342 $65,473 +8.7%
        2016$1,342 +0.3%$60,215 +30.2%
        2015$1,339 +3%$46,256 +8.3%
        2014$1,299 $42,715
        2013-- $42,715 +2.4%
        2012-- $41,706 -9.3%
        2011-- $45,976 +4.1%
        2010-- $44,168 -30.1%
        2009-- $63,198
        2008-- $63,198 -39.7%
        2007-- $104,793 +10.1%
        2006-- $95,219 +43.3%
        2005-- $66,434
        Find assessor info on the county website

        Monthly payment

        Est. payment

        Payment breakdown

        Explore the cost of this home by adjusting the details. Changes won't be saved.
        All calculations are estimates and provided by Zillow, Inc. for informational purposes only. Actual amounts may vary.
        HOA fees may include property taxes on listings classified as Co-Ops. Contact the listing agent and/or owner for fee details.
        Mortgage interest rates are dependent on a number of factors, including credit score, down payment, and repayment length. Interest rate data provided by Zillow Group Marketplace, Inc. as of 1/1/1970 from various mortgage lenders with which we have lead or other similar arrangements; the Estimated Payment is an average of those rates.
        See how much you could borrow to make a competitive offer.

        Climate risks

        Neighborhood: Spring Valley

        Getting around

        23 / 100
        Car-Dependent
        36 / 100
        Some Transit
        36 / 100
        Somewhat Bikeable

        Nearby schools

        GreatSchools rating
        Schools provided by the listing agent
        • Elementary: Shelley, Berkley,Shelley, Berkley
        • Middle: Faiss, Wilbur & Theresa
        • High: Sierra Vista High

        Source: LVR. This data may not be complete. We recommend contacting the local school district to confirm school assignments for this home.

        A local agent can set up tours, give advice and negotiate with sellers.

        Browse local experts

        Similar homes