Stunning all-brick ranch home with breathtaking views in award winning Penn National Community! Home sits along the 14th tee of the Founders Golf Course and offers exquisite mountain, golf course, and lake views to the East. Main level includes 3 bedrooms, 2 full bathrooms, large front living room, sunroom, family room with wood burning fireplace open to kitchen and dining room. Fully finished walkout lower level offers an office or 4th bedroom, full bathroom, laundry room, workshop, and 2 storage rooms. Patio access from lower level. Tiered deck along the back of the property for endless entertaining and relaxation opportunities. Property has been fully renovated with striking natural hickory hardwood floors, updated bathrooms, fresh paint throughout, and a fabulous new kitchen featuring quarts counters. Large 2 car garage with epoxy flooring and pull-down storage. Remote controlled blinds. New A/C unit, new boiler, radon mitigations system, and all new appliances in 2020. Lovely walkable community offers 36 holes of 4-star golf, outdoor pool, tennis/pickleball, yoga, community garden, 40 + social clubs, restaurant/bar, and so much more!!
Sold for $489,000
$489,000
6154 Fairway Dr W, Fayetteville, PA 17222
3beds
2,502sqft
Single Family Residence
Built in 1986
0.42 Acres Lot
$503,300 Zestimate®
$195/sqft
$2,485 Estimated rent
Home value
$503,300
$448,000 - $564,000
$2,485/mo
Zestimate® history
Owner options
List your home for rent
$2,485/mo
Rent Zestimate®
Find your next renter with Zillow Rental Manager. Plus, with online applications, you can quickly screen prospective tenants – for free.
$2,485/mo
Rent Zestimate®
Refinance and save
$3,071/mo
Est. payment
Refinancing to a lower rate could help reduce your monthly payments and save thousands over the life of the loan.
$3,071/mo
Est. payment
Explore your selling options
Work with a Zillow partner agent
Leverage their expertise and Zillow's premium Showcase listings to get your home seen by more buyers.
Get startedList with your own agent
Get your home in front of millions of buyers by listing it on Zillow.
Learn how to do itSell it yourself
Take full control of how buyers see your home on Zillow by listing For Sale by Owner (FSBO).
List your homeWhat's special
Zillow last checked:
Listing updated:
Listed by:
Honor Keller 717-352-3046,
White Rock, Inc.
Bought with:
Diane Boock, RS141463A
White Rock, Inc.
Source: Bright MLS,MLS#: PAFL2028504
Facts & features
Interior
Bedrooms & bathrooms
- Bedrooms: 3
- Bathrooms: 3
- Full bathrooms: 3
- Main level bathrooms: 2
- Main level bedrooms: 3
Rooms
- Room types: Living Room, Primary Bedroom, Bedroom 2, Bedroom 3, Kitchen, Family Room, Den, Sun/Florida Room, Laundry, Office, Storage Room, Utility Room, Workshop
Primary bedroom
- Features: Ceiling Fan(s), Flooring - HardWood, Window Treatments
- Level: Main
- Area: 228 Square Feet
- Dimensions: 19 x 12
Bedroom 2
- Features: Flooring - HardWood
- Level: Main
- Area: 140 Square Feet
- Dimensions: 14 x 10
Bedroom 3
- Features: Ceiling Fan(s), Flooring - HardWood
- Level: Main
- Area: 108 Square Feet
- Dimensions: 12 x 9
Den
- Features: Flooring - Ceramic Tile
- Level: Lower
- Area: 360 Square Feet
- Dimensions: 24 x 15
Family room
- Features: Built-in Features, Fireplace - Wood Burning, Flooring - HardWood, Window Treatments
- Level: Main
- Area: 156 Square Feet
- Dimensions: 13 x 12
Kitchen
- Features: Countertop(s) - Quartz, Dining Area, Flooring - HardWood, Eat-in Kitchen, Pantry, Window Treatments
- Level: Main
- Area: 285 Square Feet
- Dimensions: 19 x 15
Laundry
- Level: Lower
- Area: 154 Square Feet
- Dimensions: 14 x 11
Living room
- Features: Flooring - Solid Hardwood
- Level: Main
- Area: 204 Square Feet
- Dimensions: 17 x 12
Office
- Level: Lower
- Area: 315 Square Feet
- Dimensions: 21 x 15
Storage room
- Level: Lower
- Area: 169 Square Feet
- Dimensions: 13 x 13
Other
- Features: Flooring - Tile/Brick, Window Treatments
- Level: Main
- Area: 196 Square Feet
- Dimensions: 14 x 14
Utility room
- Level: Lower
- Area: 196 Square Feet
- Dimensions: 14 x 14
Workshop
- Features: Flooring - Concrete
- Level: Lower
- Area: 270 Square Feet
- Dimensions: 18 x 15
Heating
- Baseboard, Oil, Electric
Cooling
- Central Air, Electric
Appliances
- Included: Electric Water Heater
- Laundry: In Basement, Laundry Room
Features
- Built-in Features, Ceiling Fan(s), Combination Dining/Living, Entry Level Bedroom, Family Room Off Kitchen, Kitchen Island, Recessed Lighting, Upgraded Countertops
- Flooring: Hardwood, Wood
- Basement: Partial,Connecting Stairway,Improved,Exterior Entry,Space For Rooms,Walk-Out Access,Windows,Workshop
- Number of fireplaces: 1
Interior area
- Total structure area: 2,502
- Total interior livable area: 2,502 sqft
- Finished area above ground: 1,827
- Finished area below ground: 675
Property
Parking
- Total spaces: 2
- Parking features: Garage Faces Front, Driveway, Attached
- Attached garage spaces: 2
- Has uncovered spaces: Yes
Accessibility
- Accessibility features: Other
Features
- Levels: Two
- Stories: 2
- Pool features: Community
- Has view: Yes
- View description: Golf Course, Mountain(s), Lake
- Has water view: Yes
- Water view: Lake
Lot
- Size: 0.42 Acres
- Features: Adjoins Golf Course
Details
- Additional structures: Above Grade, Below Grade
- Parcel number: 100D23S026A000000
- Zoning: RESTRICTED RESIDENTIAL
- Special conditions: Standard
Construction
Type & style
- Home type: SingleFamily
- Architectural style: Ranch/Rambler
- Property subtype: Single Family Residence
Materials
- Brick
- Foundation: Block, Active Radon Mitigation
- Roof: Architectural Shingle
Condition
- Excellent
- New construction: No
- Year built: 1986
Utilities & green energy
- Sewer: Public Sewer
- Water: Public
Community & HOA
Community
- Subdivision: Penn National Golf Course Community
HOA
- Has HOA: No
Location
- Region: Fayetteville
- Municipality: GUILFORD TWP
Financial & listing details
- Price per square foot: $195/sqft
- Tax assessed value: $33,290
- Annual tax amount: $5,379
- Date on market: 7/20/2025
- Listing agreement: Exclusive Agency
- Ownership: Fee Simple
Price history
| Date | Event | Price |
|---|---|---|
| 9/16/2025 | Sold | $489,000-2.2%$195/sqft |
Source:  Bright MLS #PAFL2028504 Report a problem Bright MLS #PAFL2028504 Report a problem | ||
| 8/21/2025 | Pending sale | $499,900$200/sqft |
Source: Bright MLS #PAFL2028504 Report a problem | ||
| 8/5/2025 | Price change | $499,900-8.9%$200/sqft |
Source: Bright MLS #PAFL2028504 Report a problem | ||
| 7/29/2025 | Price change | $549,000-7.7%$219/sqft |
Source: Bright MLS #PAFL2028504 Report a problem | ||
| 7/20/2025 | Listed for sale | $595,000+95.1%$238/sqft |
Source: Bright MLS #PAFL2028504 Report a problem | ||
| 10/8/2020 | Sold | $305,000+7.2%$122/sqft |
Source: Public Record Report a problem | ||
| 8/29/2020 | Pending sale | $284,500$114/sqft |
Source: RE/MAX Realty Agency #PAFL174508 Report a problem | ||
| 8/24/2020 | Listed for sale | $284,500+12.7%$114/sqft |
Source: RE/MAX Realty Agency, Inc. #PAFL174508 Report a problem | ||
| 7/25/2019 | Listing removed | $252,500$101/sqft |
Source: RE/MAX Realty Agency #PAFL166262 Report a problem | ||
| 7/2/2019 | Listed for sale | $252,500$101/sqft |
Source: RE/MAX Realty Agency, Inc. #PAFL166262 Report a problem | ||
Public tax history
| Year | Property taxes | Tax assessment |
|---|---|---|
| 2024 | $5,423 +6.5% | $33,290 |
| 2023 | $5,090 +2.4% | $33,290 |
| 2022 | $4,971 | $33,290 |
| 2021 | $4,971 +2.7% | $33,290 |
| 2020 | $4,841 +5.1% | $33,290 |
| 2018 | $4,604 +382.7% | $33,290 |
| 2017 | $954 | $33,290 |
| 2016 | $954 +7.3% | $33,290 |
| 2015 | $889 | $33,290 |
| 2014 | $889 | $33,290 |
| 2013 | $889 +13.6% | $33,290 +10.4% |
| 2012 | $782 | $30,150 |
| 2011 | $782 | $30,150 |
| 2010 | $782 +2% | $30,150 |
| 2009 | $767 +15.9% | $30,150 |
| 2008 | $662 +0.9% | $30,150 |
| 2007 | $656 | $30,150 |
| 2006 | $656 -67.9% | $30,150 |
| 2005 | $2,040 +304% | $30,150 |
| 2004 | $505 +13.6% | $30,150 |
| 2003 | $445 +35.3% | $30,150 |
| 2000 | $329 | $30,150 |
Find assessor info on the county website
Neighborhood: 17222
Nearby homes
- $408,3003 bd3 ba2.6k sqft6142 Fairway Dr W, Fayetteville, PA 17222Off Market
- $441,8004 bd2 ba3.1k sqft6170 Fairway Dr W, Fayetteville, PA 17222Off Market
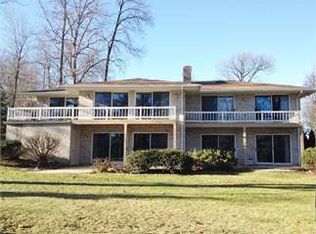
- $360,300-- bd3 ba2.2k sqft6235 Fairway Dr W, Fayetteville, PA 17222Off Market
- $372,700-- bd2 ba2.1k sqft6149 Fairway Dr W, Fayetteville, PA 17222Off Market
- $449,7003 bd3 ba3.9k sqft6130 Fairway Dr W, Fayetteville, PA 17222Off Market
- $525,100-- bd3 ba2.7k sqft6226 Fairway Dr W, Fayetteville, PA 17222Off Market
- $319,3003 bd2 ba1.7k sqft6137 Fairway Dr W, Fayetteville, PA 17222Off Market
- $216,6004 bd1 ba1k sqft6232 Greenbriar Ter, Fayetteville, PA 17222Off Market
Nearby schools
GreatSchools rating
- 8/10Fayetteville El SchoolGrades: K-5Distance: 2.7 mi
- 7/10Chambersburg Area Ms - SouthGrades: 6-8Distance: 5.9 mi
- 3/10Chambersburg Area Senior High SchoolGrades: 9-12Distance: 6.6 mi
Schools provided by the listing agent
- District: Chambersburg Area
Source: Bright MLS. This data may not be complete. We recommend contacting the local school district to confirm school assignments for this home.


Get pre-qualified for a loan
At Zillow Home Loans, we can pre-qualify you in as little as 5 minutes with no impact to your credit score.An equal housing lender. NMLS #10287.
- Pennsylvania
- Franklin County
- Fayetteville
- 17222
- 6154 Fairway Dr W
Nearby cities
Nearby zip codes
Other Fayetteville Topics
