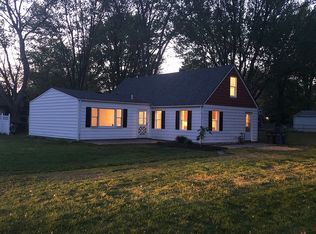
Beautifully updated 3-bedroom, 2-bath ranch offering comfortable single-level living with thoughtful upgrades throughout, all conveniently located near the highway, shopping, dining, parks, and everyday conveniences. Situated on a spacious corner lot with a large fully fenced backyard, this move-in-ready home combines modern updates, functional space, and timeless charm. Major improvements include a new roof (2022) certified in 2026, seamless gutters, soffit and fascia (2023), new chimney flue and cap (2026), HVAC system (2023), updated electrical with upgraded panel (2023), New sewer lines(2023), remodeled bathroom (2026), and recent crawlspace improvements including sump pump and vapor barrier (2026). Transferable warranties on recent crawlspace and attic improvements offer added peace of mind for the next owner. The fully renovated kitchen (2023) features an open and functional layout with quartz countertops, modern cabinetry, recessed lighting, newer appliances, generous prep space, and a custom peninsula/bar area with additional storage below—perfect for entertaining or everyday living. A stylish coffee bar area adds even more charm and functionality to the space. Warm hardwood flooring and porcelain tile (2023) flow throughout the home with absolutely no carpet, while fresh finishes and abundant natural light create a clean, welcoming atmosphere from the moment you walk in. The functional layout blends comfort and practicality with updated style throughout. One of the standout features is the spacious 20x20 family room complete with a full second bath and bonus eat-in area, offering endless possibilities for entertaining, recreation space, home office setup, guest space, hobby room, or additional living area. French doors lead directly to the backyard, creating seamless indoor-outdoor living ideal for gatherings, pets, gardening, or relaxing evenings at home. Additional highlights include whole-house attic storage with professionally cleaned attic and new baffles installed (2026), oversized attached 2.5-car garage with room for vehicles, workshop space, hobbies, or extra storage, large storage shed, updated blinds, and numerous included extras. Major mechanical updates have already been completed, allowing the next owner to simply move in and enjoy. Truly a turn-key property offering space, flexibility, updates, and value all in one package. See attached feature sheet for complete updates, included materials, transferable warranties, and optional furniture available for purchase.
Sold for $249,900
$249,900
6154 Judge Dr, Toledo, OH 43615
3beds
1,622sqft
Single Family Residence
Built in 1956
0.32 Acres Lot
$256,900 Zestimate®
$154/sqft
$2,031 Estimated rent
Home value
$256,900
$244,000 - $270,000
$2,031/mo
Zestimate® history
Owner options
List your home for rent
$2,031/mo
Rent Zestimate®
Find your next renter with Zillow Rental Manager. Plus, with online applications, you can quickly screen prospective tenants – for free.
$2,031/mo
Rent Zestimate®
Refinance and save
$1,803/mo
Est. payment
Refinancing to a lower rate could help reduce your monthly payments and save thousands over the life of the loan.
$1,803/mo
Est. payment
Explore your selling options
Work with a Zillow partner agent
Leverage their expertise and Zillow's premium Showcase listings to get your home seen by more buyers.
Get startedList with your own agent
Get your home in front of millions of buyers by listing it on Zillow.
Learn how to do itSell it yourself
Take full control of how buyers see your home on Zillow by listing For Sale by Owner (FSBO).
List your homeWhat's special
Zillow last checked:
Listing updated:
Listed by:
Sarah Jurkiewicz 419-250-3186,
J Bowen & Company
Bought with:
Hannah K Modene, 2014002986
RE/MAX Masters
Source: NORIS,MLS#: 10007150
Facts & features
Interior
Bedrooms & bathrooms
- Bedrooms: 3
- Bathrooms: 2
- Full bathrooms: 2
Bedroom 2
- Description: Natural Light
- Level: Main
- Dimensions: 11 x 11
Bedroom 3
- Description: Versatile space
- Level: Main
- Dimensions: 11 x 9
Other
- Description: Spacious layout
- Features: Ceiling Fan(s)
- Level: Main
- Dimensions: 14 x 13
Family room
- Description: Bonus eat in area
- Level: Main
- Dimensions: 20 x 20
Kitchen
- Description: Recessed Lighting
- Features: Pantry
- Level: Main
- Dimensions: 20 x 11
Laundry
- Description: Breezeway
- Level: Main
- Dimensions: 10 x 10
Living room
- Description: Natural light
- Features: Cove Ceiling(s)
- Level: Main
- Dimensions: 22 x 12
Heating
- Forced Air
Cooling
- Ceiling Fan(s), Central Air
Appliances
- Included: Dishwasher, Microwave, Electric Range, Refrigerator
- Laundry: Electric Dryer Hookup, Main Level, Washer Hookup
Features
- Breakfast Bar, Ceiling Fan(s), No Interior Steps, Pantry, Storage
- Flooring: Porcelain Tile, Hardwood
- Doors: French Doors
- Has basement: No
- Has fireplace: No
- Common walls with other units/homes: No Common Walls
Interior area
- Total structure area: 1,622
- Total interior livable area: 1,622 sqft
Property
Parking
- Total spaces: 6
- Parking features: Concrete, Off Street, Attached Garage
- Garage spaces: 2.5
Features
- Levels: One
- Patio & porch: Front Porch, Deck
- Exterior features: Storage
- Fencing: Chain Link
Lot
- Size: 0.32 Acres
- Dimensions: 98 FF
- Features: Corner Lot
Details
- Additional structures: Shed(s)
- Parcel number: 2022781
Construction
Type & style
- Home type: SingleFamily
- Architectural style: Ranch
- Property subtype: Single Family Residence
Materials
- Brick
- Foundation: Crawl Space
- Roof: Shingle
Condition
- New construction: No
- Year built: 1956
Utilities & green energy
- Sewer: Public Sewer
- Water: Public
- Utilities for property: Cable Available, Cable Connected, Electricity Connected, Natural Gas Connected, Sewer Connected, Water Connected
Community & HOA
Community
- Subdivision: Gardenland
HOA
- Has HOA: No
Location
- Region: Toledo
Financial & listing details
- Price per square foot: $154/sqft
- Tax assessed value: $107,500
- Annual tax amount: $2,636
- Date on market: 5/22/2026
- Listing terms: Cash,Conventional,FHA
- Electric utility on property: Yes
- Road surface type: Asphalt
Price history
| Date | Event | Price |
|---|---|---|
| 7/21/2026 | Sold | $249,900$154/sqft |
Source: NORIS #10007150 Report a problem | ||
| 7/19/2026 | Pending sale | $249,900$154/sqft |
Source: NORIS #10007150 Report a problem | ||
| 5/28/2026 | Contingent | $249,900$154/sqft |
Source: NORIS #10007150 Report a problem | ||
| 5/22/2026 | Listed for sale | $249,900+4.2%$154/sqft |
Source: NORIS #10007150 Report a problem | ||
| 4/27/2026 | Listing removed | $239,900$148/sqft |
Source: NORIS #10006415 Report a problem | ||
| 4/21/2026 | Contingent | $239,900$148/sqft |
Source: NORIS #10006415 Report a problem | ||
| 4/15/2026 | Listed for sale | $239,900+76.8%$148/sqft |
Source: NORIS #10006415 Report a problem | ||
| 8/31/2006 | Sold | $135,700$84/sqft |
Source: Public Record Report a problem | ||
Public tax history
| Year | Property taxes | Tax assessment |
|---|---|---|
| 2025 | $2,636 -1.3% | $37,625 |
| 2024 | $2,670 +9.1% | $37,625 +15.5% |
| 2023 | $2,446 +1.7% | $32,585 |
| 2022 | $2,406 -3.5% | $32,585 |
| 2021 | $2,494 -8% | $32,585 +5.2% |
| 2020 | $2,711 +108.8% | $30,975 |
| 2019 | $1,299 -50.4% | $30,975 |
| 2018 | $2,617 +0.7% | $30,975 +2.3% |
| 2017 | $2,598 -1.9% | $30,275 -65% |
| 2016 | $2,648 -2% | $86,500 |
| 2015 | $2,701 +41.8% | $86,500 +185.7% |
| 2014 | $1,905 | $30,280 |
| 2013 | $1,905 +4.2% | $30,280 |
| 2012 | $1,828 -21.8% | $30,280 -18.2% |
| 2011 | $2,336 -3.2% | $37,030 |
| 2010 | $2,412 -6.4% | $37,030 |
| 2009 | $2,576 +7.9% | $37,030 -12% |
| 2008 | $2,386 -8.9% | $42,070 |
| 2007 | $2,618 +15.8% | $42,070 |
| 2006 | $2,262 +15.3% | $42,070 +2.6% |
| 2004 | $1,963 -0.3% | $40,990 |
| 2003 | $1,969 +4.1% | $40,990 +46% |
| 2002 | $1,892 +39.6% | $28,070 |
| 2001 | $1,355 -45% | $28,070 |
| 2000 | $2,462 | $28,070 |
Find assessor info on the county website
Neighborhood: Reynolds Corners
Nearby homes
- $81,9002 bd1 ba800 sqft812 Rochelle Rd, Toledo, OH 43615Off Market
- $9,600-- bd-- ba-- sqft728 Rochelle Rd, Toledo, OH 43615Off Market
- $194,1005 bd2 ba1.6k sqft6140 Judge Dr, Toledo, OH 43615Off Market
- $12,7005,662 Square Feet811 Jean Rd, Toledo, OH 43615Off Market
- $138,6003 bd1 ba1.4k sqft724 Rochelle Rd, Toledo, OH 43615Off Market
- $160,0005 bd2 ba2.2k sqft822 Rochelle Rd, Toledo, OH 43615Sold
- $161,3003 bd2 ba1.5k sqft6139 Judge Dr, Toledo, OH 43615Off Market
- $43,0003 bd1 ba1.1k sqft6204 Judge Dr, Toledo, OH 43615Off Market
Nearby schools
GreatSchools rating
- 4/10McTigue Elementary SchoolGrades: PK-8Distance: 0.8 mi
- 2/10Rogers High SchoolGrades: 9-12Distance: 0.8 mi
Schools provided by the listing agent
- Elementary: Hawkins
- High: Rogers
Source: NORIS. This data may not be complete. We recommend contacting the local school district to confirm school assignments for this home.
Get a cash offer in 3 minutes
Find out how much your home could sell for in as little as 3 minutes with a no-obligation cash offer.
Estimated market value
$256,900
Get a cash offer in 3 minutes
Find out how much your home could sell for in as little as 3 minutes with a no-obligation cash offer.
Estimated market value
$256,900
- Ohio
- Lucas County
- Toledo
- 43615
- Reynolds Corners
- 6154 Judge Dr
Nearby cities
Nearby neighborhoods
Nearby zip codes
Other Toledo Topics
