Skip main navigation
Sold for $680,000
  • $680,000

    6154 Lanake Ln, Imlay City, MI 48444

    4beds
    4,502sqft
    Single Family Residence
    Built in 1996
    12.31 Acres Lot
    $732,400 Zestimate®
    $151/sqft
    $4,181 Estimated rent

    Home value

    $732,400

    $688,000 - $784,000

    $4,181/mo

    Zestimate® history
    Loading
    Loading...

    Owner options

    List your home for rent

    $4,181/mo

    Rent Zestimate®

    Find your next renter with Zillow Rental Manager. Plus, with online applications, you can quickly screen prospective tenants – for free.

    Learn more

    $4,181/mo

    Rent Zestimate®

    Refinance and save

    $4,222/mo

    Est. payment

    Refinancing to a lower rate could help reduce your monthly payments and save thousands over the life of the loan.

    See today's rates

    $4,222/mo

    Est. payment

    Explore your selling options

    Work with a Zillow partner agent

    Leverage their expertise and Zillow's premium Showcase listings to get your home seen by more buyers.

    Get started

    List with your own agent

    Get your home in front of millions of buyers by listing it on Zillow.

    Learn how to do it

    Sell it yourself

    Take full control of how buyers see your home on Zillow by listing For Sale by Owner (FSBO).

    List your home

    What's special

    Bonus roomFinished walk-out basementAlbino catfishStunning viewsVaulted ceilingsHuge mudroomStunning kitchen
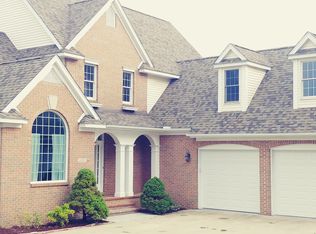
    This estate is a privileged opportunity! Breathtaking views with year-round state park like setting. Inside the home boast a large open concept floor plan with vaulted ceilings. Huge mudroom off the garage leads you into your stunning kitchen with butler's pantry! Off the kitchen is your dining room and family room with stunning views of this charming property. Behind the four-sided stone fireplace is your beautiful living room and entertainment center. Large first floor master bedroom with bonus room, walk-in closet, his and hers full baths to finish off this amazing space. Finished walk-out basement adds for tons of extra space to entertain! Abundant wildlife including pond with bass and albino catfish! Three stall Barn with rubber matted stall flooring. Each stall has its own individual pen with gate at the exterior exit. Rockin J Equine stalls handcrafted with galvanized steel with powder coating. Drop down stall front doors and feeder door. Top Quality Dutch Doors with latches to individual run-ins. Three acres of Oak fencing. Pasture one has large lean-to for shelter. Pasture two has gates that connect to pasture one for convenience. Water line runs to back of pasture for trough. Horse barn has time heat panels for winter. Hayloft to keep hay off main floor plus offer storage for seasonal barn items. Barn strategically engineered for safety of your horses!

    Zillow last checked:

    Listing updated:

    Listed by:

    Matthew Abro 248-321-0718,

    Silverstone Real Estate, LLC

    Bought with:

    Nikki Trombley, 6506045448

    Arterra Realty Michigan LLC

    Source: Realcomp II,MLS#: 20230059100MLS Logo

    Facts & features

    Interior

    Bedrooms & bathrooms
    • Bedrooms: 4
    • Bathrooms: 5
    • Full bathrooms: 3
    • 1/2 bathrooms: 2
    Primary bedroom
    • Level: Entry
    • Area: 320
    • Dimensions: 16 x 20
    Bedroom
    • Level: Basement
    • Area: 130
    • Dimensions: 10 x 13
    Bedroom
    • Level: Second
    • Area: 154
    • Dimensions: 11 x 14
    Bedroom
    • Level: Second
    • Area: 168
    • Dimensions: 12 x 14
    Other
    • Level: Entry
    Other
    • Level: Entry
    Other
    • Level: Second
    Other
    • Level: Basement
    Other
    • Level: Entry
    Other
    • Level: Entry
    • Area: 35
    • Dimensions: 7 x 5
    Dining room
    • Level: Entry
    • Area: 80
    • Dimensions: 10 x 8
    Family room
    • Level: Entry
    • Area: 200
    • Dimensions: 10 x 20
    Kitchen
    • Level: Entry
    • Area: 238
    • Dimensions: 17 x 14
    Laundry
    • Level: Entry
    • Area: 272
    • Dimensions: 17 x 16
    Living room
    • Level: Entry
    • Area: 696
    • Dimensions: 24 x 29
    Heating
    • Forced Air, Natural Gas
    Features
    • Basement: Finished,Walk Out Access
    • Has fireplace: No
    Interior area
    • Total interior livable area: 4,502 sqft
    • Finished area above ground: 2,630
    • Finished area below ground: 1,872

    Property

    Parking
    • Total spaces: 2.5
    • Parking features: Twoand Half Car Garage, Attached
    • Garage spaces: 2.5
    Features
    • Levels: One and One Half
    • Stories: 1.5
    • Entry location: GroundLevel
    • Pool features: None
    • Waterfront features: Pond
    Lot
    • Size: 12.31 Acres
    • Dimensions: 75 x 348 x 1262 x 434 x 1388
    Details
    • Additional structures: Barns, Pole Barn
    • Parcel number: 01100702280
    • Special conditions: Short Sale No,Standard

    Construction

    Type & style
    • Home type: SingleFamily
    • Architectural style: Colonial
    • Property subtype: Single Family Residence
    Materials
    • Brick, Vinyl Siding
    • Foundation: Basement, Block
    Condition
    • New construction: No
    • Year built: 1996
    • Major remodel year: 2020

    Utilities & green energy

    • Sewer: Septic Tank
    • Water: Well

    Community & HOA

    HOA
    • Has HOA: No
    Location
    • Region: Imlay City

    Financial & listing details

    • Price per square foot: $151/sqft
    • Tax assessed value: $242,241
    • Annual tax amount: $6,124
    • Date on market: 7/19/2023
    • Cumulative days on market: 38 days
    • Listing agreement: Exclusive Right To Sell
    • Listing terms: Cash,Conventional,FHA
    • Exclusions: Exclusion(s) Do Not Exist

    Price history

    DateEventPrice
    9/14/2023Sold$680,000-2.7%$151/sqft
    Source: Realcomp II #20230059100 Report a problem
    8/26/2023Pending sale$699,000$155/sqft
    Source: Realcomp II #20230059100 Report a problem
    8/13/2023Price change$699,000-3.6%$155/sqft
    Source: Realcomp II #20230059100 Report a problem
    7/19/2023Listed for sale$725,000+74.7%$161/sqft
    Source: Realcomp II #20230059100 Report a problem
    7/31/2019Sold$415,000-2.4%$92/sqft
    Source: MiRealSource #31384172 Report a problem
    7/3/2019Pending sale$425,000$94/sqft
    Source: Keller Williams Realty Lakeside Market Center #31384172 Report a problem
    6/18/2019Listed for sale$425,000$94/sqft
    Source: Keller Williams Realty Lakeside #31384172 Report a problem

    Public tax history

    YearProperty taxesTax assessment
    2025$13,228 +113.6%$321,500 +2.9%
    2024$6,193 +2.4%$312,300 +5.2%
    2023$6,047 +14.6%$296,900 +13.7%
    2022$5,276 -9.8%$261,200 +13.8%
    2021$5,849 $229,500 -6.7%
    2020-- $246,000 +22.2%
    2018$3,864 +0.6%$201,300 +1.9%
    2017$3,841 +244.2%$197,600 +1.8%
    2016$1,116 $194,200 +7.2%
    2015-- $181,200 +14.7%
    2014-- $158,000 +6.6%
    2013-- $148,200 +1.2%
    2012-- $146,500 -6.8%
    2011-- $157,200 -1.9%
    2010-- $160,200 -20.3%
    2009-- $201,100 -9.2%
    2008-- $221,400 +0%
    2007-- $221,350 +3.3%
    2006-- $214,300 +5.8%
    2005-- $202,500 +3.1%
    2004-- $196,400 +3%
    2003-- $190,700 +3.6%
    2002-- $184,100 +9.9%
    2001-- $167,500
    Find assessor info on the county website

    Neighborhood: 48444

    Nearby schools

    GreatSchools rating
    Get a cash offer in 3 minutes
    Find out how much your home could sell for in as little as 3 minutes with a no-obligation cash offer.
    Estimated market value
    $732,400
    Get a cash offer in 3 minutes
    Find out how much your home could sell for in as little as 3 minutes with a no-obligation cash offer.
    Estimated market value
    $732,400