Are you upset you missed out on the super low interest rates? Well here is your chance to buy an almost brand new beautiful home with an ASSUMABLE LOAN RATE OF 3.5% and a gap of only 22k!!!!! You read that correct a 3.5% saving you thousands of dollars in mortgage payments.
Welcome to this remarkable Craftsman-style home in the desirable Lorson Ranch community, a true gem that’s ready for you to make your own. A brand-new Class 4 roof was installed in August 2024, offering both durability and peace of mind with a transferable warranty. Upon entering, you’re welcomed by sleek, newly installed luxury vinyl plank flooring, which flows effortlessly into a versatile space that could serve as a home office or study. Continue through the entryway to discover a bright, open living area that connects seamlessly with the dining space and well-appointed kitchen, featuring abundant storage within the pantry.
Step outside to an expansive, beautifully landscaped backyard, offering an 18x18 concrete patio, a 10x10 gazebo for outdoor lounging, a children’s playground, and a convenient storage shed.
The upper level hosts a serene primary suite, complete with a spacious 5pc bath featuring a soaking tub, a separate shower, and an expansive walk-in closet. Three additional large bedrooms, one with its own walk-in closet, are also situated on this floor, along with another well-sized bath and a laundry area.
The newly completed lower level extends the living space with a generously sized living room, a fifth bedroom, currently used as a home office, and an additional full bath. An unfinished storage space provides flexibility for extra belongings. This home is ideally positioned near parks, walking trails, and schools, offering a harmonious blend of comfort, style, and convenience.
Sold for $499,999
Street View
$499,999
6154 Mumford Drive, Colorado Springs, CO 80925
5beds
2,768sqft
Single Family Residence
Built in 2020
5,662 Square Feet Lot
$478,700 Zestimate®
$181/sqft
$2,839 Estimated rent
Home value
$478,700
$455,000 - $503,000
$2,839/mo
Zestimate® history
Owner options
List your home for rent
$2,839/mo
Rent Zestimate®
Find your next renter with Zillow Rental Manager. Plus, with online applications, you can quickly screen prospective tenants – for free.
$2,839/mo
Rent Zestimate®
Refinance and save
$2,924/mo
Est. payment
Refinancing to a lower rate could help reduce your monthly payments and save thousands over the life of the loan.
$2,924/mo
Est. payment
Explore your selling options
Work with a Zillow partner agent
Leverage their expertise and Zillow's premium Showcase listings to get your home seen by more buyers.
Get startedList with your own agent
Get your home in front of millions of buyers by listing it on Zillow.
Learn how to do itSell it yourself
Take full control of how buyers see your home on Zillow by listing For Sale by Owner (FSBO).
List your homeWhat's special
Expansive beautifully landscaped backyardSerene primary suiteLarge bedroomsSoaking tubWalk-in closetExpansive walk-in closetSeparate shower
Zillow last checked:
Listing updated:
Listed by:
Michael Steffen 303-981-2750 info@generationpropertygroup.com,
EXIT Realty DTC, Cherry Creek, Pikes Peak.
Bought with:
Windy Bailey, 100069273
Keller Williams Partners Realty
Source: REcolorado as distributed by MLS GRID,MLS#: 4623521
Facts & features
Interior
Bedrooms & bathrooms
- Bedrooms: 5
- Bathrooms: 4
- Full bathrooms: 3
- 1/2 bathrooms: 1
- Main level bathrooms: 1
Primary bedroom
- Level: Upper
Bedroom
- Level: Upper
Bedroom
- Level: Upper
Bedroom
- Level: Upper
Bedroom
- Level: Basement
Bathroom
- Level: Upper
Bathroom
- Level: Upper
Bathroom
- Level: Main
Bathroom
- Level: Basement
Family room
- Level: Main
Kitchen
- Level: Main
Laundry
- Level: Upper
Living room
- Level: Basement
Office
- Level: Main
Heating
- Forced Air
Cooling
- Central Air
Features
- Ceiling Fan(s), Entrance Foyer, Five Piece Bath, Pantry, Primary Suite
- Flooring: Vinyl
- Basement: Finished
- Common walls with other units/homes: No One Above,No One Below
Interior area
- Total structure area: 2,768
- Total interior livable area: 2,768 sqft
- Finished area above ground: 1,982
- Finished area below ground: 707
Property
Parking
- Total spaces: 2
- Parking features: Garage - Attached
- Attached garage spaces: 2
Features
- Levels: Two
- Stories: 2
- Patio & porch: Front Porch
- Exterior features: Playground, Private Yard
- Fencing: Full
- Has view: Yes
- View description: Mountain(s)
Lot
- Size: 5,662 Square Feet
- Features: Sprinklers In Front, Sprinklers In Rear
- Residential vegetation: Mixed
Details
- Parcel number: 5513312042
- Zoning: PUD
- Special conditions: Standard
Construction
Type & style
- Home type: SingleFamily
- Property subtype: Single Family Residence
- Attached to another structure: Yes
Materials
- Other, Stone
- Roof: Composition
Condition
- Year built: 2020
Utilities & green energy
- Sewer: Public Sewer
- Water: Public
Community & HOA
Community
- Security: Carbon Monoxide Detector(s), Smart Security System
- Subdivision: Lorson Ranch East
HOA
- Has HOA: No
Location
- Region: Colorado Springs
Financial & listing details
- Price per square foot: $181/sqft
- Tax assessed value: $540,000
- Annual tax amount: $5,163
- Date on market: 9/14/2024
- Listing terms: Cash,Conventional,FHA,VA Loan
- Exclusions: Washer, Dryer, Seller's Personal Property.
- Ownership: Individual
- Road surface type: Paved
Price history
| Date | Event | Price |
|---|---|---|
| 12/27/2024 | Sold | $499,999+0.2%$181/sqft |
Source:  REcolorado as distributed by MLS GRID #4623521 Report a problem REcolorado as distributed by MLS GRID #4623521 Report a problem | ||
| 12/9/2024 | Pending sale | $499,000$180/sqft |
Source:  Exit Realty #4623521 Report a problem Exit Realty #4623521 Report a problem | ||
| 11/13/2024 | Contingent | $499,000$180/sqft |
Source: Exit Realty #4623521 Report a problem | ||
| 11/13/2024 | Pending sale | $499,000$180/sqft |
Source: REcolorado as distributed by MLS GRID #4623521 Report a problem | ||
| 10/2/2024 | Price change | $499,000-2.2%$180/sqft |
Source: REcolorado as distributed by MLS GRID #4623521 Report a problem | ||
| 9/14/2024 | Listed for sale | $510,000$184/sqft |
Source: REcolorado as distributed by MLS GRID #4623521 Report a problem | ||
| 9/10/2024 | Listing removed | $510,000$184/sqft |
Source:  elevateMLS #6042105 Report a problem elevateMLS #6042105 Report a problem | ||
| 8/30/2024 | Price change | $510,000-1.9%$184/sqft |
Source: elevateMLS #6042105 Report a problem | ||
| 8/12/2024 | Listed for sale | $520,000+5.1%$188/sqft |
Source: elevateMLS #6042105 Report a problem | ||
| 2/25/2022 | Sold | $495,000+5.3%$179/sqft |
Source: Public Record Report a problem | ||
| 1/19/2022 | Listed for sale | $470,000+25.6%$170/sqft |
Source: elevateMLS #1572878 Report a problem | ||
| 7/16/2020 | Sold | $374,150$135/sqft |
Source: Public Record Report a problem | ||
Public tax history
| Year | Property taxes | Tax assessment |
|---|---|---|
| 2024 | $5,163 +35.6% | $36,180 |
| 2023 | $3,807 -3.9% | $36,180 +41.1% |
| 2022 | $3,962 | $25,650 -2.8% |
| 2021 | -- | $26,390 +106.5% |
| 2020 | $1,937 | $12,780 |
Find assessor info on the county website
Neighborhood: 80925
Nearby homes
- $435,0004 bd3 ba2.5k sqft6148 Mumford Dr, Colorado Springs, CO 80925Sold
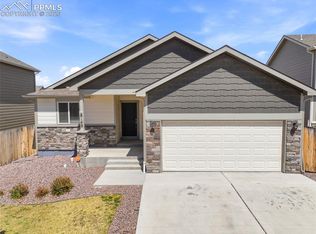
- $450,2005 bd3 ba1.6k sqft6160 Mumford Dr, Colorado Springs, CO 80925Off Market
- $450,0004 bd4 ba2.2k sqft6142 Mumford Dr, Colorado Springs, CO 80925Sold
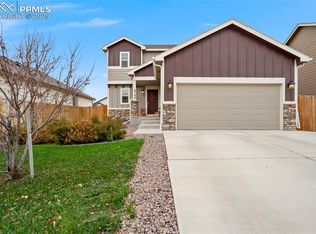
- $457,0004 bd3 ba2.4k sqft6083 Nash Dr, Colorado Springs, CO 80925Off Market
- $444,0004 bd3 ba2.3k sqft6166 Mumford Dr, Colorado Springs, CO 80925Off Market
- $369,9003 bd2 ba1.5k sqft6077 Mumford, Colorado Springs, CO 80925Off Market
- $411,1004 bd3 ba2.2k sqft6083 Mumford Dr, Colorado Springs, CO 80925Off Market
- $397,6003 bd3 ba1.9k sqft6059 Mumford Dr., Colorado Springs, CO 80925Off Market
Nearby schools
GreatSchools rating
- 5/10Grand Mountain SchoolGrades: PK-8Distance: 0.2 mi
- 4/10Widefield High SchoolGrades: 9-12Distance: 6 mi
Schools provided by the listing agent
- Elementary: Grand Mountain
- Middle: Grand Mountain
- High: Widefield
- District: Widefield 3
Source: REcolorado as distributed by MLS GRID. This data may not be complete. We recommend contacting the local school district to confirm school assignments for this home.
Get a cash offer in 3 minutes
Find out how much your home could sell for in as little as 3 minutes with a no-obligation cash offer.
Estimated market value
$478,700
Get a cash offer in 3 minutes
Find out how much your home could sell for in as little as 3 minutes with a no-obligation cash offer.
Estimated market value
$478,700
- Colorado
- El Paso County
- Colorado Springs
- 80925
- 6154 Mumford Drive
Nearby cities
Nearby neighborhoods
- Briargate Real estate
- Central Colorado Springs Real estate
- Cimarron Hills Real estate
- East Colorado Springs Real estate
- Northeast Colorado Springs Real estate
- Northwest Colorado Springs Real estate
- Old Colorado City Real estate
- Powers Real estate
- Southeast Colorado Springs Real estate
- Southwest Colorado Springs Real estate
Nearby zip codes
Other Colorado Springs Topics
- Apartments for Rent in 80925
- Houses for Sale in 80925
- Houses for Rent in 80925
- 80925 Real Estate
- Colorado Springs Condos
- Houses for Sale in Colorado Springs
- Newest Listings in Colorado Springs
- Colorado Springs Home Values
- Colorado Springs Real Estate Agents
- Colorado Springs Refinance
- Colorado Springs Mortgage Rates
