This is the epitome of Colorado Lifestyle in this beautiful home that sides to open space and is surrounded by mature pine trees! Vaulted ceilings, expansive windows, and a beautifully remodeled interior define this exceptional home, where thoughtful updates and timeless design come together effortlessly. Natural light pours through large windows, creating a bright, airy atmosphere throughout the spacious floor plan.
At the heart of the home, the high-end kitchen remodel offers both style and function, featuring quality finishes, elegant details, and a layout perfectly suited for everyday living and entertaining alike. The seamless connection between the living spaces makes gathering with family and friends feel effortless.
The walkout basement adds incredible versatility, offering additional room for recreation, guests, or a private retreat. Outside, beautifully landscaped grounds create a serene setting, while the backyard opens directly to expansive open space, providing privacy, peaceful views, and an unmatched connection to nature.
Set within the highly sought-after Pinery community, this home combines refined living, abundant natural light, and an exceptional setting in one remarkable package.
Sold for $775,000
$775,000
6154 N Beckwourth Court, Parker, CO 80134
5beds
3,553sqft
Single Family Residence
Built in 1980
0.35 Acres Lot
$765,600 Zestimate®
$218/sqft
$3,591 Estimated rent
Home value
$765,600
$727,000 - $804,000
$3,591/mo
Zestimate® history
Owner options
List your home for rent
$3,591/mo
Rent Zestimate®
Find your next renter with Zillow Rental Manager. Plus, with online applications, you can quickly screen prospective tenants – for free.
$3,591/mo
Rent Zestimate®
Refinance and save
$4,594/mo
Est. payment
Refinancing to a lower rate could help reduce your monthly payments and save thousands over the life of the loan.
$4,594/mo
Est. payment
Explore your selling options
Work with a Zillow partner agent
Leverage their expertise and Zillow's premium Showcase listings to get your home seen by more buyers.
Get startedList with your own agent
Get your home in front of millions of buyers by listing it on Zillow.
Learn how to do itSell it yourself
Take full control of how buyers see your home on Zillow by listing For Sale by Owner (FSBO).
List your homeWhat's special
Quality finishesElegant detailsVaulted ceilingsExpansive windowsAbundant natural lightSides to open spaceBeautifully landscaped grounds
Zillow last checked:
Listing updated:
Listed by:
Lynsey Adragna 303-669-3838 lynsey.adragna@8z.com,
8z Real Estate,
Julie Maxwell 720-253-4954,
8z Real Estate
Bought with:
Christine Jaynes, 100109574
Madison & Company Properties
Source: REcolorado as distributed by MLS GRID,MLS#: 1997316
Facts & features
Interior
Bedrooms & bathrooms
- Bedrooms: 5
- Bathrooms: 4
- Full bathrooms: 3
- 1/2 bathrooms: 1
- Main level bathrooms: 2
- Main level bedrooms: 1
Bedroom
- Features: Primary Suite
- Level: Main
Bedroom
- Level: Upper
Bedroom
- Level: Upper
Bedroom
- Level: Basement
Bedroom
- Level: Basement
Bathroom
- Level: Main
Bathroom
- Features: En Suite Bathroom, Primary Suite
- Level: Main
Bathroom
- Description: Updated W/ Trendy Colors!
- Level: Upper
Bathroom
- Description: With Private Patio!
- Level: Basement
Bonus room
- Level: Basement
Dining room
- Description: Feel The Co Beauty With Gorgeous Views!
- Level: Main
Family room
- Level: Main
Kitchen
- Description: Open Layout W/ Beautiful Windows!
- Level: Main
Living room
- Description: Lovely Natural Light!
- Level: Main
Loft
- Description: Perfect For Office/Flex Space!
- Level: Main
Media room
- Level: Basement
Heating
- Baseboard, Natural Gas
Cooling
- Attic Fan
Appliances
- Included: Dishwasher, Disposal, Microwave, Oven, Refrigerator, Self Cleaning Oven
Features
- Ceiling Fan(s), Five Piece Bath, Granite Counters, High Ceilings, Kitchen Island, Open Floorplan, Primary Suite, Smoke Free, Walk-In Closet(s), Wet Bar
- Flooring: Tile, Wood
- Basement: Finished,Full,Walk-Out Access
- Number of fireplaces: 2
- Fireplace features: Family Room, Wood Burning Stove
Interior area
- Total structure area: 3,553
- Total interior livable area: 3,553 sqft
- Finished area above ground: 2,387
- Finished area below ground: 1,102
Property
Parking
- Total spaces: 4
- Parking features: Concrete
- Attached garage spaces: 2
- Details: Off Street Spaces: 2
Features
- Levels: Two
- Stories: 2
- Patio & porch: Covered, Deck, Patio
- Exterior features: Balcony, Private Yard, Rain Gutters
- Fencing: None
- Has view: Yes
- View description: Meadow
Lot
- Size: 0.35 Acres
- Features: Cul-De-Sac, Greenbelt, Open Space
Details
- Parcel number: R0127482
- Zoning: PDU
- Special conditions: Standard
Construction
Type & style
- Home type: SingleFamily
- Architectural style: Mountain Contemporary,Traditional
- Property subtype: Single Family Residence
Materials
- Brick, Frame, Vinyl Siding
- Foundation: Slab
- Roof: Composition
Condition
- Updated/Remodeled
- Year built: 1980
Utilities & green energy
- Sewer: Public Sewer
- Water: Public
- Utilities for property: Electricity Connected, Natural Gas Connected
Community & HOA
Community
- Security: Smoke Detector(s)
- Subdivision: The Pinery
HOA
- Has HOA: Yes
- HOA fee: $40 annually
- HOA name: The Pinery
- HOA phone: 303-841-8572
Location
- Region: Parker
Financial & listing details
- Price per square foot: $218/sqft
- Annual tax amount: $4,091
- Date on market: 5/1/2026
- Listing terms: Cash,Conventional,FHA,VA Loan
- Exclusions: Seller's Personal Property And Staging Furnishings.
- Ownership: Individual
- Electric utility on property: Yes
- Road surface type: Paved
Price history
| Date | Event | Price |
|---|---|---|
| 6/1/2026 | Sold | $775,000$218/sqft |
Source:  REcolorado as distributed by MLS GRID #1997316 Report a problem REcolorado as distributed by MLS GRID #1997316 Report a problem | ||
| 5/4/2026 | Pending sale | $775,000$218/sqft |
Source: REcolorado as distributed by MLS GRID #1997316 Report a problem | ||
| 5/1/2026 | Listed for sale | $775,000$218/sqft |
Source: REcolorado as distributed by MLS GRID #1997316 Report a problem | ||
Public tax history
Tax history is unavailable.
Neighborhood: 80134
Nearby homes
- $768,4004 bd4 ba3.5k sqft6154 Beckwourth Ct, Parker, CO 80134Off Market
- $624,9002 bd3 ba1.4k sqft6134 Beckwourth Ct, Parker, CO 80134Off Market
- $693,5004 bd4 ba2.6k sqft6164 Beckwourth Ct, Parker, CO 80134Off Market
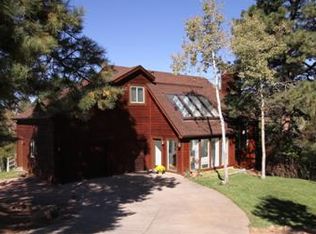
- $859,9995 bd4 ba2.9k sqft6134 N Beckwourth Ct, Parker, CO 80134For Sale
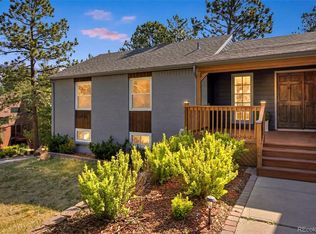
- $716,6004 bd4 ba3.1k sqft9560 Coronado Ct, Parker, CO 80134Off Market
- $703,0004 bd4 ba2.8k sqft9564 Coronado Ct, Parker, CO 80134Off Market
- $690,3004 bd3 ba3.7k sqft6142 Beckwourth Ct, Parker, CO 80134Off Market
- $730,8001 bd2 ba1.5k sqft6168 Beckwourth Ct, Parker, CO 80134Off Market
Nearby schools
GreatSchools rating
- NAMountain View Elementary SchoolGrades: PK-2Distance: 1 mi
- 6/10Sagewood Middle SchoolGrades: 6-8Distance: 2.1 mi
- 8/10Ponderosa High SchoolGrades: 9-12Distance: 2.7 mi
Schools provided by the listing agent
- Elementary: Northeast
- Middle: Sagewood
- High: Ponderosa
- District: Douglas RE-1
Source: REcolorado as distributed by MLS GRID. This data may not be complete. We recommend contacting the local school district to confirm school assignments for this home.
Get a cash offer in 3 minutes
Find out how much your home could sell for in as little as 3 minutes with a no-obligation cash offer.
Estimated market value
$765,600
Get a cash offer in 3 minutes
Find out how much your home could sell for in as little as 3 minutes with a no-obligation cash offer.
Estimated market value
$765,600
- Colorado
- Douglas County
- Parker
- 80134
- 6154 N Beckwourth Court
Nearby cities
Nearby neighborhoods
Nearby zip codes
Other Parker Topics
