Spacious 4-bedroom, 2-story home nestled on a quiet street! Recently refreshed with new paint throughout. The main level features a formal living room and dining room, separated by elegant French doors for added privacy. The kitchen boasts stunning cabinetry, abundant counter space, and a convenient breakfast bar, along with a separate pantry for extra storage. All appliances are included. The cozy dining area flows into a spacious family room with resilient laminate flooring and a wood-burning fireplace—perfect for relaxing or entertaining. An updated half bath on the main floor is ideal for guests. Upstairs, you’ll find the spacious primary bedroom with double closets. Private en-suite bathroom features relaxing jetted tub. Three additional bedrooms provide plenty of space, each with generous closet storage. A full bathroom serves the additional bedrooms, offering both comfort and convenience. Sliding glass doors lead to an impressive backyard oasis. The large deck features a hot tub, perfect for unwinding, while the step-down paver patio creates an inviting space for outdoor gatherings. The expansive yard offers ample space for gardening, recreation, or simply enjoying the outdoors. Additional upgrades include a new furnace installed in 2023.
Sold for $269,900
$269,900
6154 Phaeton Dr, Rockford, IL 61108
4beds
2,054sqft
Single Family Residence
Built in 1995
0.32 Acres Lot
$312,100 Zestimate®
$131/sqft
$2,607 Estimated rent
Home value
$312,100
$290,000 - $337,000
$2,607/mo
Zestimate® history
Owner options
List your home for rent
$2,607/mo
Rent Zestimate®
Find your next renter with Zillow Rental Manager. Plus, with online applications, you can quickly screen prospective tenants – for free.
$2,607/mo
Rent Zestimate®
Refinance and save
$2,009/mo
Est. payment
Refinancing to a lower rate could help reduce your monthly payments and save thousands over the life of the loan.
$2,009/mo
Est. payment
Explore your selling options
Work with a Zillow partner agent
Leverage their expertise and Zillow's premium Showcase listings to get your home seen by more buyers.
Get startedList with your own agent
Get your home in front of millions of buyers by listing it on Zillow.
Learn how to do itSell it yourself
Take full control of how buyers see your home on Zillow by listing For Sale by Owner (FSBO).
List your homeWhat's special
Wood-burning fireplaceHot tubUpdated half bathSpacious primary bedroomQuiet streetConvenient breakfast barSeparate pantry
Zillow last checked:
Listing updated:
Listed by:
Rose Schlickman 815-509-3224,
Key Realty, Inc.
Bought with:
NON-NWIAR Member
Northwest Illinois Alliance Of Realtors®
Source: NorthWest Illinois Alliance of REALTORS®,MLS#: 202406091
Facts & features
Interior
Bedrooms & bathrooms
- Bedrooms: 4
- Bathrooms: 3
- Full bathrooms: 2
- 1/2 bathrooms: 1
- Main level bathrooms: 1
Primary bedroom
- Level: Upper
- Area: 180
- Dimensions: 15 x 12
Bedroom 2
- Level: Upper
- Area: 130
- Dimensions: 13 x 10
Bedroom 3
- Level: Upper
- Area: 120
- Dimensions: 12 x 10
Bedroom 4
- Level: Upper
- Area: 99
- Dimensions: 11 x 9
Dining room
- Level: Main
- Area: 156
- Dimensions: 13 x 12
Family room
- Level: Main
- Area: 260
- Dimensions: 20 x 13
Kitchen
- Level: Main
- Area: 253
- Dimensions: 23 x 11
Living room
- Level: Main
- Area: 252
- Dimensions: 18 x 14
Heating
- Forced Air, Natural Gas
Cooling
- Central Air
Appliances
- Included: Dishwasher, Refrigerator, Stove/Cooktop, Water Softener, Gas Water Heater
- Laundry: In Basement
Features
- Windows: Window Treatments
- Basement: Full
- Number of fireplaces: 1
- Fireplace features: Wood Burning
Interior area
- Total structure area: 2,054
- Total interior livable area: 2,054 sqft
- Finished area above ground: 2,054
- Finished area below ground: 0
Property
Parking
- Total spaces: 2
- Parking features: Attached
- Garage spaces: 2
Features
- Levels: Two
- Stories: 2
- Patio & porch: Deck
Lot
- Size: 0.32 Acres
- Features: City/Town
Details
- Parcel number: 1234101019
Construction
Type & style
- Home type: SingleFamily
- Property subtype: Single Family Residence
Materials
- Siding, Vinyl
- Roof: Shingle
Condition
- Year built: 1995
Utilities & green energy
- Electric: Circuit Breakers
- Sewer: City/Community
- Water: City/Community
Community & HOA
Community
- Subdivision: IL
Location
- Region: Rockford
Financial & listing details
- Price per square foot: $131/sqft
- Tax assessed value: $251,814
- Annual tax amount: $7,062
- Price range: $269.9K - $269.9K
- Date on market: 10/24/2024
- Cumulative days on market: 6 days
- Ownership: Fee Simple
Price history
| Date | Event | Price |
|---|---|---|
| 12/6/2024 | Sold | $269,900$131/sqft |
Source:  NorthWest Illinois Alliance of REALTORS® #202406091 Report a problem NorthWest Illinois Alliance of REALTORS® #202406091 Report a problem | ||
| 11/2/2024 | Pending sale | $269,900$131/sqft |
Source: NorthWest Illinois Alliance of REALTORS® #202406091 Report a problem | ||
| 10/30/2024 | Listed for sale | $269,900$131/sqft |
Source: NorthWest Illinois Alliance of REALTORS® #202406091 Report a problem | ||
| 10/28/2024 | Pending sale | $269,900$131/sqft |
Source: NorthWest Illinois Alliance of REALTORS® #202406091 Report a problem | ||
| 10/24/2024 | Listed for sale | $269,900+84.9%$131/sqft |
Source:  MRED as distributed by MLS GRID #12194952 Report a problem MRED as distributed by MLS GRID #12194952 Report a problem | ||
| 4/28/2008 | Sold | $146,000-7.7%$71/sqft |
Source: Public Record Report a problem | ||
| 12/14/2007 | Sold | $158,109$77/sqft |
Source: Public Record Report a problem | ||
Public tax history
| Year | Property taxes | Tax assessment |
|---|---|---|
| 2024 | $7,352 +4.1% | $83,938 +13.4% |
| 2023 | $7,062 +3.7% | $74,013 +12.8% |
| 2022 | $6,808 | $65,588 +9.1% |
| 2021 | -- | $60,140 +5.8% |
| 2020 | $6,539 +1.3% | $56,853 +4.9% |
| 2019 | $6,455 +17.3% | $54,187 +21.6% |
| 2018 | $5,505 +1.2% | $44,576 +4.5% |
| 2017 | $5,439 | $42,661 +1.9% |
| 2016 | $5,439 +0.4% | $41,861 |
| 2015 | $5,417 -1.2% | $41,861 -9.3% |
| 2014 | $5,485 -19.6% | $46,152 -29.1% |
| 2009 | $6,822 | $65,097 +8.8% |
| 2007 | -- | $59,830 +4.5% |
| 2006 | -- | $57,253 +4.7% |
| 2005 | -- | $54,657 +5.5% |
| 2004 | -- | $51,798 +22.6% |
| 2003 | -- | $42,248 +3.3% |
| 2001 | -- | $40,883 +1% |
| 2000 | -- | $40,479 |
| 1999 | -- | $40,479 |
Find assessor info on the county website
Neighborhood: 61108
Nearby homes
- $262,9003 bd2 ba1.4k sqft6136 Phaeton Dr, Rockford, IL 61108Off Market
- $353,2004 bd3 ba2.1k sqft6172 Phaeton Dr, Rockford, IL 61108Off Market
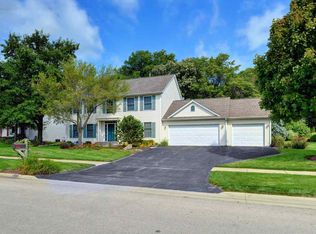
- $269,2003 bd2 ba1.4k sqft6151 Phaeton Dr, Rockford, IL 61108Off Market
- $310,2003 bd3 ba1.8k sqft6192 Phaeton Dr, Rockford, IL 61108Off Market
- $294,3003 bd2 ba1.7k sqft6133 Phaeton Dr, Rockford, IL 61108Off Market
- $314,3003 bd2 ba2.1k sqft6167 Phaeton Dr, Rockford, IL 61108Off Market
- $276,8004 bd2 ba1.4k sqft6189 Phaeton Dr, Rockford, IL 61108Off Market
- $375,0004 bd5 ba4.6k sqft6151 Newburg Rd, Rockford, IL 61108Sold
Nearby schools
GreatSchools rating
- 7/10White Swan Elementary SchoolGrades: K-5Distance: 1.6 mi
- 4/10Bernard W Flinn Middle SchoolGrades: 6-8Distance: 2.8 mi
- 1/10Rockford East High SchoolGrades: 9-12Distance: 2.7 mi
Schools provided by the listing agent
- Elementary: Cherry Valley Elementary
- Middle: Bernard W Flinn Middle
- High: Rockford East High
- District: Rockford 205
Source: NorthWest Illinois Alliance of REALTORS®. This data may not be complete. We recommend contacting the local school district to confirm school assignments for this home.
Get a cash offer in 3 minutes
Find out how much your home could sell for in as little as 3 minutes with a no-obligation cash offer.
Estimated market value
$312,100
Get a cash offer in 3 minutes
Find out how much your home could sell for in as little as 3 minutes with a no-obligation cash offer.
Estimated market value
$312,100
- Illinois
- Winnebago County
- Rockford
- 61108
- 6154 Phaeton Dr
Nearby cities
Nearby neighborhoods
Nearby zip codes
Other Rockford Topics
