Skip main navigation
Sold for $180,000
Street View
  • $180,000

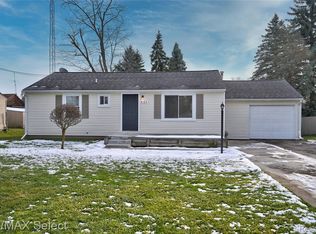
    6154 Roberta St, Burton, MI 48509

    3beds
    1,605sqft
    Single Family Residence
    Built in 1956
    0.44 Acres Lot
    $198,000 Zestimate®
    $112/sqft
    $1,604 Estimated rent

    Home value

    $198,000

    $184,000 - $212,000

    $1,604/mo

    Zestimate® history
    Loading
    Loading...

    Owner options

    List your home for rent

    $1,604/mo

    Rent Zestimate®

    Find your next renter with Zillow Rental Manager. Plus, with online applications, you can quickly screen prospective tenants – for free.

    Learn more

    $1,604/mo

    Rent Zestimate®

    Refinance and save

    $1,248/mo

    Est. payment

    Refinancing to a lower rate could help reduce your monthly payments and save thousands over the life of the loan.

    See today's rates

    $1,248/mo

    Est. payment

    Explore your selling options

    Work with a Zillow partner agent

    Leverage their expertise and Zillow's premium Showcase listings to get your home seen by more buyers.

    Get started

    List with your own agent

    Get your home in front of millions of buyers by listing it on Zillow.

    Learn how to do it

    Sell it yourself

    Take full control of how buyers see your home on Zillow by listing For Sale by Owner (FSBO).

    List your home

    What's special

    Double lotEat-in dining areaAnderson windowsComfortable bedroomsSpacious kitchen
    Multiple offers in hand...All offers due by Sunday 5-25 by 6 PM. First Time on the Market Since 1956 – This One-Owner Home in Bentley School District! This originally kept-maintained three-bedroom, one-bath home is being offered for the first time and is located in the heart of the Bentley School District. With 1,220 sq. ft. of living space, this charming property features a spacious kitchen with an eat-in dining area, a generous living room to unwind, a full bath, and three comfortable bedrooms all on the main floor. Anderson windows throughout the home. The full but partially finished basement adds additional space for the hobbyist, extra storage along with the washer & dryer and other mechanicals. Situated on a rare double lot, the exterior garage measures a large 24’ x 32’ wood heated with 220 power pole barn—perfect for a workshop or extra storage—plus an additional 12 x 14 outbuilding that once served as a dog kennel. A few improved items to consider are that property comes with a Honeywell stand-by generator 2018 to provide you with power even during a storm outage. Anderson widows throughout, Newer insulation recently in the attic, Well 1997, Professional water proofed basement, Roof 2007, All appliances stay. Whether you’re looking for your first home, room to grow, or space to run a hobby or business, this property has the potential to meet your needs. Don’t miss this unique opportunity!

    Zillow last checked:

    Listing updated:

    Listed by:

    Brian Abraham 810-625-5321,

    Keller Williams First

    Bought with:

    Jessica Juel, 6501418220

    Arterra Luxe Collection LLC

    Source: Realcomp II,MLS#: 20250035664MLS Logo

    Facts & features

    Interior

    Bedrooms & bathrooms
    • Bedrooms: 3
    • Bathrooms: 1
    • Full bathrooms: 1
    Bedroom
    • Level: Entry
    • Area: 99
    • Dimensions: 9 x 11
    Bedroom
    • Level: Entry
    • Area: 99
    • Dimensions: 9 x 11
    Bedroom
    • Level: Entry
    • Area: 99
    • Dimensions: 11 x 9
    Other
    • Level: Entry
    • Area: 40
    • Dimensions: 8 x 5
    Dining room
    • Level: Entry
    • Area: 20
    • Dimensions: 5 x 4
    Kitchen
    • Level: Entry
    • Area: 154
    • Dimensions: 14 x 11
    Laundry
    • Level: Basement
    • Area: 36
    • Dimensions: 6 x 6
    Living room
    • Level: Entry
    • Area: 378
    • Dimensions: 18 x 21
    Heating
    • Forced Air, Natural Gas
    Cooling
    • Ceiling Fans, Central Air
    Appliances
    • Included: Dishwasher, Dryer, Free Standing Gas Oven, Free Standing Refrigerator, Washer, Water Softener Owned
    • Laundry: Electric Dryer Hookup, Laundry Room, Washer Hookup
    Features
    • High Speed Internet, Programmable Thermostat
    • Basement: Full,Interior Entry,Partially Finished
    • Has fireplace: No
    Interior area
    • Total interior livable area: 1,605 sqft
    • Finished area above ground: 1,220
    • Finished area below ground: 385

    Property

    Parking
    • Total spaces: 2
    • Parking features: Two Car Garage, Assigned 2 Spaces, Detached, Driveway, Electricityin Garage, Heated Garage, Garage Door Opener, Oversized, Parking Pad, Garage Faces Side, Workshop In Garage
    • Garage spaces: 2
    Features
    • Levels: One
    • Stories: 1
    • Entry location: GroundLevelwSteps
    • Exterior features: Awnings, Basketball Court
    • Pool features: None
    • Fencing: Back Yard,Fencing Allowed
    Lot
    • Size: 0.44 Acres
    • Dimensions: 73.00 x 132.00
    • Features: Corner Lot, Level
    Details
    • Additional structures: Kennel Dog Run, Pole Barn
    • Parcel number: 5913554002
    • Special conditions: Short Sale No,Standard

    Construction

    Type & style
    • Home type: SingleFamily
    • Architectural style: Ranch
    • Property subtype: Single Family Residence
    Materials
    • Vinyl Siding
    • Foundation: Basement, Block, Drainage System, Sump Pump
    • Roof: Asphalt
    Condition
    • New construction: No
    • Year built: 1956

    Utilities & green energy

    • Electric: Volts 220, Circuit Breakers, Generator
    • Sewer: Public Sewer
    • Water: Well
    • Utilities for property: Above Ground Utilities, Cable Available

    Community & neighborhood

    Security
    • Security features: Smoke Detectors
    Location
    • Region: Burton
    • Subdivision: SEELYS SUB NO 3

    Other

    Other facts
    • Listing agreement: Exclusive Right To Sell
    • Listing terms: Cash,Conventional

    Price history

    DateEventPrice
    6/26/2025Sold$180,000-2.7%$112/sqft
    Source: Realcomp II #20250035664 Report a problem
    5/25/2025Pending sale$184,900$115/sqft
    Source: Realcomp II #20250035664 Report a problem
    5/18/2025Listed for sale$184,900$115/sqft
    Source: Realcomp II #20250035664 Report a problem

    Public tax history

    YearProperty taxesTax assessment
    2025$1,712 +7%$68,900 +4.1%
    2024$1,600 $66,200 +2.2%
    2023-- $64,800 +6.9%
    2022-- $60,600 +33.2%
    2021-- $45,500 +7.1%
    2020-- $42,500 +1%
    2019-- $42,100 +11.1%
    2018$1,404 +4.6%$37,900
    2017$1,342 +2.4%$37,900 +13.8%
    2016$1,311 $33,300
    2015$1,311 --
    2012-- $27,200 -10.2%
    2011-- $30,300 -9%
    2010-- $33,300 -31.5%
    2008$204 $48,600 -8.5%
    2006-- $53,100 +6.2%
    2005-- $50,000 +5.7%
    2004-- $47,300 +2.6%
    2003-- $46,100 +15.5%
    2002$633 +1.7%$39,900 +7%
    2001$622 +7.5%$37,300 +8.1%
    2000$578 $34,500

    Find assessor info on the county website

    Neighborhood: 48509

    Nearby schools

    GreatSchools rating
    Get a cash offer in 3 minutes
    Find out how much your home could sell for in as little as 3 minutes with a no-obligation cash offer.
    Estimated market value
    $198,000
    Get a cash offer in 3 minutes
    Find out how much your home could sell for in as little as 3 minutes with a no-obligation cash offer.
    Estimated market value
    $198,000