This 1962 Mid-Century Modern beauty has been lovingly maintained and updated by the same owner for almost 30 years. Enjoy the quiet cul-de-sac and expansive front yard of the 13,000+ sq ft lot. As you pull into the driveway, notice the quaint entry portal and the replicated garage door with MCM details. A newer kitchen with painted shaker style cabinets, large pantry cabinets, slab granite counters, and SS appliances creates a separation between the family room and formal living & dining rooms. The fireplace anchors the vaulted ceiling family room. The large picture windows and sliding glass doors frame views of the gorgeous backyard, and open onto the covered rear patio, making for perfect indoor & outdoor entertaining. The backyard is a private sanctuary with mature trees & shrubbery, surrounding the fenced backyard. Enjoy the spacious covered patio with MCM architectural details while overlooking the beautiful backyard. Down the hallway from the formal living area are 3 bedrooms, with the hall bathroom having double sinks and a skylight. The primary suite has an en suite full bath with it's original blue tile & skylight, ample closet space w/ shelving, vaulted ceiling, and a sliding glass door opening onto a private deck. The finished basement adds a family/game room, office, laundry area, and remodeled 3/4 bath. During the summer months, the evaporative cooler keeps the house cool. Hot water baseboard heat, with 3 zones, provides a comfortable heat during the cold months. Newer electrical panel & double paned windows. Within the Cherry Creek school district and convenient access to DTC. This amazing Mid-Century Modern home is fine to live in as-is, but is competitively priced to allow for remodeling, based on previous sales of other MCM ranch style homes in Palos Verdes. See 6061 S Newport ($957k), 6380 E Maplewood ($930k), 6267 S Kearney ($860k), 6182 S Kearney ($851k).
Sold for $715,000
$715,000
6154 S Ivanhoe Court, Centennial, CO 80111
3beds
2,488sqft
Single Family Residence
Built in 1962
0.31 Acres Lot
$823,800 Zestimate®
$287/sqft
$3,738 Estimated rent
Home value
$823,800
$766,000 - $890,000
$3,738/mo
Zestimate® history
Owner options
List your home for rent
$3,738/mo
Rent Zestimate®
Find your next renter with Zillow Rental Manager. Plus, with online applications, you can quickly screen prospective tenants – for free.
$3,738/mo
Rent Zestimate®
Refinance and save
$4,233/mo
Est. payment
Refinancing to a lower rate could help reduce your monthly payments and save thousands over the life of the loan.
$4,233/mo
Est. payment
Explore your selling options
Work with a Zillow partner agent
Leverage their expertise and Zillow's premium Showcase listings to get your home seen by more buyers.
Get startedList with your own agent
Get your home in front of millions of buyers by listing it on Zillow.
Learn how to do itSell it yourself
Take full control of how buyers see your home on Zillow by listing For Sale by Owner (FSBO).
List your homeWhat's special
Zillow last checked:
Listing updated:
Listed by:
Joe Welch 303-752-0007 SLUBBYCO@AOL.COM,
Brokers Guild Real Estate
Bought with:
Austin Peterson, 100006643
Apex Real Estate Solutions Llc
Source: REcolorado as distributed by MLS GRID,MLS#: 2097236
Facts & features
Interior
Bedrooms & bathrooms
- Bedrooms: 3
- Bathrooms: 3
- Full bathrooms: 2
- 3/4 bathrooms: 1
- Main level bathrooms: 2
- Main level bedrooms: 3
Primary bedroom
- Description: Sliding Door That Opens Onto Private Deck
- Level: Main
Bedroom
- Level: Main
Bedroom
- Level: Main
Primary bathroom
- Description: Mcm Period Tile & Skylight
- Level: Main
Bathroom
- Description: Updated Bath W/ Double Sinks & Skylight
- Level: Main
Bathroom
- Description: Updated Bathroom
- Level: Basement
Dining room
- Description: Large Picture Window Looking Onto Patio & Backyard
- Level: Main
Family room
- Description: Vaulted Ceilings, Fireplace, Sliding Glass Doors Onto Patio
- Level: Main
Game room
- Description: Large Basement Rec Room
- Level: Basement
Kitchen
- Description: Updated Kitchen W/ Slab Granite & Ss Appliances
- Level: Main
Laundry
- Level: Basement
Living room
- Description: Large Picture Window & Sliding Glass Door Looking Onto Patio & Backyard
- Level: Main
Office
- Level: Basement
Heating
- Baseboard, Hot Water, Natural Gas
Cooling
- Evaporative Cooling
Appliances
- Included: Cooktop, Dishwasher, Disposal, Dryer, Gas Water Heater, Microwave, Oven, Refrigerator, Washer
Features
- Ceiling Fan(s), Granite Counters, High Ceilings, High Speed Internet, Open Floorplan, Primary Suite, Smoke Free, Vaulted Ceiling(s)
- Flooring: Carpet, Tile, Wood
- Windows: Double Pane Windows, Skylight(s)
- Basement: Crawl Space,Finished,Partial
- Number of fireplaces: 1
- Fireplace features: Family Room
Interior area
- Total structure area: 2,488
- Total interior livable area: 2,488 sqft
- Finished area above ground: 1,676
- Finished area below ground: 644
Property
Parking
- Total spaces: 2
- Parking features: Garage - Attached
- Attached garage spaces: 2
Features
- Levels: One
- Stories: 1
- Patio & porch: Covered, Patio
- Exterior features: Private Yard
- Fencing: Full
Lot
- Size: 0.31 Acres
- Features: Cul-De-Sac, Sprinklers In Front, Sprinklers In Rear
Details
- Parcel number: 031811279
- Special conditions: Standard
Construction
Type & style
- Home type: SingleFamily
- Architectural style: Mid-Century Modern
- Property subtype: Single Family Residence
Materials
- Brick, Frame
- Foundation: Concrete Perimeter
- Roof: Rolled/Hot Mop
Condition
- Updated/Remodeled
- Year built: 1962
Utilities & green energy
- Electric: 220 Volts
- Sewer: Public Sewer
- Water: Public
- Utilities for property: Cable Available, Electricity Connected, Natural Gas Connected
Community & HOA
Community
- Security: Carbon Monoxide Detector(s)
- Subdivision: Palos Verdes
HOA
- Has HOA: No
Location
- Region: Centennial
Financial & listing details
- Price per square foot: $287/sqft
- Tax assessed value: $754,900
- Annual tax amount: $2,922
- Date on market: 10/5/2023
- Listing terms: Cash,Conventional,FHA,VA Loan
- Exclusions: Video Doorbell, Any Potted Plants, Security System
- Ownership: Individual
- Electric utility on property: Yes
Price history
| Date | Event | Price |
|---|---|---|
| 1/2/2024 | Sold | $715,000-4.7%$287/sqft |
Source:  REcolorado as distributed by MLS GRID #2097236 Report a problem REcolorado as distributed by MLS GRID #2097236 Report a problem | ||
| 10/12/2023 | Pending sale | $749,900$301/sqft |
Source: REcolorado as distributed by MLS GRID #2097236 Report a problem | ||
| 10/5/2023 | Listed for sale | $749,900+460%$301/sqft |
Source: REcolorado as distributed by MLS GRID #2097236 Report a problem | ||
| 6/13/1994 | Sold | $133,900$54/sqft |
Source: Public Record Report a problem | ||
Public tax history
| Year | Property taxes | Tax assessment |
|---|---|---|
| 2025 | $4,346 +33.1% | $47,181 +13.6% |
| 2024 | $3,267 +11.8% | $41,527 -9% |
| 2023 | $2,922 -0.7% | $45,650 +24.9% |
| 2022 | $2,943 | $36,537 -2.8% |
| 2021 | -- | $37,588 +2.6% |
| 2020 | $2,879 +24.4% | $36,637 |
| 2019 | $2,315 | -- |
| 2018 | $2,315 +1.1% | $30,348 |
| 2017 | $2,291 | $30,348 +10.5% |
| 2016 | -- | $27,462 |
| 2015 | -- | $27,462 +22.3% |
| 2014 | $1,972 +22.1% | $22,463 +2.8% |
| 2013 | $1,614 | $21,850 |
| 2012 | -- | $21,850 |
| 2011 | $2,137 +2.5% | $21,850 +1.4% |
| 2010 | $2,085 -5% | $21,550 |
| 2009 | $2,193 | $21,550 -4.3% |
| 2008 | -- | $22,511 |
| 2007 | -- | $22,511 +5.6% |
| 2006 | -- | $21,317 |
| 2005 | -- | $21,317 +2.2% |
| 2002 | $1,768 +2.5% | $20,860 +10% |
| 2001 | $1,725 | $18,970 |
Find assessor info on the county website
Neighborhood: 80111
Nearby homes
- $800,0004 bd4 ba3k sqft6150 S Ivanhoe St, Centennial, CO 80111Sold

- $694,0003 bd2 ba3.3k sqft6130 S Ivanhoe St, Centennial, CO 80111Off Market
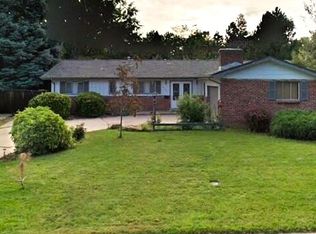
- $725,3003 bd3 ba2.3k sqft6158 S Ivanhoe Ct, Centennial, CO 80111Off Market
- $730,4003 bd4 ba1.4k sqft5720 E Maplewood Ave, Centennial, CO 80111Off Market
- $739,6003 bd3 ba1.9k sqft6110 S Ivanhoe St, Centennial, CO 80111Off Market
- $662,9003 bd3 ba1.6k sqft5750 E Maplewood Ave, Centennial, CO 80111Off Market
- $864,5004 bd3 ba2.9k sqft6125 S Ivy St, Centennial, CO 80111Off Market
- $838,7004 bd4 ba2.8k sqft6166 S Ivanhoe Ct, Centennial, CO 80111Off Market
Nearby schools
GreatSchools rating
- 7/10Greenwood Elementary SchoolGrades: PK-5Distance: 0.7 mi
- 8/10West Middle SchoolGrades: 6-8Distance: 1.1 mi
- 9/10Cherry Creek High SchoolGrades: 9-12Distance: 2.8 mi
Schools provided by the listing agent
- Elementary: Greenwood
- Middle: West
- High: Cherry Creek
- District: Cherry Creek 5
Source: REcolorado as distributed by MLS GRID. This data may not be complete. We recommend contacting the local school district to confirm school assignments for this home.
Get a cash offer in 3 minutes
Find out how much your home could sell for in as little as 3 minutes with a no-obligation cash offer.
Estimated market value
$823,800
Get a cash offer in 3 minutes
Find out how much your home could sell for in as little as 3 minutes with a no-obligation cash offer.
Estimated market value
$823,800
- Colorado
- Arapahoe County
- Centennial
- 80111
- 6154 S Ivanhoe Court
Nearby cities
Nearby zip codes
Other Centennial Topics
