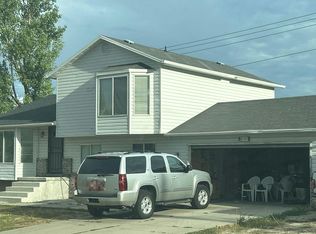
GREAT FAMILY HOME! Smart home upgrades: doorbell, cameras, locks, garage, lights, alarm. Upgrades in kitchen and baths. BRAND NEW RANGE. INCLUDED: Newer washer & dryer, fridge in garage, 1 yr. home warranty! Family room being used as 6th bedroom. No backyard neighbors: maintained zeroscape. RV pad & patio: lots of parking! Great location: shopping, mntn view, restaurants, banking, schools.
For sale
Price cut: $5K (8/9)
$454,900
6154 S Trowbridge Way W, Salt Lake City, UT 84118
5beds
1,816sqft
:
Get pre-qualified$2,674/mo
Single Family Residence
Built in 1985
6,969 Square Feet Lot
$455,000 Zestimate®
$250/sqft
$-- HOA
What's special
Lots of parkingBrand new rangeMaintained zeroscapeRv pad and patio
- 26 days |
- 642 |
- 32 |
Zillow last checked:
Listing updated:
Listed by:
S. Scott Crowford 801-948-9999,
Red House Real Estate, PC
Source: UtahRealEstate.com,MLS#: 2172008
Facts & features
Interior
Bedrooms & bathrooms
- Bedrooms: 5
- Bathrooms: 2
- Full bathrooms: 1
- 3/4 bathrooms: 1
Rooms
- Room types: Updated Kitchen
Primary bedroom
- Level: Second
Heating
- Forced Air, Central
Cooling
- Central Air
Appliances
- Included: Dryer, Microwave, Washer, Disposal, Free-Standing Range
- Laundry: Electric Dryer Hookup
Features
- Vaulted Ceiling(s), Smart Thermostat
- Flooring: Carpet, Laminate, Tile
- Windows: Part, Double Pane Windows, Storm Window(s)
- Basement: Daylight,Partial
- Has fireplace: No
Interior area
- Total structure area: 1,816
- Total interior livable area: 1,816 sqft
- Finished area above ground: 920
- Finished area below ground: 448
Property
Parking
- Total spaces: 8
- Parking features: RV Access/Parking
- Attached garage spaces: 2
- Uncovered spaces: 6
Features
- Levels: Tri/Multi-Level
- Stories: 4
- Patio & porch: Porch, Open Porch
- Exterior features: Lighting, Basketball Standard
- Fencing: Full
Lot
- Size: 6,969 Square Feet
- Features: Curb & Gutter, Sprinkler: Auto-Full, Gentle Sloping
- Topography: Terrain Grad Slope
- Residential vegetation: Landscaping: Part, Mature Trees, Vegetable Garden
Details
- Additional structures: Outbuilding, Storage Shed(s)
- Parcel number: 2014453004
- Zoning: RES
- Zoning description: Single-Family
- Other equipment: Workbench
Construction
Type & style
- Home type: SingleFamily
- Property subtype: Single Family Residence
Materials
- Aluminum Siding
- Roof: Asphalt
Condition
- Blt./Standing
- New construction: No
- Year built: 1985
- Major remodel year: 2002
Details
- Warranty included: Yes
Utilities & green energy
- Sewer: Public Sewer, Sewer: Public
- Water: Culinary
- Utilities for property: Natural Gas Connected, Electricity Connected, Sewer Connected, Water Connected
Community & HOA
Community
- Features: Sidewalks
- Security: Security Alarm, Video Door Bell(s), Video Camera(s), Security System
- Subdivision: Walnut Hills
HOA
- Has HOA: No
Location
- Region: Salt Lake City
Financial & listing details
- Price per square foot: $250/sqft
- Annual tax amount: $2,818
- Date on market: 7/14/2026
- Listing terms: Cash,Conventional,FHA,VA Loan
- Inclusions: Basketball Standard, Dryer, Microwave, Range, Storage Shed(s), Washer, Workbench, Video Door Bell(s), Video Camera(s), Smart Thermostat(s)
- Exclusions: Freezer, Gas Grill/BBQ, Refrigerator
- Acres allowed for irrigation: 0
- Electric utility on property: Yes
- Road surface type: Paved
Estimated market value
$455,000
$432,000 - $478,000
$2,445/mo
Price history
| Date | Event | Price |
|---|---|---|
| 8/9/2026 | Price change | $454,900-1.1%$250/sqft |
Source:  UtahRealEstate.com #2172008 Report a problem UtahRealEstate.com #2172008 Report a problem | ||
| 7/28/2026 | Price change | $459,900-2.1%$253/sqft |
Source: UtahRealEstate.com #2172008 Report a problem | ||
| 7/20/2026 | Price change | $469,900-2.1%$259/sqft |
Source: UtahRealEstate.com #2172008 Report a problem | ||
| 7/15/2026 | Listed for sale | $479,900$264/sqft |
Source: UtahRealEstate.com #2172008 Report a problem | ||
Public tax history
Tax history is unavailable.
Monthly payment
Est. payment
Payment breakdown
Explore the cost of this home by adjusting the details. Changes won't be saved.Climate risks
Neighborhood: 84118
Nearby schools
GreatSchools rating
- 5/10Thomas W Bacchus SchoolGrades: K-6Distance: 0.3 mi
- 4/10Thomas Jefferson Junior High SchoolGrades: 6-8Distance: 0.4 mi
- 3/10Kearns High SchoolGrades: 9-12Distance: 1.6 mi
Schools provided by the listing agent
- Elementary: Thomas W. Bacchus
- Middle: Thomas Jefferson
- High: Kearns
- District: Granite
Source: UtahRealEstate.com. This data may not be complete. We recommend contacting the local school district to confirm school assignments for this home.
- $434,5004 bd2 ba1.8k sqft6154 S Trowbridge Way, Kearns, UT 84118Off Market
- $445,5005 bd1 ba1.8k sqft6154 S Trowbridge Way, Salt Lake City, UT 84118Off Market
- $470,5004 bd1 ba2k sqft6166 S Trowbridge Way, Salt Lake City, UT 84118Off Market

- $444,0004 bd2 ba1k sqft6144 S Trowbridge Way, Kearns, UT 84118Off Market

- $435,8003 bd2 ba1.4k sqft6176 S Trowbridge Way, Kearns, UT 84118Off Market
- $442,9004 bd1 ba990 sqft6134 S Trowbridge Way, Salt Lake City, UT 84118Off Market
- $475,5004 bd2 ba1.7k sqft6161 S Trowbridge Way, Kearns, UT 84118Off Market
- $401,8004 bd1 ba900 sqft6149 S Trowbridge Way, Salt Lake City, UT 84118Off Market
A local agent can set up tours, give advice and negotiate with sellers.
Similar homes
- $--4 bd2 ba1.6k sqft5364 W Stone Flower Way, Salt Lake City, UT 84118Auction
 Xome
Xome - $474,9006 bd3 ba1.8k sqft6092 S Longmore Dr W, Salt Lake City, UT 84118For Sale

 MLS ID #2177546, Homayoun Namazi Matteo, Realtypath LLC (South Valley). UtahRealEstate.com
 - $--4 bd3 ba1.8k sqft4787 W Hobbson Dr, Kearns, UT 84118Auction
 Auction.com 2
 - $459,9004 bd2 ba1.7k sqft6048 W Borax Ave, Kearns, UT 84118For Sale
 MLS ID #2153833, Nicholas A Gennaro, R Squared Real Estate, LLC. UtahRealEstate.com
 - $470,0004 bd2 ba1.7k sqft5697 S Esprit Dr, Salt Lake City, UT 84118For SaleMLS ID #2173102, Susie Serrano, Presidio Real Estate (South Valley). UtahRealEstate.com
- $464,0003 bd2 ba1.5k sqft5762 W Chambre Dr S, Salt Lake City, UT 84118For SaleMLS ID #2172352, Kaden Hayes, Wiser Real Estate, LLC. UtahRealEstate.com
- $460,0003 bd2 ba1.9k sqft5907 S Brass Dr, Salt Lake City, UT 84118For SaleMLS ID #2169705, Britta Jarvie, EXP Realty, LLC. UtahRealEstate.com
- $459,9994 bd2 ba1.4k sqft4844 W Niagara Way S, Salt Lake City, UT 84118For SaleMLS ID #2173041, Carolina Paz, Presidio Real Estate (Executives). UtahRealEstate.com
- $449,9005 bd2 ba1.7k sqft5503 S Westside Cir W, Salt Lake City, UT 84118For SaleMLS ID #2163418, Jolene Breinholt, Utah Key Real Estate, LLC. UtahRealEstate.com
- $489,9004 bd2 ba2k sqft5635 W Walnut Dr, Salt Lake City, UT 84116For SaleMLS ID #2172161, Jeff Tackett, Coldwell Banker Realty (Salt Lake-Sugar House). UtahRealEstate.com
- $507,0004 bd3 ba1.8k sqft6149 S Walnut Wood Dr, Kearns, UT 84118For SaleMLS ID #26-271986, ERIC S NICHOLAUS, COLDWELL BANKER PREMIER REALTY. WCBR
- $446,0004 bd2 ba2.5k sqft5289 S Leprechaun Ln W, Salt Lake City, UT 84118For SaleMLS ID #2171349, Matthew I Anderegg, Century 21 Everest (Centerville). UtahRealEstate.com
- $460,0004 bd2 ba1.8k sqft6802 S Cyclamen Dr, West Jordan, UT 84081For SaleMLS ID #2177310, Savanna Perritt, Prime Real Estate Experts. UtahRealEstate.com
- $489,9004 bd3 ba1.8k sqft5831 S Far Vista Dr, Kearns, UT 84118For SaleMLS ID #2154220, Douglas Tonge, Presidio Real Estate (River Heights). UtahRealEstate.com
- $459,0004 bd2 ba1.7k sqft5127 W Verdugo Dr, Kearns, UT 84118For SaleMLS ID #2159524, Heidi Stapel, Wasatch Realty LLC. UtahRealEstate.com
- $465,0004 bd2 ba1.8k sqft4987 S Heath Ave, Salt Lake City, UT 84118For SaleMLS ID #2166295, Benjamin Cook, Real Broker, LLC. UtahRealEstate.com
- $514,9995 bd3 ba2.3k sqft5726 W Dale Amour Dr S, Salt Lake City, UT 84118For SaleMLS ID #2151827, Pam Musselman, Equity Real Estate (NRE). UtahRealEstate.com
- $449,0004 bd2 ba1.6k sqft6363 S Uyeda Ct, West Jordan, UT 84081For SaleMLS ID #2171359, Curtis A Mayberry, Mountainland Realty, Inc. UtahRealEstate.com
- $435,0004 bd3 ba1.7k sqft5378 W Silvertip Dr, Kearns, UT 84118For SaleMLS ID #2163208, Sabra Hopkins, Distinction Real Estate. UtahRealEstate.com
- $395,0004 bd2 ba1.4k sqft6119 S Park Wood Dr, Salt Lake City, UT 84118For SaleMLS ID #2171908, Hector Delgado, Innova Realty Inc. UtahRealEstate.com
