Skip main navigation
Pending
  • Listed by: Wanzer Real Estate • Christopher Wanzer • Contact: 949-342-6862
    Price cut: $7.5K (5/10)
    $187,995

    6154 S Walnut St Spc 40, Loomis, CA 95650

    2beds
    1,400sqft
    Manufactured Home
    Built in 2017
    -- sqft lot
    $187,900 Zestimate®
    $134/sqft
    $-- HOA

    What's special

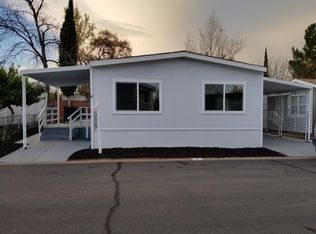
    Front porchModern baseboardsPremium corner lotCustom ceiling fansBar seatingFreshly painted exteriorNew recessed lighting
    Excellent Value with Instant Equity! Recent comparable sales $215,000 make this a fantastic opportunity. This 2017 Champion manufactured home offers approximately 1,400 sq. ft. of comfortable living space with a flexible floor plan featuring. 2 bedrooms plus an office/den, or optional 3rd bedroom. Move-in ready with numerous upgrades, including window blinds, custom vinyl flooring, and baseboards, and fresh interior and exterior paint. Enjoy year-round comfort with central Heat & A/C, ceiling fans, LED recessed lighting, and exterior sun screens. The home also includes a carport and storage shed, all new toilets, and appliances including refrigerator, gas stove/oven, microwave, dishwasher, plus LG front-loading washer and dryer.Conveniently located near downtown Loomis in Sierra Gateway Mobile Home Park with current space rent of approximately $1,100/month.Move-in ready and priced to sell!
    199 days
    |
    629
    |
    24
    |

    Zillow last checked:

    Listing updated:

    Listed by:

    Christopher Wanzer DRE #01409382 ChrisWanzer@Gmail.com,

    Wanzer Real Estate

    Source: CRMLS,MLS#: PW25277921MLS LogoOriginating MLS: California Regional MLS

      Facts & features

      Interior

      Bedrooms & bathrooms
      • Bedrooms: 2
      • Bathrooms: 2
      • Full bathrooms: 2
      Rooms
      • Room types: Bedroom, Den, Kitchen, Laundry, Living Room, Primary Bathroom, Primary Bedroom, Office
      Bedroom
      • Features: Bedroom on Main Level
      Bathroom
      • Features: Bathtub, Dual Sinks, Granite Counters, Linen Closet, Separate Shower, Walk-In Shower
      Kitchen
      • Features: Granite Counters, Walk-In Pantry
      Heating
      • Central
      Cooling
      • Central Air
      Appliances
      • Included: Gas Oven, Gas Range, Dryer, Washer
      • Laundry: Inside, Laundry Room
      Features
      • Ceiling Fan(s), Granite Counters, Open Floorplan, Pantry, Recessed Lighting, Bedroom on Main Level
      • Flooring: See Remarks, Vinyl
      • Windows: Blinds, Double Pane Windows, Screens
      Interior area
      • Total interior livable area: 1,400 sqft

      Property

      Parking
      • Total spaces: 1
      • Parking features: Attached Carport, Covered, Driveway Level, Guest
      • Carport spaces: 1
      Accessibility
      • Accessibility features: None
      Features
      • Levels: One
      • Stories: 1
      • Entry location: Front Porch or Back Entry
      • Patio & porch: Covered, Front Porch, Patio
      • Exterior features: Rain Gutters
      • Pool features: None
      • Spa features: None
      • Fencing: Wood
      • Has view: Yes
      • View description: None
      • Park: Sierra Gateway
      Lot
      • Features: 0-1 Unit/Acre, Corner Lot, Landscaped
      Details
      • Additional structures: Shed(s)
      • Parcel number: 044170037000
      • On leased land: Yes
      • Lease amount: $1,100
      • Special conditions: Standard

      Construction

      Type & style
      • Home type: MobileManufactured
      • Property subtype: Manufactured Home
      Materials
      • Drywall, Hardboard
      • Foundation: Pillar/Post/Pier
      • Roof: Shingle
      Condition
      • Turnkey
      • Year built: 2017

      Utilities & green energy

      • Electric: Electricity - On Property, Standard
      • Sewer: Public Sewer
      • Water: Public
      • Utilities for property: Electricity Connected, Natural Gas Connected, Phone Connected, Sewer Connected, Water Connected

      Community & HOA

      Community
      • Features: Park, Street Lights
      • Security: Carbon Monoxide Detector(s), Fire Detection System, Smoke Detector(s)
      Location
      • Region: Loomis

      Financial & listing details

      • Price per square foot: $134/sqft
      • Date on market: 12/18/2025
      • Cumulative days on market: 199 days
      • Listing terms: Cash,Cash to New Loan
      • Inclusions: Appliances, Storage Shed
      • Road surface type: Paved
      • Body type: Double Wide
      Christopher Wanzer

      (714) 458-1386

      By pressing Contact Agent, you agree that the real estate professional identified above may call/text you about your search, which may involve use of automated means and pre-recorded/artificial voices. You don't need to consent as a condition of buying any property, goods, or services. Message/data rates may apply. You also agree to our Terms of Use. Zillow does not endorse any real estate professionals. We may share information about your recent and future site activity with your agent to help them understand what you're looking for in a home.

        Estimated market value

        $187,900

        $179,000 - $197,000

        $2,307/mo

        Price history

        DateEventPrice
        7/17/2026Pending sale$187,995$134/sqft
        Source: CRMLS #PW25277921 Report a problem
        5/10/2026Price change$187,995-3.8%$134/sqft
        Source: MetroList Services of CA #225152851 Report a problem
        4/27/2026Price change$195,500-2%$140/sqft
        Source: MetroList Services of CA #225152851 Report a problem
        4/10/2026Price change$199,500-0.2%$143/sqft
        Source: MetroList Services of CA #225152851 Report a problem
        2/28/2026Price change$199,950+0.2%$143/sqft
        Source: MetroList Services of CA #225152851 Report a problem
        2/24/2026Price change$199,500-3.9%$143/sqft
        Source: CRMLS #PW25277921 Report a problem
        2/4/2026Price change$207,500-0.7%$148/sqft
        Source: CRMLS #PW25277921 Report a problem
        1/6/2026Price change$209,000-4.6%$149/sqft
        Source: CRMLS #PW25277921 Report a problem
        12/18/2025Listed for sale$219,000+120.1%$156/sqft
        Source: CRMLS #PW25277921 Report a problem
        3/24/2021Listing removed--
        Source: Owner Report a problem
        5/13/2017Listing removed$99,500$71/sqft
        Source: Owner Report a problem
        2/12/2017Listed for sale$99,500$71/sqft
        Source: Owner Report a problem

        Public tax history

        Tax history is unavailable.

        Monthly payment

        Estimated monthly payment$1,822
        All calculations are estimates and provided by Zillow, Inc. for informational purposes only. Actual amounts may vary.
        HOA fees may include property taxes on listings classified as Co-Ops. Contact the listing agent and/or owner for fee details.
        Mortgage interest rates are dependent on a number of factors, including credit score, down payment, and repayment length. Interest rate data provided by Zillow Group Marketplace, Inc. as of 1/1/1970 from various mortgage lenders with which we have lead or other similar arrangements; the Estimated Payment is an average of those rates.
        See how much you could borrow to make a competitive offer.

        Climate risks

        Neighborhood: 95650

        Getting around

        55 / 100
        Somewhat Walkable
        44 / 100
        Somewhat Bikeable

        Nearby schools

        GreatSchools rating

        Similar homes