This handsome transitional style property with clean lines and walls of windows was built by Rosewood, located in Preston Hollow and offers the opportunity to own a home designed for gracious entertaining and casual living – all centered around a stunning resort style backyard. The home offers over 6,000 sf of living space and includes 5 bedrooms, 5.1 baths, an office, multiple living and dining areas, a flex space and the primary suite and a guest bedroom located on the first level. Enter the outdoor oasis through the oversized covered patio complete with fireplace and electric screens, then continue onto the pool with swim up bar, tanning ledge and water feature, a spa with infinity edge and fire feature, an outdoor kitchen pavilion, a putting green and a fire pit – all surrounded by an integrated sound system and dramatic lighting. The first level of the home features the main living space flanked with windows and open to a chef’s kitchen with top of line appliances, catering area and casual dining. The main dining area is the perfect space for a dinner party with a dramatic temperature-controlled glass wine closet, butlers serving area and views to the stunning backyard. The generous primary suite includes expansive windows overlooking the pool with a gorgeous bath featuring steam shower, separate closets and an integrated laundry room complete with refreshment bar. Ascend the light-filled staircase to the second level containing a generous central living space, 3 ensuite bedrooms and a mirrored flex space perfect for an exercise room. Wide-plank light oak wood flooring, remote-controlled window coverings, full-capacity back-up generators, integrated sound system and remote-controlled outdoor systems are some of the amenities included in this luxury living environment.
Sold
Price Unknown
6154 Yorkshire Dr, Dallas, TX 75230
5beds
6,017sqft
Single Family Residence
Built in 2019
0.37 Acres Lot
$3,843,800 Zestimate®
$--/sqft
$-- Estimated rent
Home value
$3,843,800
$3.50M - $4.23M
Not available
Zestimate® history
Owner options
List your home for rent
Find your next renter with Zillow Rental Manager. Plus, with online applications, you can quickly screen prospective tenants – for free.
Refinance and save
Refinancing to a lower rate could help reduce your monthly payments and save thousands over the life of the loan.
Explore your selling options
Work with a Zillow partner agent
Leverage their expertise and Zillow's premium Showcase listings to get your home seen by more buyers.
Get startedList with your own agent
Get your home in front of millions of buyers by listing it on Zillow.
Learn how to do itSell it yourself
Take full control of how buyers see your home on Zillow by listing For Sale by Owner (FSBO).
List your homeWhat's special
Zillow last checked:
Listing updated:
Listed by:
Stanley Williams 0545228 214-673-4295,
Compass RE Texas, LLC. 214-814-8100,
Mark Cain 0492398 214-642-6516,
Compass RE Texas, LLC.
Bought with:
Pari Foroodi, 0333933
Coldwell Banker Realty Frisco
Source: NTREIS,MLS#: 21056617
Facts & features
Interior
Bedrooms & bathrooms
- Bedrooms: 5
- Bathrooms: 6
- Full bathrooms: 5
- 1/2 bathrooms: 1
Primary bedroom
- Features: Closet Cabinetry, Double Vanity, En Suite Bathroom, Garden Tub/Roman Tub, Separate Shower, Steam Shower, Walk-In Closet(s)
- Level: First
- Dimensions: 19 x 20
Bedroom
- Features: En Suite Bathroom, Walk-In Closet(s)
- Level: First
- Dimensions: 13 x 14
Bedroom
- Features: En Suite Bathroom, Walk-In Closet(s)
- Level: Second
- Dimensions: 15 x 16
Bedroom
- Features: En Suite Bathroom, Walk-In Closet(s)
- Level: Second
- Dimensions: 14 x 13
Bedroom
- Features: En Suite Bathroom, Walk-In Closet(s)
- Level: Second
- Dimensions: 18 x 13
Bonus room
- Level: Second
- Dimensions: 17 x 15
Breakfast room nook
- Level: First
- Dimensions: 22 x 12
Dining room
- Features: Built-in Features, Butler's Pantry
- Level: First
- Dimensions: 14 x 14
Game room
- Level: Second
- Dimensions: 28 x 23
Kitchen
- Features: Breakfast Bar, Built-in Features, Butler's Pantry, Kitchen Island, Pantry, Solid Surface Counters, Sink, Walk-In Pantry
- Level: First
- Dimensions: 22 x 11
Living room
- Features: Built-in Features, Fireplace
- Level: First
- Dimensions: 22 x 18
Office
- Features: Built-in Features
- Level: First
- Dimensions: 14 x 13
Utility room
- Features: Built-in Features, Utility Room, Utility Sink
- Level: First
- Dimensions: 8 x 12
Heating
- Heat Pump
Cooling
- Central Air
Appliances
- Included: Built-In Gas Range, Built-In Refrigerator, Double Oven, Dishwasher, Disposal, Gas Range, Ice Maker, Microwave, Range, Some Commercial Grade, Wine Cooler
Features
- Built-in Features, Decorative/Designer Lighting Fixtures, Double Vanity, High Speed Internet, Kitchen Island, Open Floorplan, Pantry, Cable TV, Walk-In Closet(s), Wired for Sound
- Flooring: Engineered Hardwood, Marble, Tile
- Has basement: No
- Number of fireplaces: 2
- Fireplace features: Gas Log
Interior area
- Total interior livable area: 6,017 sqft
Property
Parking
- Total spaces: 3
- Parking features: Additional Parking, Alley Access, Garage, Garage Door Opener, Parking Pad, Garage Faces Rear
- Attached garage spaces: 3
Features
- Levels: Two
- Stories: 2
- Patio & porch: Covered
- Exterior features: Built-in Barbecue, Barbecue, Fire Pit, Gas Grill, Lighting, Outdoor Kitchen, Outdoor Living Area, Rain Gutters
- Pool features: Heated, In Ground, Pool, Pool/Spa Combo, Water Feature
- Fencing: Wood
Lot
- Size: 0.37 Acres
- Dimensions: 100 x 160
- Features: Interior Lot, Landscaped, Sprinkler System
Details
- Parcel number: 00000576322000000
Construction
Type & style
- Home type: SingleFamily
- Architectural style: Contemporary/Modern,Detached
- Property subtype: Single Family Residence
Materials
- Brick, Rock, Stone, Stucco
- Foundation: Slab
- Roof: Composition
Condition
- Year built: 2019
Utilities & green energy
- Sewer: Public Sewer
- Water: Public
- Utilities for property: Sewer Available, Water Available, Cable Available
Community & HOA
Community
- Features: Putting Green
- Security: Security System Owned, Smoke Detector(s)
- Subdivision: Preston Haven Estates
HOA
- Has HOA: No
Location
- Region: Dallas
Financial & listing details
- Tax assessed value: $3,588,780
- Annual tax amount: $80,210
- Date on market: 9/10/2025
- Cumulative days on market: 19 days
- Listing terms: See Agent
Price history
| Date | Event | Price |
|---|---|---|
| 9/29/2025 | Sold | -- |
Source: NTREIS #21056617 Report a problem | ||
| 9/10/2025 | Pending sale | $4,195,000$697/sqft |
Source: NTREIS #21056617 Report a problem | ||
| 7/31/2025 | Listing removed | $4,195,000$697/sqft |
Source: NTREIS #20983832 Report a problem | ||
| 7/7/2025 | Listed for sale | $4,195,000+76.6%$697/sqft |
Source: NTREIS #20983832 Report a problem | ||
| 11/27/2019 | Listing removed | $2,375,000$395/sqft |
Source: Rosewood Custom Realty, LLC #14018898 Report a problem | ||
| 11/5/2019 | Pending sale | $2,375,000$395/sqft |
Source: Rosewood Custom Realty, LLC #14018898 Report a problem | ||
| 7/16/2019 | Price change | $2,375,000-5%$395/sqft |
Source: Rosewood Custom Realty, LLC #14018898 Report a problem | ||
| 2/8/2019 | Listed for sale | $2,499,000$415/sqft |
Source: Rosewood Custom Realty, LLC #14018898 Report a problem | ||
Public tax history
| Year | Property taxes | Tax assessment |
|---|---|---|
| 2025 | $71,124 +44.4% | $3,588,780 |
| 2024 | $49,250 +7.4% | $3,588,780 +9.5% |
| 2023 | $45,862 -1% | $3,276,310 +48.9% |
| 2022 | $46,311 -1% | $2,199,800 +4.5% |
| 2021 | $46,759 -10.2% | $2,105,880 +9.7% |
| 2020 | $52,072 +207.9% | $1,919,430 +210.2% |
| 2019 | $16,912 +113.4% | $618,680 -10.2% |
| 2018 | $7,926 +6.2% | $689,050 +15.8% |
| 2017 | $7,462 +2.9% | $595,010 +7.6% |
| 2016 | $7,255 +8.5% | $552,740 +21.6% |
| 2015 | $6,686 | $454,690 +21.1% |
| 2014 | $6,686 | $375,580 |
| 2013 | -- | -- |
| 2012 | -- | -- |
| 2011 | -- | -- |
| 2010 | -- | -- |
| 2009 | -- | -- |
| 2008 | -- | -- |
| 2007 | -- | -- |
| 2005 | -- | -- |
| 2004 | -- | -- |
| 2003 | -- | -- |
| 2002 | -- | -- |
| 2001 | -- | -- |
Find assessor info on the county website
Neighborhood: 75230
Nearby homes
- $1,152,0003 bd2 ba2.5k sqft6162 Yorkshire Dr, Dallas, TX 75230Off Market
- $1,356,6003 bd3 ba3.1k sqft6146 Yorkshire Dr, Dallas, TX 75230Off Market
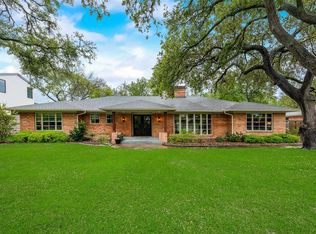
- $2,069,5006 bd5 ba6.9k sqft6147 Northaven Rd, Dallas, TX 75230Off Market
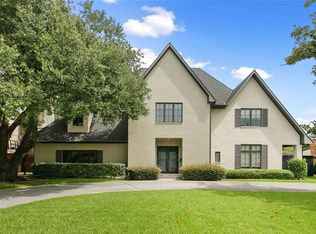
- $1,085,8003 bd2 ba2.4k sqft6155 Northaven Rd, Dallas, TX 75230Off Market
- $1,300,8003 bd3 ba3.3k sqft6138 Yorkshire Dr, Dallas, TX 75230Off Market
- $2,873,3005 bd6 ba5.6k sqft6157 Yorkshire Dr, Dallas, TX 75230Off Market
- $3,283,8004 bd3 ba3.2k sqft6170 Yorkshire Dr, Dallas, TX 75230Off Market
- $--0.51 acres6170 Yorkshire Dr LOT 6, Dallas, TX 75230Off Market
Nearby schools
GreatSchools rating
- 6/10John J Pershing Elementary SchoolGrades: PK-5Distance: 1.2 mi
- 5/10Benjamin Franklin Middle SchoolGrades: 6-8Distance: 1.4 mi
- 4/10Hillcrest High SchoolGrades: 9-12Distance: 1.6 mi
Schools provided by the listing agent
- Elementary: Pershing
- Middle: Benjamin Franklin
- High: Hillcrest
- District: Dallas ISD
Source: NTREIS. This data may not be complete. We recommend contacting the local school district to confirm school assignments for this home.
Get a cash offer in 3 minutes
Find out how much your home could sell for in as little as 3 minutes with a no-obligation cash offer.
Estimated market value
$3,843,800
Get a cash offer in 3 minutes
Find out how much your home could sell for in as little as 3 minutes with a no-obligation cash offer.
Estimated market value
$3,843,800
- Texas
- Dallas County
- Dallas
- 75230
- 6154 Yorkshire Dr
