Skip main navigation
Closed
  • $220,000

    6154 Zehman Dr, Brookpark, OH 44142

    3beds
    1,540sqft
    Single Family Residence
    Built in 1961
    8,681.51 Square Feet Lot
    $263,400 Zestimate®
    $143/sqft
    $1,959 Estimated rent

    Home value

    $263,400

    $250,000 - $277,000

    $1,959/mo

    Zestimate® history
    Loading
    Loading...

    Owner options

    List your home for rent

    $1,959/mo

    Rent Zestimate®

    Find your next renter with Zillow Rental Manager. Plus, with online applications, you can quickly screen prospective tenants – for free.

    Learn more

    $1,959/mo

    Rent Zestimate®

    Refinance and save

    $1,612/mo

    Est. payment

    Refinancing to a lower rate could help reduce your monthly payments and save thousands over the life of the loan.

    See today's rates

    $1,612/mo

    Est. payment

    Explore your selling options

    Work with a Zillow partner agent

    Leverage their expertise and Zillow's premium Showcase listings to get your home seen by more buyers.

    Get started

    List with your own agent

    Get your home in front of millions of buyers by listing it on Zillow.

    Learn how to do it

    Sell it yourself

    Take full control of how buyers see your home on Zillow by listing For Sale by Owner (FSBO).

    List your home

    What's special

    City poolWater parkStylish tile backsplashFloor planReplacement windowsDurable vinyl sidingNewer vinyl privacy fence
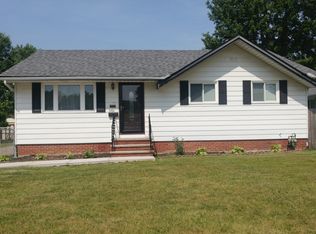
    Welcome to this captivating 3-bed, 2-bath ranch in Brook Park. Brimming with appeal and warm livability, this gem offers the perfect mix of comfort, style, and convenience. Step inside to discover an inviting floor plan featuring a spacious living area and an updated kitchen equipped with all appliances and a stylish tile backsplash. The comfort extends to the three nice-sized bedrooms, all boasting plenty of natural light. The bathrooms are nicely updated too. Your three-car garage ensures ample storage or space for a workshop, while the recent furnace and AC updates ensure peace of mind. Adorned with replacement windows and durable vinyl siding, this home is as functional as it is charming. The star of the show, however, is undoubtedly the private backyard. Encompassed by a newer vinyl privacy fence, it's your private slice of serenity. Enjoy sun-soaked afternoons or cool evenings on your deck, overlooking your peaceful backyard, perfect for both unwinding or hosting memorable gather

    Zillow last checked:

    Listing updated:

    Listing Provided by:

    Lisa A Nickel lisanickelsells@hotmail.com(440)567-1362,

    EXP Realty, LLC.

    Bought with:

    Dezmond Rozek, 2021001450

    Keller Williams Chervenic Rlty

    James R O'Neil, 2013001063

    Keller Williams Chervenic Rlty

    Source: MLS Now,MLS#: 4479804MLS LogoOriginating MLS: Medina County Board of REALTORS

    Facts & features

    Interior

    Bedrooms & bathrooms
    • Bedrooms: 3
    • Bathrooms: 2
    • Full bathrooms: 2
    • Main level bathrooms: 1
    • Main level bedrooms: 3
    Primary bedroom
    • Level: First
    • Dimensions: 11.00 x 13.00
    Bedroom
    • Level: First
    • Dimensions: 10.00 x 10.00
    Bedroom
    • Level: First
    • Dimensions: 10.00 x 10.00
    Dining room
    • Description: Flooring: Laminate
    • Level: First
    • Dimensions: 9.00 x 19.00
    Kitchen
    • Description: Flooring: Laminate
    • Level: First
    • Dimensions: 9.00 x 10.00
    Living room
    • Description: Flooring: Carpet
    • Level: First
    • Dimensions: 13.00 x 17.00
    Recreation
    • Level: Lower
    • Dimensions: 22.00 x 23.00
    Heating
    • Forced Air, Gas
    Cooling
    • Central Air
    Appliances
    • Included: Dishwasher, Microwave, Range, Refrigerator
    Features
    • Basement: Full,Finished
    • Has fireplace: No
    Interior area
    • Total structure area: 1,540
    • Total interior livable area: 1,540 sqft
    • Finished area above ground: 1,034
    • Finished area below ground: 506

    Property

    Parking
    • Total spaces: 3
    • Parking features: Detached, Garage, Paved
    • Garage spaces: 3
    Features
    • Levels: One
    • Stories: 1
    • Fencing: Privacy
    Lot
    • Size: 8,681 sqft
    Details
    • Parcel number: 34209120

    Construction

    Type & style
    • Home type: SingleFamily
    • Architectural style: Ranch
    • Property subtype: Single Family Residence
    Materials
    • Vinyl Siding
    • Roof: Asphalt,Fiberglass
    Condition
    • Year built: 1961

    Utilities & green energy

    • Water: Public

    Community & neighborhood

    Community
    • Community features: Fitness Center, Playground, Park, Tennis Court(s)
    Location
    • Region: Brookpark
    • Subdivision: Holland Acres

    Other

    Other facts
    • Listing terms: Cash,Conventional,FHA,VA Loan

    Price history

    DateEventPrice
    9/13/2023Sold$220,000+2.4%$143/sqft
    Source: MLS Now #4479804 Report a problem
    8/31/2023Pending sale$214,900$140/sqft
    Source: MLS Now #4479804 Report a problem
    8/31/2023Listing removed--
    Source: MLS Now #4479804 Report a problem
    8/9/2023Pending sale$214,900$140/sqft
    Source: MLS Now #4479804 Report a problem
    8/4/2023Listed for sale$214,900+65.4%$140/sqft
    Source: MLS Now #4479804 Report a problem
    5/26/2017Sold$129,900-0.1%$84/sqft
    Source: MLS Now #3892678 Report a problem
    4/21/2017Pending sale$130,000$84/sqft
    Source: RE/MAX Beyond 2000 Realty Co. #3892678 Report a problem
    4/10/2017Listed for sale$130,000+4.8%$84/sqft
    Source: RE/MAX Beyond 2000 Realty Co. #3892678 Report a problem
    4/21/2011Sold$124,000-4.5%$81/sqft
    Source: Public Record Report a problem
    3/4/2011Listed for sale$129,900+0.7%$84/sqft
    Source: RE/MAX OMEGA #3095079 Report a problem
    3/1/2005Sold$129,000$84/sqft
    Source: Public Record Report a problem

    Public tax history

    YearProperty taxesTax assessment
    2024$3,481 +0.9%$69,020 +21.9%
    2023$3,449 +0.7%$56,630
    2022$3,425 +0.6%$56,630
    2021$3,405 +10.9%$56,630 +26%
    2020$3,070 +0.7%$44,940
    2019$3,050 +2.8%$44,940
    2018$2,966 +3%$44,940 +11.5%
    2017$2,879 +10.2%$40,290 +1.8%
    2016$2,612 $39,590
    2015$2,612 -5.7%$39,590 -4.9%
    2014$2,770 +1.3%$41,650
    2013$2,735 +3.3%$41,650
    2012$2,648 +986.7%$41,650 -1%
    2011$244 -90%$42,070
    2010$2,434 +0.6%$42,070
    2009$2,419 -2.5%$42,070 -8%
    2008$2,480 +2.4%$45,750
    2007$2,422 +1.2%$45,750 +1.3%
    2006$2,393 +24.7%$45,150 +20.3%
    2005$1,919 -1.9%$37,530
    2004$1,955 +2.6%$37,530
    2003$1,905 +5.3%$37,530 +8.5%
    2002$1,810 -40.9%$34,580
    2001$3,064 $34,580
    2000$3,064 $34,580

    Find assessor info on the county website

    Neighborhood: 44142

    Nearby schools

    GreatSchools rating
    Schools provided by the listing agent
    • District: Berea CSD - 1804

    Source: MLS Now. This data may not be complete. We recommend contacting the local school district to confirm school assignments for this home.

    Get a cash offer in 3 minutes
    Find out how much your home could sell for in as little as 3 minutes with a no-obligation cash offer.
    Estimated market value
    $263,400
    Get a cash offer in 3 minutes
    Find out how much your home could sell for in as little as 3 minutes with a no-obligation cash offer.
    Estimated market value
    $263,400