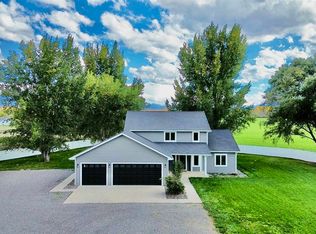
Western Slope Wonderland Property With Mesmerizing Mountain Views, Gorgeous and Remodeled Spacious Home, Massive Detached Shop Garage with Studio Apartment. The perfect marriage of homestead-oasis property with manageable acreage and stunning surroundings has just hit the market. Do you long for peace, beauty, and the ability to curate a lifestyle free from the tension, stress and anxiety of the world? 61546 Forever View encapsulates everything that makes living in Western Colorado magical, and delivers a level of value and versatility that you simply don't find these days. Sharp and character-filled curb appeal is complemented with a wraparound covered porch, where you'll spend countless hours and days sipping your favorite beverage, laughing with family, friends and loved ones, and soaking up the good life. Step inside to soaring vault ceilings, transom windows, streaming natural light, and on-trend finishes throughout. The open-concept floor plan provides plenty of room to entertain with ease, and for whoever you're bringing with you to have space and privacy. The kitchen, recently re-envisioned, features dazzling quartz countertops, a 6-burner range/oven and hood, a reverse osmosis filtration system, a large island with eat-in seating, shaker cabinetry, and a large gallery window to elevate the monotony of everyday tasks with views of 14,000' mountain peaks. Enjoy a main floor en-suite, which is dialed with a huge, walk-in tiled shower, serene views, and plenty of room for extra furniture or a yoga mat. The oversized laundry room is equipped with tons of shelving, extra counter space, and plenty of room to keep the mess out of sight. Upstairs is an epic loft, with great natural light, and could be the perfect spot for that book collection and cozy reading nook, home gym, or flex space to give the little ones in your life their own space to play. Also upstairs are three generously sized guest bedrooms, united with possibly the coolest ever loft and secret door. Finally, a sprawling family room is included, ideal for watching the game, creating a self-sustaining homeschool space, or whatever you need it for. The detached shop garage is massive, and would accommodate whatever projects, extra vehicles, and tinkering hobbies you have. The shop is heated, provides 240amp power, has a sink, and has tons of cabinetry and workbench areas. Have multi-generational living needs? Upstairs is a separate living unit, complete with a private bathroom and kitchenette. As fantastic as the home is, the outside takes it to the next level with mature landscaping, countless trees, raised garden beds, a pond (stocked with blue gill), an expansive, 21-zone irrigation system, fruit trees, your very own grapevine orchard (and cellar!), all with views for days. Have horses, 4H dreams, or want to create your own ecosystem and provide self-sustaining foods and veggies for your family? This property is perfect with the infrastructure ready and the environment ideal. With the iconic and picturesque Peach Valley public land system around the corner and thousands of acres to explore, is this even a decision? Your Dream Property and Lifestyle Has Finally Hit the Market; Experience it For Yourself Today!
Active
$1,100,000
61546 Forever View Drive, Montrose, CO 81401
5beds
3,231sqft
Stick Built
Built in 2005
3.41 Acres Lot
$1,049,300 Zestimate®
$340/sqft
$-- HOA
What's special
Mesmerizing mountain viewsCountless treesRaised garden bedsFruit treesOn-trend finishes throughoutViews for daysWraparound covered porch
- 75 days
- 558
- 47
Zillow last checked:
Listing updated:
Listed by:
Diana Atha Team 970-417-9375,
Keller Williams Colorado West Realty
Source: CREN,MLS#: 838630
Facts & features
Interior
Bedrooms & bathrooms
- Bedrooms: 5
- Bathrooms: 5
- Full bathrooms: 5
Primary bedroom
- Level: Main
Dining room
- Features: Kitchen Island, Kitchen Bar, Kitchen/Dining
Heating
- Forced Air
Cooling
- Forced Air, Ceiling Fan(s)
Appliances
- Included: Dishwasher, Disposal, Dryer, Microwave, Range, Refrigerator, Washer
- Laundry: W/D Hookup
Features
- Ceiling Fan(s), Vaulted Ceiling(s), Pantry, Walk-In Closet(s)
- Flooring: Carpet-Partial, Tile, Vinyl
- Basement: Crawl Space
Interior area
- Total structure area: 3,231
- Total interior livable area: 3,231 sqft
- Finished area above ground: 2,871
Video & virtual tour
Property
Parking
- Total spaces: 2
- Parking features: Attached Garage
- Attached garage spaces: 2
Features
- Levels: Two
- Stories: 2
- Patio & porch: Covered Porch, Patio
- Exterior features: Irrigation Water, Landscaping, Lawn Sprinklers
- Has spa: Yes
- Spa features: Bath
- Has view: Yes
- View description: Mountain(s), Valley
Lot
- Size: 3.41 Acres
- Features: Corner Lot
Details
- Additional structures: Garage(s), Guest House, Workshop, Shed/Storage
- Parcel number: 372324402005
- Zoning description: Residential Single Family
Construction
Type & style
- Home type: SingleFamily
- Architectural style: Contemporary
- Property subtype: Stick Built
Materials
- Wood Frame, Concrete
- Roof: Architectural Shingles
Condition
- New construction: No
- Year built: 2005
Utilities & green energy
- Sewer: Septic Tank
- Water: Public
- Utilities for property: Electricity Connected, Internet, Natural Gas Connected
Community & HOA
Community
- Subdivision: Grand View Ranches Filing No 1
HOA
- Has HOA: Yes
- HOA name: Grandview Ranches HOA
Location
- Region: Montrose
Financial & listing details
- Price per square foot: $340/sqft
- Tax assessed value: $683,420
- Annual tax amount: $3,058
- Date on market: 9/1/2026
- Has irrigation water rights: Yes
- Electric utility on property: Yes
Estimated market value
$1,049,300
$997,000 - $1.10M
$3,523/mo
Price history
| Date | Event | Price |
|---|---|---|
| 9/1/2026 | Listed for sale | $1,100,000+36.6%$340/sqft |
Source:  CREN #838630 Report a problem | ||
| 10/1/2021 | Sold | $805,000-5.3%$249/sqft |
Source: Public Record Report a problem | ||
| 8/27/2021 | Contingent | $850,000$263/sqft |
Source: CREN #786094 Report a problem | ||
| 8/23/2021 | Listed for sale | $850,000+133.2%$263/sqft |
Source: CREN #786094 Report a problem | ||
| 9/2/2014 | Listing removed | $364,500$113/sqft |
Source: Montrose-RealEstate.com #675317 Report a problem | ||
| 6/24/2014 | Price change | $364,500-8.9%$113/sqft |
Source: Montrose-RealEstate.com #675317 Report a problem | ||
| 6/3/2014 | Listed for sale | $399,900$124/sqft |
Source: Montrose-RealEstate.com #675317 Report a problem | ||
| 5/10/2013 | Listing removed | $399,900$124/sqft |
Source: Montrose-RealEstate.com #675317 Report a problem | ||
| 1/22/2013 | Listed for sale | $399,900+28%$124/sqft |
Source: Montrose-RealEstate.com #675317 Report a problem | ||
| 9/18/2008 | Sold | $312,500$97/sqft |
Source: Public Record Report a problem | ||
Public tax history
| Year | Property taxes | Tax assessment |
|---|---|---|
| 2025 | $3,059 -1.9% | $48,180 0% |
| 2024 | $3,119 -0.9% | $48,200 -3.6% |
| 2023 | $3,147 +36% | $49,990 +40.6% |
| 2022 | $2,314 +18.3% | $35,560 -2.8% |
| 2021 | $1,955 -0.7% | $36,580 +15.9% |
| 2020 | $1,968 | $31,550 |
| 2019 | $1,968 +2.5% | $31,550 +5.3% |
| 2018 | $1,921 +0.2% | $29,960 |
| 2017 | $1,917 | $29,960 -3.2% |
| 2016 | $1,917 +6.9% | $30,960 |
| 2015 | $1,793 +22.8% | $30,960 +14.7% |
| 2014 | $1,460 -0.2% | $26,990 |
| 2013 | $1,463 -7.3% | $26,990 -13.4% |
| 2012 | $1,579 | $31,160 |
| 2011 | -- | $31,160 |
| 2010 | -- | -- |
Find assessor info on the county website
Monthly payment
Est. payment
Payment breakdown
Explore the cost of this home by adjusting the details. Changes won't be saved.Climate risks
Neighborhood: 81401
Nearby schools
Schools provided by the listing agent
- Elementary: Olathe K-5
- Middle: Olathe 6-8
- High: Olathe 9-12
Source: CREN. This data may not be complete. We recommend contacting the local school district to confirm school assignments for this home.


Similar homes
- $899,0004 bd3 ba2.8k sqft66356 Otter Road, Montrose, CO 81403For Sale
 MLS ID #840347, Shawn Carroll. CREN
- $1,149,0003 bd3 ba2.8k sqft2300 Major Lane, Montrose, CO 81401For Sale
 MLS ID #838342, Todd Schroedel. CREN
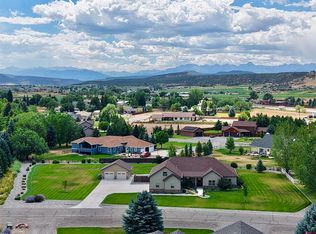
- $1,100,0003 bd4 ba3.3k sqft68001 Tumbleweed Road, Montrose, CO 81403For Sale
 MLS ID #837973, Aaron Tobler. CREN
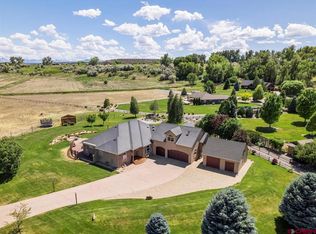
- $1,125,0003 bd4 ba2.9k sqft63200 Percheron Court, Montrose, CO 81403For Sale
 MLS ID #837507, Andrew Reed. CREN
- $995,0003 bd3 ba2.1k sqft64372 Jig Road, Montrose, CO 81401For SaleMLS ID #835293, Candi Amaya. CREN
- $799,0003 bd2 ba2.2k sqft61493 Forever View Lane, Montrose, CO 81401New ConstructionMLS ID #836511, Trena Unrein. CREN
- $1,125,0004 bd4 ba3.3k sqft61000 V60 Trail, Montrose, CO 81403For SaleMLS ID #837246, Doug Phillips. CREN
- $895,0004 bd2 ba1.7k sqft12656 6100 Road, Montrose, CO 81403For SaleMLS ID #838605, Burton Bullington. CREN
- $1,225,0004 bd4 ba3.1k sqft2691 Red Cliff Circle, Montrose, CO 81401For SaleMLS ID #838623, Beckie Pendergrass. CREN
- $647,5003 bd3 ba3.3k sqft62908 LaSalle Rd, Montrose, CO 81401For SaleMLS ID #840205, Gary Cooper. CREN
- $579,0003 bd3 ba1.9k sqft6930 6150 Road, Olathe, CO 81425For SaleMLS ID #840282, Makura Casias. CREN
- $679,0003 bd3 ba2.6k sqft12795 6600 Road, Montrose, CO 81401For SaleMLS ID #838840, Dana Gleason. CREN
- $1,050,0004 bd3 ba2.5k sqft60832 Nighthorse Lane, Montrose, CO 81403New ConstructionMLS ID #839695, Debra Harmon. CREN
- $884,9003 bd3 ba3.5k sqft13833 6950 Road, Montrose, CO 81401For SaleMLS ID #833964, Joni Klein. CREN
- $899,9003 bd3 ba3.8k sqft57848 Kiowa Road, Montrose, CO 81403For SaleMLS ID #837236, Debra Harmon. CREN
- $599,0003 bd2 ba1.9k sqft62725 Jeremy Road, Montrose, CO 81401For SaleMLS ID #836048, Don Martin. CREN
- $899,9003 bd3 ba2.8k sqft58818 Mallard Lane, Montrose, CO 81403For SaleMLS ID #838700, Delphine Jadot. CREN
- $995,0004 bd4 ba2.4k sqft3618 Ridgeline Drive, Montrose, CO 81401New ConstructionMLS ID #840401, Jennifer Weber. CREN
