Skip main navigation
Off market
  • $615,400

    6155 Brentwood Chase Dr, Brentwood, TN 37027

    3beds
    2baths
    2,391sqft
    SingleFamily
    Built in 2000
    6,098 Square Feet Lot
    $615,400 Zestimate®
    $257/sqft
    $2,563 Estimated rent

    Home value

    $615,400

    $585,000 - $646,000

    $2,563/mo

    Zestimate® history
    Loading
    Loading...

    Owner options

    List your home for rent

    $2,563/mo

    Rent Zestimate®

    Find your next renter with Zillow Rental Manager. Plus, with online applications, you can quickly screen prospective tenants – for free.

    Learn more

    $2,563/mo

    Rent Zestimate®

    Refinance and save

    $3,641/mo

    Est. payment

    Refinancing to a lower rate could help reduce your monthly payments and save thousands over the life of the loan.

    See today's rates

    $3,641/mo

    Est. payment

    Explore your selling options

    Work with a Zillow partner agent

    Leverage their expertise and Zillow's premium Showcase listings to get your home seen by more buyers.

    Get started

    List with your own agent

    Get your home in front of millions of buyers by listing it on Zillow.

    Learn how to do it

    Sell it yourself

    Take full control of how buyers see your home on Zillow by listing For Sale by Owner (FSBO).

    List your home

    What's special

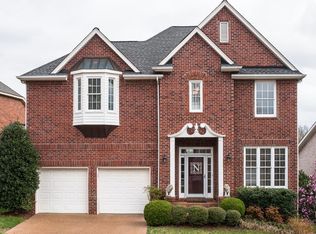
    This 2391 sq. ft., 2 story, all Brick Home with a First Floor Master Bedroom Ensuite lives as good as it looks! It has 3 Bedrooms, 2.5 Baths, a second floor Bonus/Loft/Game Room, a 2 car attached Garage, and features a 25 ft. x 10 ft. Deck overlooking terraced gardens with mature landscaping and trees. The great David Weekley open floor plan offers built-in flexibility, lots of natural light, and unobstructed sight lines. It is perfect for ease of living as well as entertaining. This home features a spacious Main Floor Master Bedroom Ensuite, a large Kitchen with New Countertops by Granite Transformations, and a Breakfast Area which opens to the Great Room, Hardwood Flooring, New Mohawk SmartStrand Carpet in the Great Room, Master Bedroom, Master Closet and Stairs, a Cathedral Ceiling Great Room, a Formal Dining Room and separate Living Room/Study. There are Walk-in Closets with Closet Systems in the Master Bedroom Suite and in Bedroom 2. Upstairs, are two additional Bedrooms and a large Bonus/Loft/Game Room. There are two large walk-out Attic Storage Areas adjoining Bedroom 2 and Bedroom 3, and a Climate Controlled, Cedar-Lined, Walk-in Closet with two additional Storage Areas. Room Sizes: Entry Foyer 22 ft. x 6 ft. - 18ft. Ceiling, Living Room/Study 14 ft. x 12 ft. - 9 ft. Ceiling, Formal Dining Room 12 ft. x 10 ft. - 9 ft. Ceiling, Great Room 17 ft. x 16 ft. - 18 ft. Ceiling, Kitchen 17 ft. x 13 ft. - 9 ft. Ceiling, Breakfast Area 12 ft. x 9 ft. - 9 ft. Ceiling, Laundry Room 7 ft. x 5 ft., Main Floor Master Bedroom Ensuite 19 ft. x 14 ft., Master Bath 12 ft. x 9 ft., Master Bedroom Walk-in Closet 11 ft. x 7 ft., Second Floor: Loft/Bonus/Game Room 21 ft. x 19 ft., Bedroom 2 12 ft. x 12 ft., Walk-in Cedar-Lined Closet 13 ft. x 6 ft., Bedroom 3 11 ft. x 11 ft. The owners purchased the home new in 2000. It has been meticulously maintained. They have also enhanced the home with many special features, improvements, and upgrades. Two New Energy Star HVAC systems with programmable thermostats were installed in 2008 and 2009. The rear Deck which backs up to an expansive Common Area, was doubled in size to extend 25 ft. across the rear of the home. It is perfect for a couple or a crowd. Enjoy morning coffee, a glass of wine, or a steaks and burgers cookout. Surrounding the home are mature trees, lush flower gardens, and there is even an herb garden with fresh rosemary and other herbs. You can also enjoy flavorful cherry tomatoes right off the vine! Built-in Cabinets have been installed in the 2 car attached Garage. An additional secured Storage area, for lawn equipment, is under the Deck. This home is offered by: Diane Wright, Broker, 615-260-7876, a Licensed REALTOR in Tennessee with Benchmark REALTY, LLC, 7127 Crossroads Blvd., Suite 102, Brentwood TN 37027, 615-371-1544. Neighborhood Description Brentwood Chase Subdivision is a small gated community with a mix of private residential homes and condominium townhomes, which is ideally situated in Brentwood, in southern Davidson County, located near to Nippers Corner and just five minutes or approximately 1.5 miles east of I-65 south on Old Hickory Blvd. Brentwood Chase Subdivision offers such special amenities as sidewalks, community pool, pool pavilion, playground, and there is even a community picnic/activity pavilion. Walk to shopping, dining, grocery and drug stores. There is even a public library nearby.

    This property is not currently displayed as for sale or rent on Zillow. This may be different from what's on other websites or public sources.
    Facts & features

    Interior

    Bedrooms & bathrooms
    • Bedrooms: 3
    • Bathrooms: 2.5
    Heating
    • Forced air, Gas
    Cooling
    • Central
    Appliances
    • Included: Dishwasher, Microwave
    Features
    • Flooring: Tile, Carpet, Hardwood
    • Basement: None
    • Has fireplace: Yes
    Interior area
    • Total interior livable area: 2,391 sqft

    Property

    Parking
    • Parking features: Garage - Attached
    Features
    • Exterior features: Brick
    Lot
    • Size: 6,098 Square Feet
    Details
    • Parcel number: 160160B10800CO

    Construction

    Type & style
    • Home type: SingleFamily
    Materials
    • brick
    • Foundation: Crawl/Raised
    • Roof: Asphalt
    Condition
    • Year built: 2000

    Community & HOA

    Location
    • Region: Brentwood

    Financial & listing details

    • Price per square foot: $257/sqft
    • Tax assessed value: $524,300
    • Annual tax amount: $3,688

    Price history

    DateEventPrice
    4/28/2016Sold$320,000+3.2%$134/sqft
    Source: Public Record Report a problem
    9/5/2012Listing removed$310,000$130/sqft
    Source: Benchmark Realty, LLC - 615-371-1544 #1239507 Report a problem
    9/3/2012Listed for sale$310,000+8%$130/sqft
    Source: Benchmark Realty, LLC - 615-371-1544 #1239507 Report a problem
    3/16/2011Sold$287,000-7.4%$120/sqft
    Source: Public Record Report a problem
    11/22/2010Price change$310,000-3.7%$130/sqft
    Source: TheDailyClassifieds.Com #1199778 Report a problem
    7/15/2010Listed for sale$322,000+36.7%$135/sqft
    Source: TheDailyClassifieds.Com #1199778 Report a problem
    7/3/2000Sold$235,523$99/sqft
    Source: Public Record Report a problem

    Public tax history

    YearProperty taxesTax assessment
    2025$3,688 -2.9%$131,075 +12.3%
    2024$3,799 $116,750
    2023$3,799 $116,750
    2022$3,799 -1%$116,750
    2021$3,839 +1.8%$116,750 +30.7%
    2020$3,769 +33.8%$89,300
    2019$2,817 $89,300
    2018$2,817 +0%$89,300
    2017$2,817 $89,300 +25.3%
    2016-- $71,275
    2015$3,219 $71,275
    2014$3,219 $71,275
    2013-- $71,275 -2.1%
    2012-- $72,825
    2011-- $72,825
    2010-- $72,825
    2009-- $72,825 +25.5%
    2008-- $58,050
    2007-- $58,050
    2006-- --
    2005-- --
    2004-- --
    2003-- --
    2002-- --
    2001-- --
    Find assessor info on the county website

    Neighborhood: Brentwood Chase

    Nearby schools

    GreatSchools rating
    Schools provided by the listing agent
    • Elementary: Granbery
    • Middle: William Oliver
    • High: John Overton Comp

    Source: The MLS. This data may not be complete. We recommend contacting the local school district to confirm school assignments for this home.

    Get a cash offer in 3 minutes
    Find out how much your home could sell for in as little as 3 minutes with a no-obligation cash offer.
    Estimated market value
    $615,400
    Get a cash offer in 3 minutes
    Find out how much your home could sell for in as little as 3 minutes with a no-obligation cash offer.
    Estimated market value
    $615,400