Skip main navigation
Closed
  • $965,000

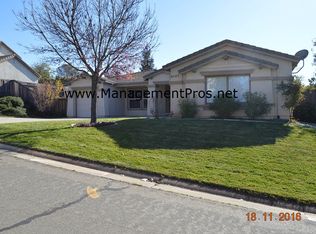
    6155 Bridgeport Dr, Shingle Springs, CA 95682

    4beds
    3,596sqft
    Single Family Residence
    Built in 2001
    0.5 Acres Lot
    $1,011,500 Zestimate®
    $268/sqft
    $3,989 Estimated rent

    Home value

    $1,011,500

    $961,000 - $1.07M

    $3,989/mo

    Zestimate® history
    Loading
    Loading...

    Owner options

    List your home for rent

    $3,989/mo

    Rent Zestimate®

    Find your next renter with Zillow Rental Manager. Plus, with online applications, you can quickly screen prospective tenants – for free.

    Learn more

    $3,989/mo

    Rent Zestimate®

    Refinance and save

    $6,084/mo

    Est. payment

    Refinancing to a lower rate could help reduce your monthly payments and save thousands over the life of the loan.

    See today's rates

    $6,084/mo

    Est. payment

    Explore your selling options

    Work with a Zillow partner agent

    Leverage their expertise and Zillow's premium Showcase listings to get your home seen by more buyers.

    Get started

    List with your own agent

    Get your home in front of millions of buyers by listing it on Zillow.

    Learn how to do it

    Sell it yourself

    Take full control of how buyers see your home on Zillow by listing For Sale by Owner (FSBO).

    List your home

    What's special

    Abundant storageGas barbecueFull kitchenLarge center islandFantastic schools
    This beautiful and spacious 3596 square foot, 4 bedroom home has so much to offer, including a downstairs office/guest room and full bath, climate controlled wine closet, butler's pantry, family and living great rooms. The kitchen is perfectly laid out for ease and inspiration and includes double ovens and a large center island with room to spare! It has an open and spacious loft and a backyard that must be seen to be believed. Backyard oasis includes a full kitchen and boasts a gas barbecue, Pit Boss grill, refrigerator with cooling stations for condiments, and sink. The wisteria is gorgeous and frames perfect sunsets on the west side. Fruit and herbs galore including grapes, apples, pears, nectarines, plums, blueberries, strawberries, sage and rosemary! The pool offers a dip in solar warmed water, with lots of lounging area surrounding the pool. Engineered hardwood flooring upstairs and abundant storage both inside and out! All of this in a great neighborhood with fantastic schools.

    Zillow last checked:

    Listing updated:

    Listed by:

    Monique Johnson DRE #01944472 916-792-2355,

    Realty ONE Group Complete

    Bought with:

    Corey Jennings, DRE #02126665

    eXp Realty of California Inc.

    Source: MetroList Services of CA,MLS#: 223084090Originating MLS: MetroList Services, Inc.

    Facts & features

    Interior

    Bedrooms & bathrooms
    • Bedrooms: 4
    • Bathrooms: 3
    • Full bathrooms: 3
    Rooms
    • Room types: Loft, Bonus Room, Office, Family Room, Studio, Kitchen, Wine Storage Area, Laundry, Living Room
    Primary bathroom
    • Features: Shower Stall(s), Double Vanity, Soaking Tub, Tile, Walk-In Closet(s), Window
    Dining room
    • Features: Dining/Family Combo, Dining/Living Combo
    Kitchen
    • Features: Breakfast Area, Butlers Pantry, Granite Counters, Kitchen Island, Kitchen/Family Combo
    Heating
    • Central, Fireplace(s)
    Cooling
    • Ceiling Fan(s), Central Air
    Appliances
    • Included: Gas Cooktop, Gas Water Heater, Trash Compactor, Dishwasher, Disposal, Microwave, Double Oven
    • Laundry: Laundry Room, Electric Dryer Hookup, Gas Dryer Hookup, Inside Room
    Features
    • Flooring: Carpet, Tile, Wood
    • Number of fireplaces: 1
    • Fireplace features: Family Room, Wood Burning
    Interior area
    • Total interior livable area: 3,596 sqft

    Property

    Parking
    • Total spaces: 2
    • Parking features: Attached, Garage Door Opener, Garage Faces Front
    • Attached garage spaces: 2
    Features
    • Stories: 2
    • Exterior features: Built-in Barbecue, Outdoor Kitchen
    • Has private pool: Yes
    • Pool features: In Ground, Solar Heat
    • Fencing: Back Yard,Fenced
    Lot
    • Size: 0.5 Acres
    • Features: Auto Sprinkler F&R, Corner Lot, Landscape Back, Landscape Front
    Details
    • Additional structures: Shed(s)
    • Parcel number: 083583003000
    • Zoning description: Res
    • Special conditions: Standard

    Construction

    Type & style
    • Home type: SingleFamily
    • Architectural style: Contemporary
    • Property subtype: Single Family Residence
    Materials
    • Stucco, Frame, Wood
    • Foundation: Slab
    • Roof: Tile
    Condition
    • Year built: 2001

    Utilities & green energy

    • Sewer: In & Connected
    • Water: Public
    • Utilities for property: Cable Available, Propane Tank Leased, Public, Internet Available

    Community & HOA

    Location
    • Region: Shingle Springs

    Financial & listing details

    • Price per square foot: $268/sqft
    • Tax assessed value: $984,300
    • Annual tax amount: $11,202
    • Price range: $965K - $965K
    • Date on market: 7/3/2025

    Price history

    DateEventPrice
    10/2/2023Sold$965,000-1%$268/sqft
    Source: MetroList Services of CA #223084090 Report a problem
    9/9/2023Pending sale$975,000$271/sqft
    Source: MetroList Services of CA #223084090 Report a problem
    8/31/2023Listed for sale$975,000+39.3%$271/sqft
    Source: MetroList Services of CA #223084090 Report a problem
    3/9/2018Sold$700,000-2.8%$195/sqft
    Source: MetroList Services of CA #17076535 Report a problem
    1/17/2018Pending sale$720,000$200/sqft
    Source: Realty One Group Complete #17076535 Report a problem
    12/13/2017Listed for sale$720,000+44%$200/sqft
    Source: Realty One Group Complete #17076535 Report a problem
    12/6/2011Sold$500,000-5.5%$139/sqft
    Source: MetroList Services of CA #11066821 Report a problem
    5/30/2011Price change$529,000-3.8%$147/sqft
    Source: RE/MAX Gold #11008147 Report a problem
    3/16/2011Price change$550,000-12.6%$153/sqft
    Source: RE/MAX Gold #11008147 Report a problem
    2/5/2011Listed for sale$629,000+42.3%$175/sqft
    Source: RE/MAX Gold #11008147 Report a problem
    7/27/2001Sold$442,000$123/sqft
    Source: Public Record Report a problem

    Public tax history

    YearProperty taxesTax assessment
    2025$11,202 +2.2%$984,300 +2%
    2024$10,966 +25.2%$965,000 +26.1%
    2023$8,761 +1.3%$765,548 +2%
    2022$8,650 +1.1%$750,538 +2%
    2021$8,554 +1.3%$735,823 +1%
    2020$8,444 +1.7%$728,279 +2%
    2019$8,307 +28%$714,000 +29.4%
    2018$6,489 +1.7%$551,945 +2%
    2017$6,377 +1%$541,124 +2%
    2016$6,312 +3.3%$530,515 +1.5%
    2015$6,111 $522,548 +2%
    2014$6,111 $512,314 +0.5%
    2013-- $510,000 -3%
    2012-- $525,657
    2011-- $525,657 +0.8%
    2010-- $521,731 -0.2%
    2009-- $522,972 +2%
    2008-- $512,718 +2%
    2007-- $502,665 +2%
    2006-- $492,809 +2%
    2005-- $483,147 +2%
    2004-- $473,674 +1.9%
    2003-- $464,994 +2%
    2002-- $455,877
    Find assessor info on the county website

    Neighborhood: Cameron Park

    Nearby schools

    GreatSchools rating
    Get a cash offer in 3 minutes
    Find out how much your home could sell for in as little as 3 minutes with a no-obligation cash offer.
    Estimated market value
    $1,011,500
    Get a cash offer in 3 minutes
    Find out how much your home could sell for in as little as 3 minutes with a no-obligation cash offer.
    Estimated market value
    $1,011,500