Skip main navigation
Sold for $1,370,000
  • $1,370,000

    6155 Bur Oaks LN, NAPLES, FL 34119

    5beds
    5,922sqft
    Single Family Residence
    Built in 2027
    2.28 Acres Lot
    $5,448,400 Zestimate®
    $231/sqft
    $4,999 Estimated rent

    Home value

    $5,448,400

    $5.18M - $5.72M

    $4,999/mo

    Zestimate® history
    Loading
    Loading...

    Owner options

    List your home for rent

    $4,999/mo

    Rent Zestimate®

    Find your next renter with Zillow Rental Manager. Plus, with online applications, you can quickly screen prospective tenants – for free.

    Learn more

    $4,999/mo

    Rent Zestimate®

    Refinance and save

    $8,455/mo

    Est. payment

    Refinancing to a lower rate could help reduce your monthly payments and save thousands over the life of the loan.

    See today's rates

    $8,455/mo

    Est. payment

    Explore your selling options

    Work with a Zillow partner agent

    Leverage their expertise and Zillow's premium Showcase listings to get your home seen by more buyers.

    Get started

    List with your own agent

    Get your home in front of millions of buyers by listing it on Zillow.

    Learn how to do it

    Sell it yourself

    Take full control of how buyers see your home on Zillow by listing For Sale by Owner (FSBO).

    List your home

    What's special

    Oversized islandDedicated coffee stationFully equipped summer kitchenEuropean oak floorsForty-eight-inch gas rangeDual wine towersNext-level entertaining terrace
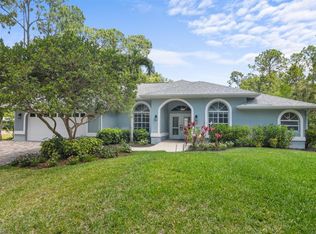
    Privately set behind a circular drive on two point two eight acres in prestigious Oakes Estates, six one five five Bur Oaks Lane presents a new construction estate opportunity designed for elevated Naples living and effortless sophistication. Offering five thousand nine hundred ten square feet under air, this stately residence blends architectural presence with refined comfort, framed by lush landscaping and secured by PGT impact windows and a full-home Generac generator. A dramatic walnut and glass entry door opens to European oak floors that guide you through a thoughtfully executed floor plan. The stately library offers an elegant private study, while the great room’s fireplace anchors views of the custom saltwater lap pool and spa beyond. Indoor living flows seamlessly outdoors to a next-level entertaining terrace featuring a fireplace, seventy-seven-inch television, fully equipped summer kitchen, and covered dining area designed for year-round enjoyment. The expansive kitchen is a centerpiece of the home, showcasing custom illuminated solid-wood cabinetry, smooth-surface countertops, an oversized island, walk-in pantry, and a premium Thermador appliance suite including a forty-eight-inch gas range, seventy-two-inch refrigeration, dual wine towers, and a dedicated coffee station. The primary suite is a serene retreat opening directly to the pool, complemented by a spa-inspired bath with soaking tub, steam shower, backlit dual vanities, and custom California Closets. Four additional guest suites offer en-suite baths and walk-in closets, while a flexible retreat room and an upstairs bonus room with elevator and balcony provide versatile living options. Outfitted with a Control4 smart-home system, six-zone audio, advanced air purification, and a generous lighting allowance, this residence delivers turnkey luxury moments from Naples’ finest dining, beaches, and culture. Schedule a private showing to experience the lifestyle that awaits.

    Zillow last checked:

    Listing updated:

    Listed by:

    Chris Resop 239-231-6164,

    The Agency Naples,

    Arelys Alexander 239-564-2035,

    The Agency Naples

    Bought with:

    Chris Resop

    The Agency Naples

    Source: SWFLMLS,MLS#: 226000743MLS LogoOriginating MLS: Naples

    Facts & features

    Interior

    Bedrooms & bathrooms
    • Bedrooms: 5
    • Bathrooms: 5
    • Full bathrooms: 5
    Bedroom
    • Features: First Floor Bedroom, Master BR Ground, Master BR Sitting Area, Split Bedrooms
    Dining room
    • Features: Dining - Living, Eat-in Kitchen, Formal
    Kitchen
    • Features: Gas Available, Island, Walk-In Pantry
    Heating
    • Central
    Cooling
    • Ceiling Fan(s), Central Air
    Appliances
    • Included: Gas Cooktop, Dishwasher, Disposal, Dryer, Grill - Gas, Microwave, Pot Filler, Range, Refrigerator/Freezer, Refrigerator/Icemaker, Reverse Osmosis, Safe, Self Cleaning Oven, Tankless Water Heater, Washer, Wine Cooler
    • Laundry: Inside, Laundry Tub
    Features
    • Built-In Cabinets, Closet Cabinets, Custom Mirrors, Fireplace, Foyer, Laundry Tub, Pantry, Smoke Detectors, Wired for Sound, Tray Ceiling(s), Volume Ceiling, Walk-In Closet(s), Wet Bar, Den - Study, Family Room, Great Room, Guest Bath, Guest Room, Home Office, Laundry in Residence, Open Porch/Lanai
    • Flooring: Tile, Wood
    • Doors: Impact Resistant Doors
    • Windows: Impact Resistant Windows
    • Has fireplace: Yes
    • Fireplace features: Outside
    Interior area
    • Total structure area: 9,810
    • Total interior livable area: 5,922 sqft

    Property

    Parking
    • Total spaces: 4
    • Parking features: Circular Driveway, Driveway, Electric Vehicle Charging Station(s), Attached
    • Attached garage spaces: 4
    • Has uncovered spaces: Yes
    Features
    • Stories: 1
    • Patio & porch: Deck, Patio, Open Porch/Lanai
    • Exterior features: Outdoor Grill, Outdoor Kitchen, Outdoor Shower
    • Has private pool: Yes
    • Pool features: Pool/Spa Combo, In Ground, Concrete, Custom Upgrades, Gas Heat, Salt Water
    • Has spa: Yes
    • Spa features: In Ground, Concrete, Equipment Stays, Heated, Pool Integrated
    • Has view: Yes
    • View description: Landscaped Area
    • Waterfront features: None
    Lot
    • Size: 2.28 Acres
    • Features: Oversize
    Details
    • Additional structures: Outdoor Kitchen
    • Parcel number: 41882040001
    • Other equipment: Generator
    • Horses can be raised: Yes

    Construction

    Type & style
    • Home type: SingleFamily
    • Architectural style: Ranch
    • Property subtype: Single Family Residence
    Materials
    • Block, Stucco
    • Foundation: Concrete Block
    • Roof: Tile
    Condition
    • New construction: Yes
    • Year built: 2027

    Utilities & green energy

    • Gas: Propane
    • Sewer: Septic Tank
    • Water: Reverse Osmosis - Entire House, Well

    Community & neighborhood

    Security
    • Security features: Security System, Smoke Detector(s)
    Community
    • Community features: Non-Gated
    Location
    • Region: Naples
    • Subdivision: OAKES ESTATES

    HOA & financial

    HOA
    • Has HOA: No
    • Amenities included: None

    Other

    Other facts
    • Road surface type: Paved

    Price history

    DateEventPrice
    4/9/2026Sold$1,370,000-77.1%$231/sqft
    Source: SWFLMLS #226000743 Report a problem
    3/9/2026Pending sale$5,995,000$1,012/sqft
    Source: SWFLMLS #226000743 Report a problem
    1/6/2026Listed for sale$5,995,000-21.5%$1,012/sqft
    Source: SWFLMLS #226000743 Report a problem
    11/26/2025Listing removed$7,640,900$1,290/sqft
    Source: SWFLMLS #225033074 Report a problem
    8/6/2025Price change$7,640,900-4.4%$1,290/sqft
    Source: SWFLMLS #225033074 Report a problem
    4/1/2025Listed for sale$7,990,900+470.8%$1,349/sqft
    Source: SWFLMLS #225033074 Report a problem
    6/23/2024Listing removed--
    Source: SWFLMLS #224009317 Report a problem
    6/14/2024Listed for sale$1,400,000+27.3%$236/sqft
    Source: SWFLMLS #224009317 Report a problem
    12/11/2023Sold$1,100,000-15.4%$186/sqft
    Source: SWFLMLS #223071317 Report a problem
    11/3/2023Pending sale$1,300,000$220/sqft
    Source: SWFLMLS #223071317 Report a problem
    9/29/2023Listed for sale$1,300,000$220/sqft
    Source: SWFLMLS #223071317 Report a problem

    Public tax history

    YearProperty taxesTax assessment
    2025$8,723 -10.6%$890,100 -10.4%
    2024$9,759 +560.1%$993,070 +423.4%
    2023$1,478 -2.5%$189,745 +3%
    2022$1,516 -0.9%$184,218 +3%
    2021$1,529 +2.5%$178,852 +1.4%
    2020$1,491 +2.1%$176,383 +2.3%
    2019$1,460 +2.7%$172,417 +1.9%
    2018$1,422 -13%$169,202 +2.1%
    2017$1,635 +2%$165,722 +2.1%
    2016$1,604 +3.4%$162,313 +0.7%
    2015$1,552 -0.7%$161,185 +46.7%
    2014$1,562 +13.9%$109,906 +2.2%
    2013$1,372 +1.3%$107,543 +2.5%
    2012$1,355 +4.6%$104,910 +4.5%
    2011$1,295 +7.8%$100,398 +2.3%
    2010$1,201 +6.4%$98,175 +4.1%
    2009$1,129 $94,279 -34.6%
    2008$1,129 -15.2%$144,135 +3%
    2007$1,331 -2.5%$139,937 +2.5%
    2006$1,366 $136,524 +3%
    2005$1,366 +2.8%$132,548 +3%
    2004$1,328 +3.9%$128,687 +5.1%
    2003$1,279 +1.7%$122,462 +2.4%
    2002$1,258 -50%$119,592 +1.6%
    2001$2,516 +102.9%$117,709
    2000$1,240 --

    Find assessor info on the county website

    Neighborhood: Golden Gate

    Nearby schools

    GreatSchools rating
    Get pre-qualified for a loan
    At Zillow Home Loans, we can pre-qualify you in as little as 5 minutes with no impact to your credit score.

    An equal housing lender. NMLS #10287.

    Sell for more on Zillow
    Get a Zillow Showcase℠ listing at no additional cost and you could sell for .
    $5,448,400
    2% more
    +$108K
    With Zillow Showcase(estimated)
    $5,557,368