Skip main navigation
Sold for $670,000
  • $670,000

    6155 Graebear Trl, East Lansing, MI 48823

    4beds
    3,341sqft
    Condominium
    Built in 2012
    -- sqft lot
    $676,500 Zestimate®
    $201/sqft
    $3,884 Estimated rent

    Home value

    $676,500

    Estimated sales range

    Not available

    $3,884/mo

    Zestimate® history
    Loading
    Loading...

    Owner options

    List your home for rent

    $3,884/mo

    Rent Zestimate®

    Find your next renter with Zillow Rental Manager. Plus, with online applications, you can quickly screen prospective tenants – for free.

    Learn more

    $3,884/mo

    Rent Zestimate®

    Refinance and save

    $5,206/mo

    Est. payment

    Refinancing to a lower rate could help reduce your monthly payments and save thousands over the life of the loan.

    See today's rates

    $5,206/mo

    Est. payment

    Explore your selling options

    Work with a Zillow partner agent

    Leverage their expertise and Zillow's premium Showcase listings to get your home seen by more buyers.

    Get started

    List with your own agent

    Get your home in front of millions of buyers by listing it on Zillow.

    Learn how to do it

    Sell it yourself

    Take full control of how buyers see your home on Zillow by listing For Sale by Owner (FSBO).

    List your home

    What's special

    Cozy gas fireplaceSecond gas fireplaceBreakfast bar islandFlexible fourth bedroomSpacious great roomSurround sound throughoutPrivate stone patio
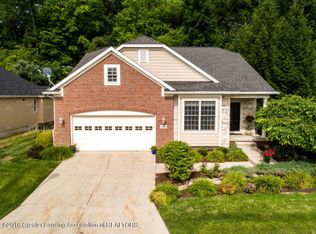
    Welcome to 6155 Graebear Trail, located in the highly sought-after Coves of Whitehills Lakes Condominiums! This beautifully maintained ranch-style home offers an abundance of natural light and an open, inviting floor plan designed for comfortable living and entertaining. Step inside to a stunning foyer with high ceilings that lead into the spacious great room featuring a cozy gas fireplace. The kitchen is open to the main living area and is a true showstopper with a breakfast bar island, quartz countertops, stainless steel appliances, double oven, hood vent, walk-in pantry, and an abundance of cabinet space. The four-seasons room is filled with natural light and provides access to a private stone patio — perfect for relaxing or enjoying peaceful outdoor views. The primary suite features high ceilings, a luxurious en-suite bath with separate shower and soaking tub, a walk-in closet, and a full wall of built-ins for added storage and style. Additional highlights include first-floor laundry and a flexible fourth bedroom that could easily serve as an office or den. Surround sound throughout. The finished lower level offers even more living space with a spacious rec room, wet bar, second gas fireplace, two additional bedrooms, and a full bath. The mechanical room includes built-in shelving, providing excellent storage solutions. Beautiful landscaping surrounds the home in both the front and back yards, and a whole-house generator adds extra peace of mind. This exceptional home truly has it all — schedule your private showing today! Photo's are current and from May of 2025 to show the mature landscaping in the summer months.

    Zillow last checked:

    Listing updated:

    Listed by:

    Christina Kay Tamburino 517-256-3786,

    Tamburino Real Estate

    Bought with:

    Lynne VanDeventer, 6501128440

    Coldwell Banker Professionals -Okemos

    Source: Greater Lansing AOR,MLS#: 294237MLS Logo

    Facts & features

    Interior

    Bedrooms & bathrooms
    • Bedrooms: 4
    • Bathrooms: 4
    • Full bathrooms: 3
    • 1/2 bathrooms: 1
    Primary bedroom
    • Description: Built-ins, private master bath
    • Level: First
    • Area: 317.46 Square Feet
    • Dimensions: 22.2 x 14.3
    Bedroom 2
    • Description: Option, bedroom, office or den
    • Level: First
    • Area: 149.85 Square Feet
    • Dimensions: 13.5 x 11.1
    Bedroom 3
    • Description: Carpet
    • Level: Basement
    • Area: 178.12 Square Feet
    • Dimensions: 14.6 x 12.2
    Bedroom 4
    • Description: Carpet
    • Level: Basement
    • Area: 166.44 Square Feet
    • Dimensions: 14.6 x 11.4
    Dining room
    • Description: Open to Great Room, Kitchen and 4 seasons room
    • Level: First
    • Area: 140 Square Feet
    • Dimensions: 14 x 10
    Kitchen
    • Description: Quartz countertops, stainless steel appliances. Hood vent to outside
    • Level: First
    • Area: 190.4 Square Feet
    • Dimensions: 13.6 x 14
    Laundry
    • Description: Tile floors, wash tub and closet off garage
    • Level: First
    • Area: 76.8 Square Feet
    • Dimensions: 9.6 x 8
    Living room
    • Description: High ceilings, gas fireplace.
    • Level: First
    • Area: 344.1 Square Feet
    • Dimensions: 22.2 x 15.5
    Other
    • Description: 4 seasons room
    • Level: First
    • Area: 132 Square Feet
    • Dimensions: 12 x 11
    Other
    • Description: Rec room with wet bar and gas fireplace
    • Level: Basement
    • Area: 851.2 Square Feet
    • Dimensions: 32 x 26.6
    Heating
    • Forced Air, Heat Pump, Natural Gas
    Cooling
    • Central Air
    Appliances
    • Included: Dishwasher, Disposal, Double Oven, Electric Cooktop, ENERGY STAR Qualified Dishwasher, ENERGY STAR Qualified Dryer, Free-Standing Refrigerator, Gas Water Heater, Humidifier, Ice Maker, Microwave, Self Cleaning Oven, Stainless Steel Appliance(s), Vented Exhaust Fan, Washer/Dryer
    • Laundry: Electric Dryer Hookup, Laundry Room, Main Level, Sink
    Features
    • Breakfast Bar, Built-in Features, Cathedral Ceiling(s), Ceiling Fan(s), Double Vanity, Eat-in Kitchen, Entrance Foyer, High Ceilings, High Speed Internet, Kitchen Island, Open Floorplan, Pantry, Recessed Lighting, Smart Thermostat, Soaking Tub, Stone Counters, Storage, Walk-In Closet(s), Wet Bar, Wired for Sound
    • Flooring: Carpet, Ceramic Tile, Laminate, Vinyl
    • Windows: Blinds, Double Pane Windows
    • Basement: Egress Windows,Finished,Full,Sump Pump
    • Number of fireplaces: 2
    • Fireplace features: Gas, Blower Fan, Great Room, Recreation Room
    Interior area
    • Total structure area: 3,708
    • Total interior livable area: 3,341 sqft
    • Finished area above ground: 1,860
    • Finished area below ground: 1,481

    Property

    Parking
    • Total spaces: 2
    • Parking features: Attached, Driveway, Garage, Garage Door Opener, Garage Faces Front
    • Attached garage spaces: 2
    • Has uncovered spaces: Yes
    Features
    • Levels: One
    • Stories: 1
    • Patio & porch: Covered, Deck, Front Porch, Patio
    • Exterior features: Lighting, Private Yard
    Lot
    • Size: 2,178 sqft
    • Features: Back Yard, Few Trees, Front Yard, Landscaped, Private, Sloped, Sprinklers In Front
    Details
    • Foundation area: 1848
    • Parcel number: 33020204303023
    • Zoning description: Zoning
    • Other equipment: Generator

    Construction

    Type & style
    • Home type: Condo
    • Architectural style: Ranch,Site Condo
    • Property subtype: Condominium
    Materials
    • Brick, Stone, Hardboard
    • Foundation: Concrete Perimeter
    • Roof: Shingle
    Condition
    • Year built: 2012

    Utilities & green energy

    • Electric: Generator
    • Sewer: Public Sewer
    • Water: Public
    • Utilities for property: Water Connected, Underground Utilities, Sewer Connected, High Speed Internet Connected

    Community & neighborhood

    Security
    • Security features: Security System, Smoke Detector(s)
    Community
    • Community features: Curbs, Lake, Sidewalks
    Location
    • Region: East Lansing
    • Subdivision: Cove at Whitehills Lakes

    HOA & financial

    HOA
    • Has HOA: Yes
    • HOA fee: $560 monthly
    • Amenities included: Insurance, Landscaping, Maintenance, Maintenance Grounds, Management, Pond Seasonal, Snow Removal, Trash
    • Services included: Water, Trash, Snow Removal, Liability Insurance, Maintenance Grounds, Fire Insurance, Maintenance Structure
    • Association name: THE COVES AT WHITEHILLS LAKES

    Other

    Other facts
    • Listing terms: Cash,Conventional
    • Road surface type: Asphalt, Concrete

    Price history

    DateEventPrice
    4/23/2026Sold$670,000-2.9%$201/sqft
    Source: Greater Lansing AOR #294237 Report a problem
    3/28/2026Contingent$689,900$206/sqft
    Source: Greater Lansing AOR #294237 Report a problem
    3/4/2026Listed for sale$689,900+34%$206/sqft
    Source: Greater Lansing AOR #294237 Report a problem
    3/16/2023Sold$515,000+28.4%$154/sqft
    Source: Public Record Report a problem
    6/25/2019Sold$401,000-2%$120/sqft
    Source: Greater Lansing AOR #237168 Report a problem
    6/11/2019Pending sale$409,000$122/sqft
    Source: Coldwell Banker Hubbell BriarWood-East Lansing #237168 Report a problem
    6/3/2019Listed for sale$409,000+1%$122/sqft
    Source: Coldwell Banker Hubbell BriarWood-East Lansing #237168 Report a problem
    2/7/2018Sold$405,000-3.5%$121/sqft
    Source: Public Record Report a problem
    11/8/2017Listing removed$419,900$126/sqft
    Source: East Lansing #214813 Report a problem
    10/6/2017Price change$419,900-2.3%$126/sqft
    Source: East Lansing #214813 Report a problem
    9/8/2017Price change$429,900-4.4%$129/sqft
    Source: East Lansing #214813 Report a problem
    7/20/2017Price change$449,900-4.3%$135/sqft
    Source: East Lansing #214813 Report a problem
    5/31/2017Price change$469,900-2.1%$141/sqft
    Source: East Lansing #214813 Report a problem
    4/13/2017Listed for sale$479,900-14.8%$144/sqft
    Source: Berkshire Hathaway HomeServices Tomie Raines #214813 Report a problem
    11/10/2016Sold$563,524+1144%$169/sqft
    Source: Agent Provided Report a problem
    7/27/2012Sold$45,300$14/sqft
    Source: Public Record Report a problem

    Public tax history

    YearProperty taxesTax assessment
    2025$13,186 +24.2%$276,600 +7.4%
    2024$10,618 $257,600 +20.1%
    2023-- $214,500 +5.6%
    2022-- $203,200 +0%
    2021-- $203,100 -15.4%
    2020-- $240,000 -1.5%
    2019$9,109 $243,700 +4.5%
    2018$9,109 +80.2%$233,100 +1.8%
    2017$5,055 $229,000 +6.4%
    2016$5,055 $215,300 +3.5%
    2015$5,055 $208,000 +4.1%
    2014$5,055 $199,800 +12.6%
    2013-- $177,500 +522.8%
    2012-- $28,500 -5%
    2010-- $30,000 -14.3%
    2009-- $35,000
    2008-- $35,000
    2007-- $35,000
    2006-- $35,000
    2005-- $35,000
    2004-- $35,000
    2003-- $35,000
    2002-- $35,000 +27.3%
    2001-- $27,500

    Find assessor info on the county website

    Neighborhood: 48823

    Nearby schools

    GreatSchools rating
    Schools provided by the listing agent
    • High: East Lansing

    Source: Greater Lansing AOR. This data may not be complete. We recommend contacting the local school district to confirm school assignments for this home.

    Get a cash offer in 3 minutes
    Find out how much your home could sell for in as little as 3 minutes with a no-obligation cash offer.
    Estimated market value
    $676,500
    Get a cash offer in 3 minutes
    Find out how much your home could sell for in as little as 3 minutes with a no-obligation cash offer.
    Estimated market value
    $676,500