Skip main navigation
Sold
  • Price Unknown

    6155 Kathy Dr, Murchison, TX 75778

    3beds
    1,703sqft
    Single Family Residence
    Built in 1966
    0.26 Acres Lot
    $234,000 Zestimate®
    $--/sqft
    $1,818 Estimated rent

    Home value

    $234,000

    $199,000 - $274,000

    $1,818/mo

    Zestimate® history
    Loading
    Loading...

    Owner options

    List your home for rent

    $1,818/mo

    Rent Zestimate®

    Find your next renter with Zillow Rental Manager. Plus, with online applications, you can quickly screen prospective tenants – for free.

    Learn more

    $1,818/mo

    Rent Zestimate®

    Refinance and save

    Refinancing to a lower rate could help reduce your monthly payments and save thousands over the life of the loan.

    See today's rates

    Explore your selling options

    Work with a Zillow partner agent

    Leverage their expertise and Zillow's premium Showcase listings to get your home seen by more buyers.

    Get started

    List with your own agent

    Get your home in front of millions of buyers by listing it on Zillow.

    Learn how to do it

    Sell it yourself

    Take full control of how buyers see your home on Zillow by listing For Sale by Owner (FSBO).

    List your home

    What's special

    Wood-burning fireplaceGas stoveTwo-car garageStorage shedGranite countertopsOpen-concept kitchen
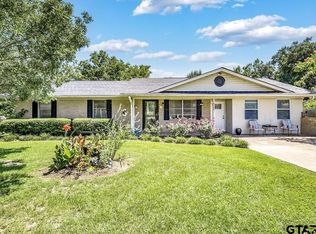
    Motivated Sellers! This 3-bedroom, 2-bathroom 1,703 sq ft completely remodeled home is everything you've been dreaming of. As you step inside, you'll immediately feel the warmth as the wood-burning fireplace beckons you to sit down and stay a while. The open-concept kitchen with its bright and welcoming color scheme, along with granite countertops and a gas stove, make this kitchen a delightful space to test your culinary skills and to spend time with family. Down the hallway, you'll find a guest bathroom with a shower-tub combo, two guest-kids' bedrooms, and a welcoming master suite with its own bath. The .259-acre lot offers plenty of room for the kids to play, or for you to plant a garden, and includes a greenhouse and storage shed. The home also has a two-car garage to keep in the dry as you drive up. Clean as a pin and so stinking cute! Come take a look! You’re going to love this one! Call today!

    Zillow last checked:

    Listing updated:

    Listed by:

    Meadora Hawkins 0735545 903-677-3819,

    RE/MAX Benchmark 903-677-3819

    Bought with:

    Non-NTREIS MLS Licensee

    NON MLS

    Source: NTREIS,MLS#: 20864528

    Facts & features

    Interior

    Bedrooms & bathrooms
    • Bedrooms: 3
    • Bathrooms: 2
    • Full bathrooms: 2
    Primary bedroom
    • Level: First
    • Dimensions: 0 x 0
    Bedroom
    • Level: First
    • Dimensions: 0 x 0
    Bedroom
    • Level: First
    • Dimensions: 0 x 0
    Primary bathroom
    • Level: First
    • Dimensions: 0 x 0
    Dining room
    • Level: First
    • Dimensions: 0 x 0
    Other
    • Level: First
    • Dimensions: 0 x 0
    Kitchen
    • Features: Built-in Features, Granite Counters
    • Level: First
    • Dimensions: 0 x 0
    Living room
    • Features: Fireplace
    • Level: First
    • Dimensions: 0 x 0
    Utility room
    • Level: First
    • Dimensions: 0 x 0
    Heating
    • Central
    Appliances
    • Included: Dishwasher, Electric Oven, Gas Cooktop, Microwave
    • Laundry: Laundry in Utility Room
    Features
    • Eat-in Kitchen, Granite Counters, High Speed Internet, Open Floorplan
    • Flooring: Carpet, Laminate, Luxury Vinyl Plank
    • Has basement: No
    • Number of fireplaces: 1
    • Fireplace features: Den, Wood Burning
    Interior area
    • Total interior livable area: 1,703 sqft

    Property

    Parking
    • Total spaces: 2
    • Parking features: Door-Multi, Driveway, Garage Faces Front
    • Attached garage spaces: 2
    Features
    • Levels: One
    • Stories: 1
    • Pool features: None
    Lot
    • Size: 0.26 Acres
    Details
    • Parcel number: 256727

    Construction

    Type & style
    • Home type: SingleFamily
    • Architectural style: Traditional,Detached
    • Property subtype: Single Family Residence
    • Attached to another structure: Yes
    Materials
    • Brick
    • Foundation: Slab
    Condition
    • Year built: 1966

    Utilities & green energy

    • Sewer: Public Sewer
    • Water: Public
    • Utilities for property: Sewer Available, Water Available

    Community & HOA

    Community
    • Subdivision: Hillside Estates
    HOA
    • Has HOA: No
    Location
    • Region: Murchison

    Financial & listing details

    • Tax assessed value: $238,483
    • Annual tax amount: $1,944
    • Date on market: 8/12/2026
    • Cumulative days on market: 367 days
    • Exclusions: Refrigerator

    Price history

    DateEventPrice
    3/9/2026Sold--
    Source: NTREIS #20864528 Report a problem
    2/11/2026Listed for sale$238,000$140/sqft
    Source: Henderson County BOR #108411 Report a problem
    2/10/2026Listing removed$238,000$140/sqft
    Source: NTREIS #20864528 Report a problem
    2/9/2026Contingent$238,000$140/sqft
    Source: NTREIS #20864528 Report a problem
    6/4/2025Price change$238,000-1.9%$140/sqft
    Source: NTREIS #20864528 Report a problem
    4/29/2025Price change$242,500-1%$142/sqft
    Source: Henderson County BOR #108411 Report a problem
    4/4/2025Price change$245,000-1%$144/sqft
    Source: NTREIS #20864528 Report a problem
    2/19/2025Listed for sale$247,500+13%$145/sqft
    Source: Henderson County BOR #108411 Report a problem
    12/19/2023Sold--
    Source: GTARMLS #23015306 Report a problem
    12/7/2023Pending sale$219,000$129/sqft
    Source: NTREIS #20476388 Report a problem
    11/20/2023Contingent$219,000$129/sqft
    Source: NTREIS #20476388 Report a problem
    11/20/2023Pending sale$219,000$129/sqft
    Source: Henderson County BOR #104737 Report a problem
    11/14/2023Listed for sale$219,000$129/sqft
    Source: NTREIS #20476388 Report a problem
    11/13/2023Listing removed--
    Source: Owner Report a problem
    11/2/2023Listed for sale$219,000$129/sqft
    Source: Owner Report a problem

    Public tax history

    YearProperty taxesTax assessment
    2025$1,944 -11.8%$238,483
    2024$2,205 +171.8%$238,483 +78.9%
    2023$811 -35.4%$133,288 -28.7%
    2022$1,256 -11.3%$186,810
    2021$1,416 +11.8%--
    2020$1,267 +1.7%--
    2019$1,246 -3.7%$91,040 -3.1%
    2018$1,294 +2.3%$93,990 +2%
    2017$1,265 +0.2%$92,190
    2016$1,263 +2.4%$92,190
    2015$1,233 -7.8%$92,190
    2014$1,337 $92,190
    2013-- $92,190
    2012-- $92,190
    2011-- $92,190
    2010-- $92,190
    2009-- $92,190 +7.3%
    2008-- $85,880
    2007-- $85,880 +10.8%
    2006-- $77,520 +13.9%
    2005-- $68,050
    2004-- $68,050 +45.8%
    2003-- $46,660 +9.1%
    2002-- $42,780
    Find assessor info on the county website

    Neighborhood: 75778

    Nearby schools

    GreatSchools rating
    Schools provided by the listing agent
    • Elementary: Murchison
    • Middle: Brownsboro
    • High: Brownsboro
    • District: Murchison ISD

    Source: NTREIS. This data may not be complete. We recommend contacting the local school district to confirm school assignments for this home.

    Get a cash offer in 3 minutes
    Find out how much your home could sell for in as little as 3 minutes with a no-obligation cash offer.
    Estimated market value
    $234,000
    Get a cash offer in 3 minutes
    Find out how much your home could sell for in as little as 3 minutes with a no-obligation cash offer.
    Estimated market value
    $234,000