Beautiful modern-style 2-bed, 2-bath condo, fully remodeled in 2019. The updates include an IKEA kitchen cabinets, stainless steel appliances (refrigerator, stove), granite trim, and tile floors. The faucets and Master bathroom mirror replaced in 2022, garbage disposal 2022. The update also includes sliding glass doors, all windows, master bedroom carpeting, and laminate floors throughout the living areas. The spacious living room has an elegant layout with a wood-burning fireplace and a generously sized balcony. All windows are double-pane, thermal-insulated vinyl for low maintenance. The master bedroom includes a walk-in closet and a private bath. The main bathroom is fully updated with a tile tub surround, and the hall bath features matching tiles and mosaic accents. The unit was freshly painted two years ago and still maintains a modern, well-kept appearance. The HOA handles all exterior maintenance, including landscaping and maintains amenities such as lakes, ponds, a pool, tennis courts, an exercise room with a sauna, and volleyball courts. Located in a prime spot near Oakbrook shopping and Hinsdale's downtown, with easy access to the train.
Closed
$220,000
6155 Knoll Way Dr APT 203, Willowbrook, IL 60527
2beds
930sqft
Condominium, Single Family Residence
Built in 1973
-- sqft lot
$245,600 Zestimate®
$237/sqft
$1,951 Estimated rent
Home value
$245,600
$233,000 - $258,000
$1,951/mo
Zestimate® history
Owner options
List your home for rent
$1,951/mo
Rent Zestimate®
Find your next renter with Zillow Rental Manager. Plus, with online applications, you can quickly screen prospective tenants – for free.
$1,951/mo
Rent Zestimate®
Refinance and save
$2,058/mo
Est. payment
Refinancing to a lower rate could help reduce your monthly payments and save thousands over the life of the loan.
$2,058/mo
Est. payment
Explore your selling options
Work with a Zillow partner agent
Leverage their expertise and Zillow's premium Showcase listings to get your home seen by more buyers.
Get startedList with your own agent
Get your home in front of millions of buyers by listing it on Zillow.
Learn how to do itSell it yourself
Take full control of how buyers see your home on Zillow by listing For Sale by Owner (FSBO).
List your homeWhat's special
Zillow last checked:
Listing updated:
Listed by:
Han Wang 630-336-1258,
Charles Rutenberg Realty of IL
Bought with:
Lukas Rekasius
Elite Realty Experts, Inc.
Source: MRED as distributed by MLS GRID,MLS#: 12161147
Facts & features
Interior
Bedrooms & bathrooms
- Bedrooms: 2
- Bathrooms: 2
- Full bathrooms: 2
Rooms
- Room types: Storage
Primary bedroom
- Features: Flooring (Carpet), Window Treatments (All), Bathroom (Full)
- Level: Second
- Area: 154 Square Feet
- Dimensions: 14X11
Bedroom 2
- Features: Flooring (Wood Laminate), Window Treatments (All)
- Level: Second
- Area: 132 Square Feet
- Dimensions: 12X11
Dining room
- Features: Flooring (Wood Laminate)
- Level: Second
- Area: 100 Square Feet
- Dimensions: 10X10
Kitchen
- Features: Kitchen (Galley), Flooring (Ceramic Tile)
- Level: Second
- Area: 72 Square Feet
- Dimensions: 9X8
Living room
- Features: Flooring (Wood Laminate), Window Treatments (All)
- Level: Second
- Area: 238 Square Feet
- Dimensions: 17X14
Storage
- Features: Flooring (Other)
- Level: Second
- Area: 40 Square Feet
- Dimensions: 8X5
Heating
- Natural Gas, Forced Air
Cooling
- Central Air
Appliances
- Included: Range, Microwave, Dishwasher, Refrigerator, Disposal
- Laundry: In Unit
Features
- Storage
- Flooring: Laminate
- Basement: None
- Number of fireplaces: 1
- Fireplace features: Wood Burning Stove, Living Room
Interior area
- Total structure area: 0
- Total interior livable area: 930 sqft
Property
Parking
- Total spaces: 2
- Parking features: Asphalt, Unassigned, On Site, Other
Accessibility
- Accessibility features: No Disability Access
Features
- Patio & porch: Patio
- Exterior features: Balcony
- Pool features: In Ground
Lot
- Features: Common Grounds
Details
- Additional structures: Tennis Court(s)
- Parcel number: 0914303071
- Special conditions: None
- Other equipment: Intercom, Ceiling Fan(s)
Construction
Type & style
- Home type: Condo
- Property subtype: Condominium, Single Family Residence
Materials
- Brick
- Foundation: Concrete Perimeter
- Roof: Asphalt
Condition
- New construction: No
- Year built: 1973
- Major remodel year: 2019
Details
- Builder model: CONDO
Utilities & green energy
- Electric: Circuit Breakers, 100 Amp Service
- Sewer: Public Sewer
- Water: Lake Michigan
Community & HOA
Community
- Security: Carbon Monoxide Detector(s)
- Subdivision: The Knolls
HOA
- Has HOA: Yes
- Amenities included: Park, Party Room, Pool, Sauna, Tennis Court(s)
- Services included: Water, Gas, Parking, Insurance, Security, Clubhouse, Exercise Facilities, Pool, Exterior Maintenance, Lawn Care, Scavenger, Snow Removal
- HOA fee: $414 monthly
Location
- Region: Willowbrook
Financial & listing details
- Price per square foot: $237/sqft
- Tax assessed value: $54,325
- Annual tax amount: $2,615
- Date on market: 9/12/2024
- Listing terms: Cash
- Ownership: Condo
Price history
| Date | Event | Price |
|---|---|---|
| 10/24/2024 | Sold | $220,000-2.2%$237/sqft |
Source:  MRED as distributed by MLS GRID #12161147 Report a problem MRED as distributed by MLS GRID #12161147 Report a problem | ||
| 9/26/2024 | Contingent | $225,000$242/sqft |
Source: MRED as distributed by MLS GRID #12161147 Report a problem | ||
| 9/12/2024 | Listed for sale | $225,000+55.2%$242/sqft |
Source: MRED as distributed by MLS GRID #12161147 Report a problem | ||
| 2/28/2022 | Listing removed | -- |
Source: Zillow Rental Manager Report a problem | ||
| 2/20/2022 | Listed for rent | $1,550+6.9%$2/sqft |
Source: Zillow Rental Manager Report a problem | ||
| 3/24/2021 | Listing removed | -- |
Source: Owner Report a problem | ||
| 12/14/2019 | Listing removed | $1,450$2/sqft |
Source: Owner Report a problem | ||
| 11/30/2019 | Price change | $1,450-3.3%$2/sqft |
Source: Owner Report a problem | ||
| 10/26/2019 | Listed for rent | $1,500$2/sqft |
Source: Owner Report a problem | ||
| 10/25/2019 | Sold | $145,000-3.3%$156/sqft |
Source: MRED as distributed by MLS GRID #10517847 Report a problem | ||
| 10/3/2019 | Pending sale | $150,000$161/sqft |
Source: Coldwell Banker Residential #10517847 Report a problem | ||
| 9/20/2019 | Listed for sale | $150,000$161/sqft |
Source: Coldwell Banker Residential Brokerage - West DuPage #10517847 Report a problem | ||
| 9/16/2019 | Pending sale | $150,000$161/sqft |
Source: Coldwell Banker Residential Brokerage - West DuPage #10517847 Report a problem | ||
| 9/13/2019 | Price change | $150,000+5.6%$161/sqft |
Source: Coldwell Banker Residential #10517847 Report a problem | ||
| 8/28/2019 | Listed for sale | $142,000+9.2%$153/sqft |
Source: Owner Report a problem | ||
| 11/15/2004 | Sold | $130,000+67.7%$140/sqft |
Source: Public Record Report a problem | ||
| 12/10/1998 | Sold | $77,500$83/sqft |
Source: Public Record Report a problem | ||
Public tax history
| Year | Property taxes | Tax assessment |
|---|---|---|
| 2024 | $2,743 +4.9% | $54,325 +8.8% |
| 2023 | $2,615 +6.5% | $49,940 +9.1% |
| 2022 | $2,456 +3.9% | $45,770 +1.1% |
| 2021 | $2,363 +1.8% | $45,250 +2% |
| 2020 | $2,321 +4% | $44,360 |
| 2019 | $2,231 +14.8% | -- |
| 2018 | $1,944 +14.3% | $38,170 +11.9% |
| 2017 | $1,700 +3.3% | $34,110 +4.8% |
| 2016 | $1,646 +18% | $32,550 +19.1% |
| 2015 | $1,395 +3.6% | $27,340 +2.9% |
| 2014 | $1,346 -18.5% | $26,580 -16.6% |
| 2013 | $1,652 +1.1% | $31,860 -4.3% |
| 2012 | $1,633 -8.4% | $33,290 -15.5% |
| 2011 | $1,783 -12.5% | $39,390 -17.4% |
| 2010 | $2,038 +2.1% | $47,710 -5.8% |
| 2009 | $1,996 +0.2% | $50,640 |
| 2008 | $1,993 +3.5% | $50,640 +5.9% |
| 2007 | $1,925 +16.8% | $47,820 +15% |
| 2006 | $1,648 +7.7% | $41,580 +7.7% |
| 2005 | $1,531 +12.6% | $38,600 +13.4% |
| 2004 | $1,359 +2% | $34,040 +10% |
| 2003 | $1,333 +10.1% | $30,940 +5.8% |
| 2002 | $1,210 +2.3% | $29,250 +6.8% |
| 2001 | $1,183 +9.4% | $27,400 +3.5% |
| 2000 | $1,081 | $26,470 |
Find assessor info on the county website
Neighborhood: 60527
Nearby homes
- $177,1001 bd1 ba690 sqft6148 Knoll Wood Rd APT 105, Willowbrook, IL 60527Off Market
- $224,1002 bd2 ba825 sqft6148 Knoll Wood Rd APT 106, Willowbrook, IL 60527Off Market
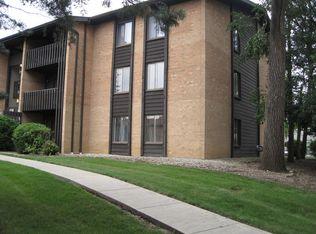
- $223,3002 bd2 ba825 sqft6148 Knoll Wood Rd #1-306, Willowbrook, IL 60527Off Market

- $213,6002 bd1 ba820 sqft6140 Knoll Wick Rd APT 101, Willowbrook, IL 60527Off Market
- $258,8003 bd2 ba1k sqft6140 Knoll Wick Rd #2-102, Willowbrook, IL 60527Off Market
- $198,3002 bd1 ba820 sqft6140 Knoll Wick Rd APT 103, Willowbrook, IL 60527Off Market
- $237,5002 bd2 ba930 sqft6140 Knoll Wick Rd APT 104, Willowbrook, IL 60527Off Market
- $256,9003 bd2 ba1k sqft6140 Knoll Wick Rd APT 201, Willowbrook, IL 60527Off Market
- $255,7003 bd2 ba1.1k sqft6140 Knoll Wick Rd APT 202, Willowbrook, IL 60527Off Market
Nearby schools
GreatSchools rating
- NAHolmes Elementary SchoolGrades: PK-2Distance: 0.4 mi
- 7/10Westview Hills Middle SchoolGrades: 6-8Distance: 1.2 mi
- 9/10Hinsdale Central High SchoolGrades: 9-12Distance: 1.2 mi
Schools provided by the listing agent
- Elementary: Holmes Elementary School
- Middle: Westview Hills Middle School
- High: Hinsdale Central High School
- District: 60
Source: MRED as distributed by MLS GRID. This data may not be complete. We recommend contacting the local school district to confirm school assignments for this home.
Get a cash offer in 3 minutes
Find out how much your home could sell for in as little as 3 minutes with a no-obligation cash offer.
Estimated market value
$245,600
Get a cash offer in 3 minutes
Find out how much your home could sell for in as little as 3 minutes with a no-obligation cash offer.
Estimated market value
$245,600
- Illinois
- DuPage County
- Willowbrook
- 60527
- 6155 Knoll Way Dr Apartment 203
Nearby cities
Nearby zip codes
Other Willowbrook Topics
