Property is Under Contract and considering back-up offers only at this time. Step into the allure of this ideally situated 4 bedroom/3 bathroom residence, cradled in a peaceful cul-de-sac on over 2 acres, a stone's throw from the vibrant Pocono attractions. Boasting a plethora of upgrades and enhancements, this home radiates readiness for immediate occupancy. Relax on the vast rear deck, taking in the garden views, or indulge in the 6-person hot tub on the patio as deer meander by. The primary bedroom is an oasis, complete with a generous en suite featuring a jacuzzi, shower, skylight, and expansive walk-in closet. An elevated catwalk provides a panoramic view of the living room, with its cozy gas fireplace, stately columns, and soaring cathedral ceilings that bathe the space in sunlight. sleek stainless-steel appliances, granite counters, abundant cabinetry, and a pantry that amplifies the area. A formal dining room, and an extra bonus room complete the main level. The property also comes with a whole house generator, radon mitigation system, utility shed, polished hardwood floors, a firepit, resealed driveway, an invisible pet fence, a large unfinished basement with sheetrock in place, and an impeccably kept HVAC system. The propane tanks were just filled, just for you! Embrace the opportunity to claim this extraordinary home as your own-don't miss out!
Sold for $534,500
Street View
$534,500
6155 Lakeview Ln, Swiftwater, PA 18370
4beds
2,635sqft
Single Family Residence
Built in 2007
2.09 Acres Lot
$575,300 Zestimate®
$203/sqft
$3,220 Estimated rent
Home value
$575,300
$547,000 - $604,000
$3,220/mo
Zestimate® history
Owner options
List your home for rent
$3,220/mo
Rent Zestimate®
Find your next renter with Zillow Rental Manager. Plus, with online applications, you can quickly screen prospective tenants – for free.
$3,220/mo
Rent Zestimate®
Refinance and save
$3,724/mo
Est. payment
Refinancing to a lower rate could help reduce your monthly payments and save thousands over the life of the loan.
$3,724/mo
Est. payment
Explore your selling options
Work with a Zillow partner agent
Leverage their expertise and Zillow's premium Showcase listings to get your home seen by more buyers.
Get startedList with your own agent
Get your home in front of millions of buyers by listing it on Zillow.
Learn how to do itSell it yourself
Take full control of how buyers see your home on Zillow by listing For Sale by Owner (FSBO).
List your homeWhat's special
Zillow last checked:
Listing updated:
Listed by:
Jaime Goulet 610-858-5326,
MORE Modern Real Estate LLC
Bought with:
Stacey Kordish, RS358107
Coldwell Banker Hearthside - Bethlehem
Source: PMAR,MLS#: PM-118422
Facts & features
Interior
Bedrooms & bathrooms
- Bedrooms: 4
- Bathrooms: 3
- Full bathrooms: 2
- 1/2 bathrooms: 1
Primary bedroom
- Description: En Suite, walk-in closet
- Level: Upper
- Area: 394.16
- Dimensions: 20.11 x 19.6
Bedroom 2
- Level: Upper
- Area: 198.48
- Dimensions: 17.11 x 11.6
Bedroom 3
- Level: Upper
- Area: 125.28
- Dimensions: 11.6 x 10.8
Bedroom 4
- Level: Upper
- Area: 114.45
- Dimensions: 10.9 x 10.5
Primary bathroom
- Description: Jacuzzi Tub, Shower
- Level: Upper
- Area: 117.7
- Dimensions: 10.7 x 11
Bathroom 2
- Description: Half Bath
- Level: Main
- Area: 25.44
- Dimensions: 4.8 x 5.3
Bathroom 3
- Description: Full Bathroom
- Level: Upper
- Area: 41
- Dimensions: 8.2 x 5
Basement
- Description: Sheetrock, Generator w/ warranty, Radon System
- Level: Lower
- Area: 1483.93
- Dimensions: 49.3 x 30.1
Bonus room
- Level: Main
- Area: 128.62
- Dimensions: 10.9 x 11.8
Dining room
- Level: Main
- Area: 156.76
- Dimensions: 11.11 x 14.11
Eating area
- Level: Main
- Area: 115.28
- Dimensions: 8.8 x 13.1
Kitchen
- Description: Granite, SS appliances, Pantry
- Level: Main
- Area: 165.06
- Dimensions: 12.6 x 13.1
Laundry
- Description: Newer Washer and Dryer
- Level: Upper
- Area: 20.91
- Dimensions: 5.1 x 4.1
Living room
- Description: Cathedral Ceilings & Fireplace
- Level: Main
- Area: 285.76
- Dimensions: 18.8 x 15.2
Office
- Level: Main
- Area: 103.55
- Dimensions: 10.9 x 9.5
Other
- Description: 2- Car Garage
- Level: Main
- Area: 430.56
- Dimensions: 20.8 x 20.7
Other
- Description: Front Porch
- Level: Main
- Area: 73.8
- Dimensions: 18 x 4.1
Other
- Description: Expansive Deck w/ Hot Tub
- Level: Main
- Area: 654.5
- Dimensions: 35 x 18.7
Other
- Description: Walk-in Closet
- Level: Upper
- Area: 100.21
- Dimensions: 9.11 x 11
Other
- Description: Catwalk overlooking Living Room
- Level: Upper
- Area: 144.75
- Dimensions: 19.3 x 7.5
Heating
- Forced Air, Electric, Propane, Zoned
Cooling
- Ceiling Fan(s), Central Air, Zoned
Appliances
- Included: Electric Range, Refrigerator, Water Heater, Dishwasher, Microwave, Stainless Steel Appliance(s), Washer, Dryer
Features
- Pantry, Eat-in Kitchen, Kitchen Island, Granite Counters, Cathedral Ceiling(s), Walk-In Closet(s), Other
- Flooring: Carpet, Ceramic Tile, Hardwood
- Basement: Full,Unfinished,Heated,Sump Pump
- Has fireplace: Yes
- Fireplace features: Basement, Living Room, Gas
- Common walls with other units/homes: No Common Walls
Interior area
- Total structure area: 3,970
- Total interior livable area: 2,635 sqft
- Finished area above ground: 2,635
- Finished area below ground: 0
Property
Parking
- Total spaces: 2
- Parking features: Garage - Attached
- Attached garage spaces: 2
Features
- Stories: 2
- Patio & porch: Deck
- Has spa: Yes
- Spa features: Above Ground
Lot
- Size: 2.09 Acres
- Features: Cul-De-Sac, Level, Not In Development
Details
- Additional structures: Shed(s)
- Parcel number: 12.98071
- Zoning description: Residential
Construction
Type & style
- Home type: SingleFamily
- Architectural style: Colonial,Traditional
- Property subtype: Single Family Residence
Materials
- Vinyl Siding
- Roof: Asphalt,Fiberglass
Condition
- Year built: 2007
Utilities & green energy
- Electric: 200+ Amp Service, Generator
- Sewer: Septic Tank
- Water: Well
Community & HOA
Community
- Security: Prewired, Smoke Detector(s)
- Subdivision: None
HOA
- Has HOA: No
Location
- Region: Swiftwater
Financial & listing details
- Price per square foot: $203/sqft
- Tax assessed value: $303,970
- Annual tax amount: $9,132
- Date on market: 9/6/2024
- Listing terms: VA Loan
- Road surface type: Paved
Price history
| Date | Event | Price |
|---|---|---|
| 11/25/2024 | Sold | $534,500-2.8%$203/sqft |
Source: PMAR #PM-118422 Report a problem | ||
| 9/6/2024 | Listed for sale | $549,900-6.8%$209/sqft |
Source: PMAR #PM-118422 Report a problem | ||
| 8/28/2024 | Listing removed | -- |
Source: PMAR #PM-115656 Report a problem | ||
| 8/4/2024 | Price change | $590,000-3.3%$224/sqft |
Source: PMAR #PM-115656 Report a problem | ||
| 7/4/2024 | Price change | $609,9000%$231/sqft |
Source: PMAR #PM-115656 Report a problem | ||
| 5/31/2024 | Price change | $610,000-3.2%$231/sqft |
Source: PMAR #PM-115656 Report a problem | ||
| 5/21/2024 | Price change | $630,000-1.3%$239/sqft |
Source: PMAR #PM-114591 Report a problem | ||
| 5/9/2024 | Price change | $638,000-0.3%$242/sqft |
Source: PMAR #PM-114591 Report a problem | ||
| 4/25/2024 | Listed for sale | $640,000+59%$243/sqft |
Source: PMAR #PM-114591 Report a problem | ||
| 9/11/2020 | Sold | $402,500-1.1%$153/sqft |
Source: PMAR #PM-77772 Report a problem | ||
| 6/3/2020 | Listed for sale | $407,000+3%$154/sqft |
Source: Better Homes and Gardens Real Estate Wilkins & Associates - Stroudsburg #PM-77772 Report a problem | ||
| 8/9/2007 | Sold | $395,000$150/sqft |
Source: Public Record Report a problem | ||
Public tax history
| Year | Property taxes | Tax assessment |
|---|---|---|
| 2026 | $9,910 +3% | $303,970 |
| 2025 | $9,619 +8.2% | $303,970 |
| 2024 | $8,886 +6.8% | $303,970 |
| 2023 | $8,322 +5.6% | $303,970 |
| 2022 | $7,882 +1% | $303,970 |
| 2021 | $7,801 +1% | $303,970 |
| 2020 | $7,724 -8.1% | $303,970 +528.6% |
| 2019 | $8,402 | $48,360 |
| 2018 | $8,402 | $48,360 |
| 2017 | $8,402 +351.9% | $48,360 |
| 2016 | $1,859 | $48,360 |
| 2015 | -- | $48,360 |
| 2014 | -- | $48,360 |
| 2013 | -- | $48,360 |
| 2012 | -- | $48,360 |
| 2011 | -- | $48,360 |
| 2010 | -- | $48,360 |
Find assessor info on the county website
Neighborhood: 18370
Nearby homes
- $504,6006 bd3 ba3.6k sqft6148 Lakeview Ln, Swiftwater, PA 18370Off Market
- $431,2004 bd2 ba2.8k sqft6156 Starlight Ct, Swiftwater, PA 18370Off Market
- $585,0004 bd3 ba3.2k sqft6156 Lakeview Ln, Swiftwater, PA 18370Off Market
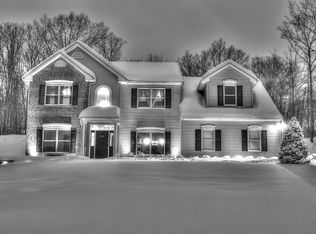
- $480,2003 bd2 ba3k sqft6136 Lakeview Ln, Swiftwater, PA 18370Off Market
- $406,9003 bd1 ba3.1k sqft6127 Lakeview Ln, Swiftwater, PA 18370Off Market
- $480,0003 bd3 ba2.8k sqft6164 Starlight Ct, Swiftwater, PA 18370For Sale
- $609,2004 bd3 ba4k sqft158 Summit Rd, Swiftwater, PA 18370Off Market
- $610,0006 bd4 ba4.8k sqft6155 Starlight Ct, Swiftwater, PA 18370Sold
Nearby schools
GreatSchools rating
- 5/10Swiftwater Intermediate SchoolGrades: 4-6Distance: 1.4 mi
- 5/10Pocono Mountain East Junior High SchoolGrades: 7-8Distance: 1.4 mi
- 8/10Pocono Mountain East High SchoolGrades: 9-12Distance: 1.5 mi
Sell for more on Zillow
Get a Zillow Showcase℠ listing at no additional cost and you could sell for .
$575,300
2% more
+$11,506
With Zillow Showcase(estimated)
$586,806
Sell for more on Zillow
Get a Zillow Showcase℠ listing at no additional cost and you could sell for .
$575,300
2% more
+$11,506
With Zillow Showcase(estimated)
$586,806
- Pennsylvania
- Monroe County
- Swiftwater
- 18370
- 6155 Lakeview Ln
