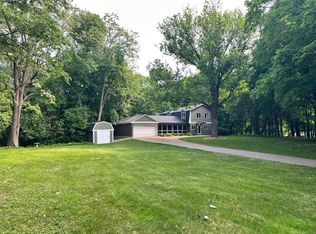
A long, tree-lined driveway leads to this turnkey residence that blends a vintage Parisian vibe with a touch of French country. Nestled on a quiet cul-de-sac with little to no traffic, this private, wooded escape offers peace and seclusion on nearly 1.8 acres of beautifully landscaped grounds.
Built by the renowned and respected Lecy Bros. with uncompromising quality, the home offers upscale casual living that’s sophisticated yet comfortable.
Inside, you’ll find high-end finishes throughout—Wolf and Sub-Zero appliances, Shaws apron farm sink, wet bar with custom copper sink, custom cabinetry, dual washers and dryers, and artful mixes of stone, marble, tile, and hardwood enhanced by solid wood trim.
The thoughtful floor plan makes everyday living and entertaining effortless—ideal for family gatherings, holidays, and large celebrations.
Outdoors, enjoy the heated in-ground pool, private putting green, and a built-in audio system. A fully equipped outdoor kitchen and grilling station sits on a spacious deck, perfect for dining or relaxing under the stars.
The backyard evokes the beauty of the French countryside with boulder walls, towering cypress trees, and world-class landscaping. Wildlife such as deer, foxes, turkeys, turtles, eagles, and owls add to the tranquility of this natural setting.
With five garage stalls, there’s ample space for vehicles, hobbies, or a private collection.
A rare offering where privacy, craftsmanship, and natural beauty come together—this is your serene escape, minutes from everything yet a world apart.
Closed
$1,697,500
6155 Murray Ct, Shorewood, MN 55331
7beds
6,068sqft
Single Family Residence
Built in 1999
1.83 Acres Lot
$1,704,800 Zestimate®
$280/sqft
$5,882 Estimated rent
Home value
$1,704,800
$1.57M - $1.84M
$5,882/mo
Zestimate® history
Owner options
List your home for rent
$5,882/mo
Rent Zestimate®
Find your next renter with Zillow Rental Manager. Plus, with online applications, you can quickly screen prospective tenants – for free.
$5,882/mo
Rent Zestimate®
Refinance and save
$11,085/mo
Est. payment
Refinancing to a lower rate could help reduce your monthly payments and save thousands over the life of the loan.
$11,085/mo
Est. payment
Explore your selling options
Work with a Zillow partner agent
Leverage their expertise and Zillow's premium Showcase listings to get your home seen by more buyers.
Get startedList with your own agent
Get your home in front of millions of buyers by listing it on Zillow.
Learn how to do itSell it yourself
Take full control of how buyers see your home on Zillow by listing For Sale by Owner (FSBO).
List your homeWhat's special
Thoughtful floor planHigh-end finishesSpacious deckBoulder wallsFully equipped outdoor kitchenHeated in-ground poolDual washers and dryers
Zillow last checked:
Listing updated:
Listed by:
Mark D Grieger 612-382-4952,
Coldwell Banker Realty
Bought with:
Stephanie S Gruver
RE/MAX Results
Source: NorthstarMLS as distributed by MLS GRID,MLS#: 6792281
Facts & features
Interior
Bedrooms & bathrooms
- Bedrooms: 7
- Bathrooms: 6
- Full bathrooms: 2
- 3/4 bathrooms: 3
- 1/2 bathrooms: 1
Bedroom
- Level: Main
- Area: 132 Square Feet
- Dimensions: 12 x 11
Bedroom 2
- Level: Upper
- Area: 400 Square Feet
- Dimensions: 20 x 20
Bedroom 3
- Level: Upper
- Area: 195 Square Feet
- Dimensions: 13 x 15
Bedroom 4
- Level: Upper
- Area: 182 Square Feet
- Dimensions: 14 x 13
Bedroom 5
- Level: Lower
- Area: 168 Square Feet
- Dimensions: 12 x 14
Bedroom 5
- Level: Lower
- Area: 165 Square Feet
- Dimensions: 11 x 15
Bedroom 6
- Level: Lower
- Area: 168 Square Feet
- Dimensions: 12 x 14
Other
- Level: Lower
- Area: 56 Square Feet
- Dimensions: 7 x 8
Deck
- Level: Main
- Area: 1092 Square Feet
- Dimensions: 39 x 28
Dining room
- Level: Main
- Area: 234 Square Feet
- Dimensions: 13 x 18
Family room
- Level: Main
- Area: 228 Square Feet
- Dimensions: 12 x 19
Foyer
- Level: Main
- Area: 220 Square Feet
- Dimensions: 11 x 20
Garage
- Level: Main
- Area: 736 Square Feet
- Dimensions: 23 x 32
Informal dining room
- Level: Main
- Area: 209 Square Feet
- Dimensions: 11 x 19
Kitchen
- Level: Main
- Area: 260 Square Feet
- Dimensions: 13 x 20
Laundry
- Level: Main
- Area: 210 Square Feet
- Dimensions: 10 x 21
Living room
- Level: Main
- Area: 357 Square Feet
- Dimensions: 17 x 21
Other
- Level: Main
- Area: 48 Square Feet
- Dimensions: 8 x 6
Patio
- Level: Lower
- Area: 725 Square Feet
- Dimensions: 29 x 25
Recreation room
- Level: Lower
- Area: 667 Square Feet
- Dimensions: 29 x 23
Sauna
- Level: Lower
- Area: 36 Square Feet
- Dimensions: 6 x 6
Walk in closet
- Level: Upper
- Area: 182 Square Feet
- Dimensions: 14 x 13
Walk in closet
- Level: Upper
- Area: 48 Square Feet
- Dimensions: 8 x 6
Heating
- Boiler, Forced Air, Fireplace(s), In-Floor Heating
Cooling
- Central Air
Appliances
- Included: Cooktop, Dishwasher, Disposal, Double Oven, Dryer, Exhaust Fan, Gas Water Heater, Water Filtration System, Microwave, Range, Refrigerator, Wall Oven, Washer, Water Softener Rented, Wine Cooler
- Laundry: Main Level
Features
- Basement: Daylight,Drain Tiled,Egress Window(s),Finished,Full,Concrete,Walk-Out Access
- Number of fireplaces: 3
- Fireplace features: Double Sided, Family Room, Gas, Living Room, Primary Bedroom
Interior area
- Total structure area: 6,068
- Total interior livable area: 6,068 sqft
- Finished area above ground: 4,064
- Finished area below ground: 2,004
Property
Parking
- Total spaces: 5
- Parking features: Attached, Detached Garage
- Attached garage spaces: 5
- Details: Garage Door Height (7), Garage Door Width (9)
Accessibility
- Accessibility features: None
Features
- Levels: Two
- Stories: 2
- Patio & porch: Covered, Deck, Patio
- Has private pool: Yes
- Pool features: In Ground, Outdoor Pool
- Fencing: Chain Link
Lot
- Size: 1.83 Acres
- Dimensions: 140 x 410 x 320 x 66 x 287
- Features: Tree Coverage - Medium
Details
- Additional structures: Garage(s)
- Foundation area: 2166
- Parcel number: 3411723440057
- Zoning description: Residential-Single Family
Construction
Type & style
- Home type: SingleFamily
- Property subtype: Single Family Residence
Materials
- Frame
- Roof: Age Over 8 Years
Condition
- New construction: No
- Year built: 1999
Utilities & green energy
- Gas: Electric
- Sewer: City Sewer - In Street
- Water: Well
Community & neighborhood
Location
- Region: Shorewood
- Subdivision: Auditors Sub 135
HOA & financial
HOA
- Has HOA: No
Price history
| Date | Event | Price |
|---|---|---|
| 12/22/2025 | Sold | $1,697,500-14.9%$280/sqft |
Source:  NorthstarMLS as distributed by MLS GRID #6792281 Report a problem NorthstarMLS as distributed by MLS GRID #6792281 Report a problem | ||
| 11/26/2025 | Pending sale | $1,995,000$329/sqft |
Source: NorthstarMLS as distributed by MLS GRID #6792281 Report a problem | ||
| 10/10/2025 | Listed for sale | $1,995,000-16.8%$329/sqft |
Source: NorthstarMLS as distributed by MLS GRID #6792281 Report a problem | ||
| 9/16/2025 | Listing removed | $2,398,000$395/sqft |
Source: NorthstarMLS as distributed by MLS GRID #6676656 Report a problem | ||
| 9/7/2025 | Price change | $2,398,000-4%$395/sqft |
Source: NorthstarMLS as distributed by MLS GRID #6676656 Report a problem | ||
| 6/20/2025 | Listed for sale | $2,498,000+149.8%$412/sqft |
Source: NorthstarMLS as distributed by MLS GRID #6676656 Report a problem | ||
| 7/15/2003 | Sold | $1,000,000+614.3%$165/sqft |
Source: Public Record Report a problem | ||
| 6/8/1999 | Sold | $140,000$23/sqft |
Source: Public Record Report a problem | ||
Public tax history
| Year | Property taxes | Tax assessment |
|---|---|---|
| 2025 | $20,022 -3% | $1,617,000 +6.3% |
| 2024 | $20,646 +10.4% | $1,521,100 -7% |
| 2023 | $18,698 +12.4% | $1,635,100 +11.2% |
| 2022 | $16,641 -0.1% | $1,470,000 +24.7% |
| 2021 | $16,660 -4.6% | $1,179,000 +0.7% |
| 2020 | $17,456 +4.8% | $1,171,000 +0.2% |
| 2019 | $16,660 -4.6% | $1,169,000 +3.8% |
| 2018 | $17,456 +8.1% | $1,126,000 -0.2% |
| 2017 | $16,150 -6% | $1,128,000 +3.5% |
| 2016 | $17,176 +1.9% | $1,090,000 |
| 2015 | $16,856 -0.6% | $1,090,000 +6.5% |
| 2014 | $16,958 +1.6% | $1,023,000 -3.5% |
| 2013 | $16,692 +4.5% | $1,060,000 -0.6% |
| 2012 | $15,979 +4.1% | $1,066,000 -0.7% |
| 2011 | $15,357 -0.2% | $1,073,000 -8.4% |
| 2010 | $15,384 +2.1% | $1,172,000 -1.4% |
| 2009 | $15,061 +7.8% | $1,189,000 +13.6% |
| 2006 | $13,971 +8% | $1,047,000 +12.5% |
| 2005 | $12,935 +7.4% | $931,000 +12.2% |
| 2004 | $12,049 +4.7% | $830,000 +10.8% |
| 2002 | $11,507 +260.4% | $749,100 |
| 2001 | $3,192 | -- |
Find assessor info on the county website
Neighborhood: 55331
Nearby schools
GreatSchools rating
- 10/10Excelsior Elementary SchoolGrades: K-5Distance: 0.5 mi
- 9/10Minnetonka West Middle SchoolGrades: 6-8Distance: 0.8 mi
- 10/10Minnetonka Senior High SchoolGrades: 9-12Distance: 3 mi
Get a cash offer in 3 minutes
Find out how much your home could sell for in as little as 3 minutes with a no-obligation cash offer.
Estimated market value
$1,704,800
Get a cash offer in 3 minutes
Find out how much your home could sell for in as little as 3 minutes with a no-obligation cash offer.
Estimated market value
$1,704,800
- Minnesota
- Hennepin County
- Shorewood
- 55331
- 6155 Murray Ct
Nearby cities
Nearby zip codes
Other Shorewood Topics
