Skip main navigation
Off market
  • $1,079,300

    6155 N Forest Glen Ave, Chicago, IL 60646

    3beds
    4,150sqft
    SingleFamily
    Built in 1927
    5,601 Square Feet Lot
    $1,079,300 Zestimate®
    $260/sqft
    $4,335 Estimated rent

    Home value

    $1,079,300

    $971,000 - $1.21M

    $4,335/mo

    Zestimate® history
    Loading
    Loading...

    Owner options

    List your home for rent

    $4,335/mo

    Rent Zestimate®

    Find your next renter with Zillow Rental Manager. Plus, with online applications, you can quickly screen prospective tenants – for free.

    Learn more

    $4,335/mo

    Rent Zestimate®

    Refinance and save

    $6,353/mo

    Est. payment

    Refinancing to a lower rate could help reduce your monthly payments and save thousands over the life of the loan.

    See today's rates

    $6,353/mo

    Est. payment

    Explore your selling options

    Work with a Zillow partner agent

    Leverage their expertise and Zillow's premium Showcase listings to get your home seen by more buyers.

    Get started

    List with your own agent

    Get your home in front of millions of buyers by listing it on Zillow.

    Learn how to do it

    Sell it yourself

    Take full control of how buyers see your home on Zillow by listing For Sale by Owner (FSBO).

    List your home

    What's special

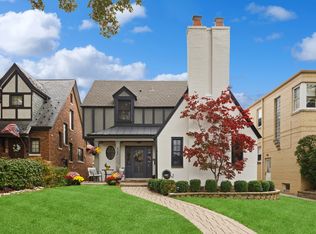
    Located on an over-sized corner lot on a tree-lined street in the coveted Sauganash area, this rare architecturally historic Tudor has been updated to add a host of modern luxuries while maintaining its classic beauty and charm. The living spaces are spacious with high curved ceilings and tall windows allowing for abundant natural light. The kitchen includes high-end SS appliances and boasts a center Island with breakfast seating area. The living room features a natural stone WD burning fireplace adjacent to the sun room that is an especially attractive place for both personal relaxation and entertaining. All of the bedrooms feature high ceilings, large closets, HDWD floors and new carpeting in the master; two of which sit off of large expandable decks. The Lower Level has a separate entrance, Media/Office, family and game room with an updated full bath. Additional features include a separate laundry room, large storage area, expandable attic & professionally landscaped backyard.

    This property is off market, which means it's not currently listed for sale or rent on Zillow. This may be different from what's available on other websites or public sources.

    Facts & features

    Interior

    Bedrooms & bathrooms
    • Bedrooms: 3
    • Bathrooms: 3
    • Full bathrooms: 2
    • 1/2 bathrooms: 1
    Heating
    • Gas
    Cooling
    • Central
    Appliances
    • Included: Dishwasher, Dryer, Refrigerator, Washer
    Features
    • Flooring: Tile, Carpet, Hardwood
    • Basement: Finished
    • Attic: Pull Down Stair, Full, Unfinished
    • Has fireplace: Yes
    Interior area
    • Total interior livable area: 4,150 sqft

    Property

    Parking
    • Total spaces: 2
    • Parking features: Garage - Detached
    Features
    • Exterior features: Brick
    Lot
    • Size: 5,601 Square Feet
    Details
    • Parcel number: 1303116001

    Construction

    Type & style
    • Home type: SingleFamily
    Materials
    • Roof: Asphalt
    Condition
    • Year built: 1927

    Utilities & green energy

    • Sewer: Sewer-Public

    Community & HOA

    Location
    • Region: Chicago

    Financial & listing details

    • Price per square foot: $260/sqft
    • Tax assessed value: $802,660
    • Annual tax amount: $14,550

    Price history

    DateEventPrice
    10/31/2018Sold$630,000-3.1%$152/sqft
    Source: MRED as distributed by MLS GRID #10081999 Report a problem
    10/31/2018Listed for sale$650,000$157/sqft
    Source: Dream Town Realty #10081999 Report a problem
    9/20/2018Pending sale$650,000$157/sqft
    Source: Dream Town Realty #10081999 Report a problem
    9/13/2018Listed for sale$650,000+0.2%$157/sqft
    Source: Dream Town Realty #10081999 Report a problem
    7/19/2018Listing removed$649,000$156/sqft
    Source: @properties #09907516 Report a problem
    5/31/2018Price change$649,000-4.4%$156/sqft
    Source: @properties #09907516 Report a problem
    4/6/2018Listed for sale$679,000$164/sqft
    Source: @properties #09907516 Report a problem

    Public tax history

    YearProperty taxesTax assessment
    2024$14,550 +15.1%$80,266 +27.4%
    2023$12,638 +2.8%$63,000
    2022$12,298 +2.2%$63,000
    2021$12,038 -0.6%$63,000 +16.2%
    2020$12,115 +0.9%$54,197 -9%
    2019$12,006 -2.6%$59,558 -9.3%
    2018$12,328 -12%$65,645 +1.2%
    2017$14,006 +88.7%$64,849
    2016$7,424 +4%$64,849
    2015$7,136 +0.8%$64,849 +4.5%
    2014$7,076 -0.4%$62,057
    2013$7,101 +7.2%$62,057
    2012$6,623 +15%$62,057 -6.6%
    2011$5,758 +10.6%$66,412
    2010$5,205 +6.6%$66,412
    2009$4,884 -4.4%$66,412 +0.6%
    2008$5,108 -4.5%$66,014
    2007$5,346 -5.8%$66,014
    2006$5,676 -11.8%$66,014 +40.5%
    2005$6,433 -4.8%$46,977
    2004$6,754 -3.3%$46,977
    2003$6,983 -5.9%$46,977 +6.5%
    2002$7,419 +1.8%$44,128
    2001$7,291 +8.4%$44,128
    2000$6,725 -0.5%$44,128 +19.2%
    1999$6,758 $37,007
    Find assessor info on the county website

    Neighborhood: Sauganash

    Nearby schools

    GreatSchools rating
    Schools provided by the listing agent
    • Elementary: Sauganash Elementary School
    • Middle: SAUGANASH ELEMENTARY SCHOOL
    • High: Taft High School

    Source: The MLS. This data may not be complete. We recommend contacting the local school district to confirm school assignments for this home.

    Get a cash offer in 3 minutes
    Find out how much your home could sell for in as little as 3 minutes with a no-obligation cash offer.
    Estimated market value
    $1,079,300
    Get a cash offer in 3 minutes
    Find out how much your home could sell for in as little as 3 minutes with a no-obligation cash offer.
    Estimated market value
    $1,079,300