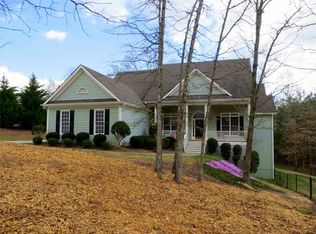
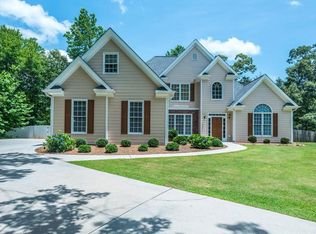
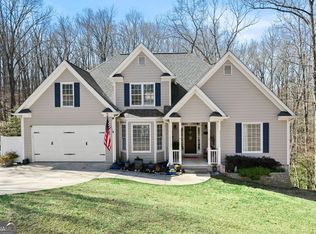
Crisp modern farmhouse aestheticStunning seasonal foliageSpacious updated three-story homeSurrounded by mature trees
Beautiful Custom Home In Forsyth! This home has the perfect blend of privacy, charm, and modern living with close proximity to Dawsonville Outlets and very close proximity to Lake Lanier which is tucked away behind the house, through a stretch of woods. This is a spacious updated three-story home, on a spacious 2+ acre wooded lot. Surrounded by mature trees and stunning seasonal foliage, this home offers the peaceful feel of a retreat while remaining close to conveniences. The front porch is welcoming, inviting natural light that fills the entry. Large windows frame tranquil wooded views, creating an airy and serene atmosphere throughout. A bright, stylish home office overlooks the trees-ideal for remote work, creativity, or a quiet reading nook. The exterior features timeless white siding with contrasting dark trim, giving the home a crisp, modern farmhouse aesthetic. The long driveway leads to an attached two-car garage and provides plenty of parking for guests. The expansive yard offers space for play, gardening, or future outdoor living enhancements. Perfect for those seeking a peaceful lifestyle without sacrificing proximity to all the amenities.
44 days
|
1,377
|
146
|
Zillow last checked:
Listing updated:
Listed by:
Vadim Bercovich678-571-9255,
Valor Realty Group
Source: GAMLS,MLS#: 10787761
Facts & features
Interior
Bedrooms & bathrooms
Bedrooms: 6
Bathrooms: 3
Full bathrooms: 2
1/2 bathrooms: 1
Rooms
Room types: Bonus Room, Laundry
Dining room
Features: Seats 12+
Heating
Central, Electric
Cooling
Central Air, Electric
Appliances
Included: Dishwasher, Gas Water Heater, Refrigerator
Laundry: Upper Level
Features
Other
Flooring: Hardwood
Windows: Double Pane Windows
Basement: Interior Entry
Number of fireplaces: 1
Fireplace features: Family Room
Common walls with other units/homes: No Common Walls
Interior area
Total structure area: 3,526
Total interior livable area: 3,526 sqft
Finished area above ground: 3,526
Finished area below ground: 0
Property
Parking
Total spaces: 2
Parking features: Garage
Has garage: Yes
Features
Levels: Two
Stories: 2
Patio & porch: Deck
Body of water: None
Lot
Size: 2.13 Acres
Features: Private
Details
Parcel number: 301 066
Construction
Type & style
Home type: SingleFamily
Architectural style: Craftsman,Traditional
Property subtype: Single Family Residence
Materials
Wood Siding
Foundation: Slab
Roof: Composition
Condition
Updated/Remodeled
New construction: No
Year built: 2002
Utilities & green energy
Electric: 220 Volts
Sewer: Septic Tank
Water: Public
Utilities for property: Cable Available, Electricity Available, Natural Gas Available, Phone Available, Underground Utilities, Water Available
Explore the cost of this home by adjusting the details. Changes won't be saved.
Principal & interest
$1,547
Mortgage insurance
$0
Property taxes
$170
Home insurance
$105
HOA fees
$0
Utilities
Not included
All calculations are estimates and provided by Zillow, Inc. for informational purposes only. Actual amounts may vary.
HOA fees may include property taxes on listings classified as Co-Ops. Contact the listing agent and/or owner for fee details.
Mortgage interest rates are dependent on a number of factors, including credit score, down payment, and repayment length. Interest rate data provided by Zillow Group Marketplace, Inc. as of 1/1/1970 from various mortgage lenders with which we have lead or other similar arrangements; the Estimated Payment is an average of those rates.
See how much you could borrow to make a competitive offer.