Skip main navigation
Closed
  • $799,775

    6155 Quail Mountain Trl, Gainesville, GA 30506

    2beds
    2,414sqft
    Single Family Residence, Residential
    Built in 1980
    0.57 Acres Lot
    $798,500 Zestimate®
    $331/sqft
    $2,084 Estimated rent

    Home value

    $798,500

    $751,000 - $854,000

    $2,084/mo

    Zestimate® history
    Loading
    Loading...

    Owner options

    List your home for rent

    $2,084/mo

    Rent Zestimate®

    Find your next renter with Zillow Rental Manager. Plus, with online applications, you can quickly screen prospective tenants – for free.

    Learn more

    $2,084/mo

    Rent Zestimate®

    Refinance and save

    $4,782/mo

    Est. payment

    Refinancing to a lower rate could help reduce your monthly payments and save thousands over the life of the loan.

    See today's rates

    $4,782/mo

    Est. payment

    Explore your selling options

    Work with a Zillow partner agent

    Leverage their expertise and Zillow's premium Showcase listings to get your home seen by more buyers.

    Get started

    List with your own agent

    Get your home in front of millions of buyers by listing it on Zillow.

    Learn how to do it

    Sell it yourself

    Take full control of how buyers see your home on Zillow by listing For Sale by Owner (FSBO).

    List your home

    What's special

    New mini-splitInviting open floor planNew hvacDesigner wool carpetingDramatic vaulted ceilingsLaundry roomNew lvp flooring
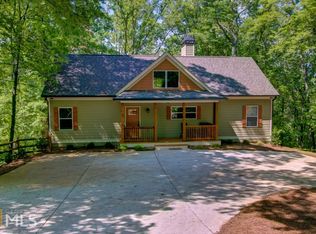
    Your ideal Lake Lanier escape—fully renovated and move-in ready! Trade city bustle for this charming lakeside cabin vibe. Enter to find an inviting open floor plan with dramatic vaulted ceilings, instantly transporting you to a mountain retreat—while steps from the water with your own single-slip dock and upper party deck in a deep swimmable cove. Glide to the main channel in just 1–2 minutes!! A short easy stroll down to the dock by foot or golf cart! Year round lake views through the trees with full vistas in fall and winter~ The main floor boasts 2 bedrooms and 2 fully updated baths. Owners have enclosed the oversized loft—perfect for guests, office, or kids’ hangout, with built-in sleeping for 8, new mini-split, and designer wool carpeting! The lower level features a finished bonus/rec room with new bathroom + laundry room, sconce lighting pre-wired for future bar, and new LVP flooring! Unbeatable south-lake spot with quick access from GA-400 or I-985. Nearest fuel at Athens Boat Club, and a scenic 20-minute cruise to Gainesville Marina (Skogies) or Port Royale (Pelican Pete’s) for lakeside meals. Launch at dusk for front-row sunset views. Dawsonville shops and dining minutes away; Gainesville just 15 minutes by car. Other 2022+updates include All-new solid-core doors + hardware, fresh paint, new HVAC, water heater, mini-split, sump pump , New septic drain field. In the Kitchen: new backsplash, plumbing, microwave All Bathrooms have been remodeld and reconfigured. On the Dock, all boards replaced, railings painted, and electrical updated! Lake living starts here—make it yours before spring!

    Zillow last checked:

    Listing updated:

    Listed by:

    HOLLY LEONARD,

    Haven Real Estate Brokers 770-217-7561,

    FRED J REAHM,

    Haven Real Estate Brokers

    Bought with:

    Kelly Guin Thrash, 350295

    Atlanta Fine Homes Sotheby's International

    Source: FMLS GA,MLS#: 7671830MLS Logo

    Facts & features

    Interior

    Bedrooms & bathrooms
    • Bedrooms: 2
    • Bathrooms: 3
    • Full bathrooms: 3
    • Main level bathrooms: 2
    • Main level bedrooms: 2
    Rooms
    • Room types: Loft
    Primary bedroom
    • Features: Master on Main, Oversized Master
    • Level: Master on Main, Oversized Master
    Bedroom
    • Features: Master on Main, Oversized Master
    Primary bathroom
    • Features: Double Vanity, Shower Only
    Dining room
    • Features: Great Room, Open Concept
    Kitchen
    • Features: Breakfast Bar, Cabinets Stain, Solid Surface Counters, View to Family Room
    Heating
    • Forced Air
    Cooling
    • Central Air
    Appliances
    • Included: Dishwasher, Electric Range, Microwave, Refrigerator
    • Laundry: In Basement, Laundry Room
    Features
    • Beamed Ceilings, Double Vanity, High Speed Internet, Vaulted Ceiling(s)
    • Flooring: Carpet, Luxury Vinyl, Tile
    • Windows: None
    • Basement: Finished,Finished Bath,Full
    • Number of fireplaces: 2
    • Fireplace features: Basement, Great Room
    • Common walls with other units/homes: No Common Walls
    Interior area
    • Total structure area: 2,414
    • Total interior livable area: 2,414 sqft

    Property

    Parking
    • Parking features: Deeded, Driveway
    • Has uncovered spaces: Yes
    Accessibility
    • Accessibility features: None
    Features
    • Levels: One and One Half
    • Stories: 1
    • Patio & porch: Deck
    • Exterior features: Private Yard, Boat Lift, Dock, Dock Permit, Dock Lights
    • Pool features: None
    • Spa features: None
    • Fencing: None
    • Has view: Yes
    • View description: Lake
    • Has water view: Yes
    • Water view: Lake
    • Waterfront features: Lake Front, Lake
    • Body of water: Lanier
    • Frontage length: Waterfrontage Length(83)
    Lot
    • Size: 0.57 Acres
    • Features: Back Yard, Front Yard, Level, Private
    Details
    • Additional structures: Outbuilding
    • Parcel number: 313 344
    • Other equipment: None
    • Horse amenities: None

    Construction

    Type & style
    • Home type: SingleFamily
    • Architectural style: Ranch,Traditional
    • Property subtype: Single Family Residence, Residential
    Materials
    • Vinyl Siding
    • Foundation: See Remarks
    • Roof: Composition
    Condition
    • Resale
    • New construction: No
    • Year built: 1980

    Utilities & green energy

    • Electric: Other
    • Sewer: Septic Tank
    • Water: Public
    • Utilities for property: Underground Utilities
    Green energy
    • Energy efficient items: None
    • Energy generation: None

    Community & HOA

    Community
    • Features: Boating, Fishing, Lake
    • Security: Smoke Detector(s)
    • Subdivision: Pebblebrook Shores
    HOA
    • Has HOA: No
    Location
    • Region: Gainesville

    Financial & listing details

    • Price per square foot: $331/sqft
    • Tax assessed value: $541,150
    • Annual tax amount: $5,224
    • Date on market: 10/28/2025
    • Cumulative days on market: 127 days
    • Road surface type: Asphalt

    Price history

    DateEventPrice
    3/31/2026Sold$799,775-3.1%$331/sqft
    Source: FMLS GA #7671830 Report a problem
    3/17/2026Pending sale$825,000$342/sqft
    Source: GAMLS #10633318 Report a problem
    10/29/2025Listed for sale$825,000+42.2%$342/sqft
    Source: FMLS GA #7671830 Report a problem
    7/25/2022Sold$580,000-6.5%$240/sqft
    Source: Public Record Report a problem
    6/30/2022Pending sale$620,000$257/sqft
    Source: GAMLS #20035674 Report a problem
    6/16/2022Price change$620,000-1.6%$257/sqft
    Source: FMLS GA #7033801 Report a problem
    6/8/2022Price change$630,000-1.5%$261/sqft
    Source: GAMLS #20035674 Report a problem
    4/22/2022Listed for sale$639,900+93.9%$265/sqft
    Source: FMLS GA #7033801 Report a problem
    5/13/2009Sold$330,000$137/sqft
    Source: Public Record Report a problem

    Public tax history

    YearProperty taxesTax assessment
    2025$5,308 +1.6%$216,460 +1.6%
    2024$5,224 +4%$213,040 +4.4%
    2023$5,022 +21.7%$204,020 +31.6%
    2022$4,125 +4%$154,992 +7.9%
    2021$3,967 +8.7%$143,652 +8.7%
    2020$3,651 +0.1%$132,208 +0.2%
    2019$3,648 -4.4%$131,920 -4.1%
    2017$3,817 0%$137,536
    2016$3,817 $137,536 +72.4%
    2015$3,817 +111.2%$79,788 +16.9%
    2014$1,807 +9.2%$68,256 +9.4%
    2013$1,656 -24.9%$62,416 -24.7%
    2012$2,203 -16.1%$82,900 -15.9%
    2011$2,624 $98,572
    2010-- --
    2009-- --
    2008-- --
    2007-- $93,240 +41.7%
    2006$1,434 -26.7%$65,800 -26.7%
    2005$1,957 +63.9%$89,800 +63.9%
    2004$1,194 -10.1%$54,800
    2003$1,328 +9.1%--
    2002$1,217 +10.6%--
    2001$1,101 +4.6%--
    2000$1,052 --
    Find assessor info on the county website

    Neighborhood: 30506

    Nearby schools

    GreatSchools rating
    Schools provided by the listing agent
    • Elementary: Chestatee
    • Middle: Little Mill
    • High: East Forsyth

    Source: FMLS GA. This data may not be complete. We recommend contacting the local school district to confirm school assignments for this home.

    Get a cash offer in 3 minutes
    Find out how much your home could sell for in as little as 3 minutes with a no-obligation cash offer.
    Estimated market value
    $798,500
    Get a cash offer in 3 minutes
    Find out how much your home could sell for in as little as 3 minutes with a no-obligation cash offer.
    Estimated market value
    $798,500