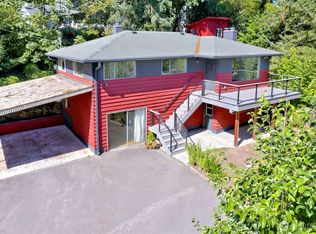
Welcome to this inviting, light-filled 4-bedroom, 3-bathroom tri-level home on a generous lot, tucked away on a quiet cul-de-sac. Designed for everyday warmth and effortless hosting, the layout features two spacious entertaining areas and a remodeled kitchen complete with sleek quartz countertops and stainless steel appliances. Enjoy peace of mind with extensive improvements throughout—including a 2019 roof, a brand new water heater, upgraded double-pane windows, and a new high-efficiency mini-split system for heating and cooling. Highlights include abundant storage space, 2-car garage with an expansive driveway, and generous front and back yards ready for your outdoor vision. Nestled in a tranquil residential pocket just minutes from the shores of Lake Washington, this residence strikes the perfect balance of serene neighborhood charm and unbeatable convenience. Effortless access to Downtown Seattle, Renton, and Bellevue, while pristine waterfront parks like Gene Coulon offer endless weekends of kayaking, paddleboarding, and boating. Best of all, Sea-Tac Airport is a quick 12-minute drive away. This home is truly move-in ready!
Active
Listed by: WeLakeside • Ling Drost
$698,000
6155 S 125th Street, Seattle, WA 98178
4beds
2,070sqft
Single Family Residence
Built in 1971
7,562 Square Feet Lot
$-- Zestimate®
$337/sqft
$-- HOA
What's special
Sleek quartz countertopsRemodeled kitchenExpansive drivewayGenerous lotQuiet cul-de-sacStainless steel appliancesTwo spacious entertaining areas
- --
- on Zillow
- 232
- views
- 38
- saves
Zillow last checked:
Listing updated:
Listed by:
Ling Drost,
WeLakeside,
Yali Wang,
Rockhood
Source: NWMLS as distributed by MLS GRID,MLS#: 2557927
Facts & features
Interior
Bedrooms & bathrooms
- Bedrooms: 4
- Bathrooms: 3
- Full bathrooms: 1
- 3/4 bathrooms: 2
Primary bedroom
- Level: Second
Bedroom
- Level: Lower
Bedroom
- Level: Second
Bedroom
- Level: Second
Bathroom three quarter
- Level: Lower
Bathroom three quarter
- Level: Second
Bathroom full
- Level: Second
Dining room
- Level: Main
Entry hall
- Level: Main
Family room
- Level: Lower
Kitchen with eating space
- Level: Main
Living room
- Level: Main
Utility room
- Level: Lower
Heating
- Fireplace, Ductless, Forced Air, Electric, Oil
Cooling
- Ductless
Appliances
- Included: Dishwasher, Disposal, Dryer, Refrigerator, Stove(s)/Range(s), Washer, Dishwasher(s), Dryer(s), Garbage Disposal, Refrigerator(s), Washer(s), Water Heater: electrical, Water Heater Location: Laundry room
Features
- Bath Off Primary, Dining Room
- Flooring: Ceramic Tile, Vinyl, Carpet
- Windows: Dbl Pane/Storm Window
- Basement: Daylight,Finished
- Number of fireplaces: 1
- Fireplace features: Wood Burning, Main Level: 1, Fireplace
Interior area
- Total structure area: 2,070
- Total interior livable area: 2,070 sqft
Property
Parking
- Total spaces: 5
- Parking features: Attached Garage, RV Parking
- Has attached garage: Yes
- Covered spaces: 2
- Uncovered spaces: 3
Features
- Levels: Three Or More
- Entry location: Main
- Patio & porch: Bath Off Primary, Dbl Pane/Storm Window, Dining Room, Fireplace, Walk-In Closet(s), Water Heater
Lot
- Size: 7,562 Square Feet
- Features: Cul-De-Sac, Paved, Sidewalk, Fenced-Partially, Patio, RV Parking
- Topography: Level
- Residential vegetation: Garden Space
Details
- Parcel number: 6370400140
- Zoning description: Jurisdiction: City
- Special conditions: Standard
Construction
Type & style
- Home type: SingleFamily
- Architectural style: Craftsman,Tri-Level
- Property subtype: Single Family Residence
Materials
- Wood Siding
- Foundation: Poured Concrete
- Roof: Composition
Condition
- Good
- Year built: 1971
- Major remodel year: 1971
Utilities & green energy
- Electric: Company: Seattle City Light
- Sewer: Sewer Connected, Company: Seattle Public Utilities
- Water: Public, Company: Seattle Public Utilities
Community & HOA
Community
- Subdivision: Campbell Hill
Location
- Region: Seattle
Financial & listing details
- Price per square foot: $337/sqft
- Tax assessed value: $628,000
- Annual tax amount: $7,607
- Date on market: 10/7/2026
- Listing terms: Conventional,FHA,State Bond,USDA Loan,VA Loan
- Inclusions: Dishwasher(s), Dryer(s), Garbage Disposal, Refrigerator(s), Stove(s)/Range(s), Washer(s)
Estimated market value
Not available
Estimated sales range
Not available
Not available
Price history
| Date | Event | Price |
|---|---|---|
| 10/7/2026 | Listed for sale | $698,000+55.1%$337/sqft |
Source:  NWMLS as distributed by MLS GRID #2557927 Report a problem NWMLS as distributed by MLS GRID #2557927 Report a problem | ||
| 7/20/2019 | Listing removed | $2,600$1/sqft |
Source: Foreground Property Management, LLC Report a problem | ||
| 7/6/2019 | Listed for rent | $2,600$1/sqft |
Source: Foreground Property Management, LLC Report a problem | ||
| 11/14/2018 | Sold | $450,000-6.2%$217/sqft |
Source: NWMLS as distributed by MLS GRID #1354579 Report a problem | ||
| 10/30/2018 | Pending sale | $479,950$232/sqft |
Source: CENTURY 21 North Homes Realty #1354579 Report a problem | ||
| 9/28/2018 | Listed for sale | $479,950$232/sqft |
Source: CENTURY 21 North Homes Realty #1354579 Report a problem | ||
Public tax history
| Year | Property taxes | Tax assessment |
|---|---|---|
| 2025 | $7,607 +3% | $628,000 -2.6% |
| 2024 | $7,387 +6.9% | $645,000 +12.8% |
| 2023 | $6,913 +3.5% | $572,000 -7.3% |
| 2022 | $6,679 +4.5% | $617,000 +21.7% |
| 2021 | $6,394 +7.9% | $507,000 +13.2% |
| 2020 | $5,925 +0.5% | $448,000 +0.4% |
| 2019 | $5,893 +7.3% | $446,000 +4.4% |
| 2018 | $5,491 +747% | $427,000 +27.1% |
| 2017 | $648 -8.6% | $336,000 +16.3% |
| 2016 | $709 | $289,000 +9.1% |
| 2015 | $709 | $265,000 +10.4% |
| 2014 | $709 | $240,000 +20.6% |
| 2013 | $709 | $199,000 -3.4% |
| 2012 | -- | $206,000 +5.6% |
| 2011 | -- | $195,000 |
| 2010 | -- | $195,000 |
| 2009 | -- | $195,000 |
| 2007 | -- | $195,000 |
| 2006 | -- | $195,000 |
| 2005 | -- | $195,000 -0.5% |
| 2001 | $2,505 +7.1% | $196,000 +14% |
| 2000 | $2,339 | $172,000 |
Find assessor info on the county website
Monthly payment
Est. payment
Payment breakdown
Explore the cost of this home by adjusting the details. Changes won't be saved.Climate risks
Neighborhood: 98178
Nearby schools
Schools provided by the listing agent
- Elementary: Campbell Hill Elem
- Middle: Dimmitt Mid
- High: Renton Snr High
Source: NWMLS as distributed by MLS GRID. This data may not be complete. We recommend contacting the local school district to confirm school assignments for this home.
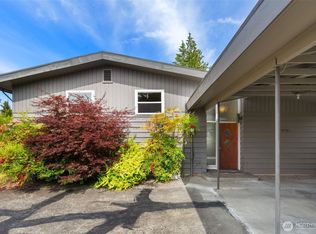
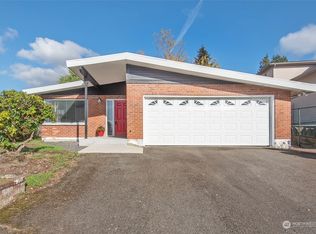
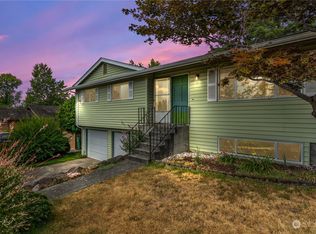
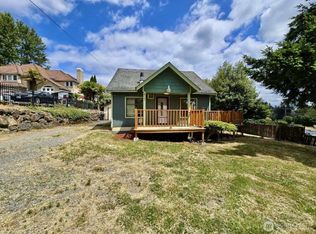
Similar homes
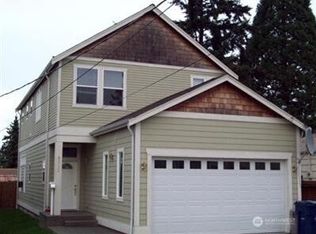
- $699,0003 bd2 ba2k sqftEarlington Acre Trs, Seattle, WA 98178Active
 MLS ID #2578224, Nina Thornsburg. NWMLS as distributed by MLS GRID
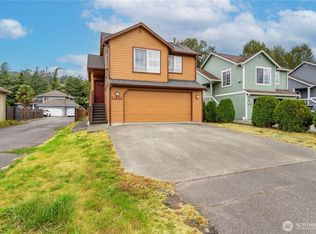
 - $675,0004 bd3 ba2.1k sqft8512 S 117TH Street, Seattle, WA 98178Active
 MLS ID #2587733, Michael Jerabek. NWMLS as distributed by MLS GRID
 - $699,9504 bd3 ba1.8k sqft11850 44th Place S, Tukwila, WA 98178Active
 MLS ID #2579278, Duke Nguyen. NWMLS as distributed by MLS GRID
 - $--3 bd4 ba1.8k sqft8046 S 116th St, Seattle, WA 98178Auction
 Auction.com 2
