Welcome to lake-area living on nearly six tenths of an acre, where a newer 3 bed 2.5 bath ranch meets deeded access to all-sports Dallas Lake in the Indian Chain of Lakes including 5 lakes from this one location and a 26 x 26 heated and insulated attached garage. The setting offers the best of the outdoors private field views at the rear and no immediate views of neighboring homes, sunrise light to start the day, and golden sunsets from the covered front porch. Inside, the plan is organized for easy everyday living and smooth flow. The kitchen showcases custom River Woodworking cabinetry topped with quartz, and the same craftsmanship continues in the bath vanities. Thoughtful details throughout this custom designed home. The private bedroom suite offers a spacious bath and an oversized walk-in closet. Two additional bedrooms also large, and a second walk-in closet expands storage options. A 4 ft fully poured concrete crawlspace adds confidence and storage space. The home incorporates accessibility-friendly, SUBSTANTIALLY INCREASED ENERGY EFFICIENCY and selections that support low-maintenance living both inside and out. Outdoors, the large corner lot provides room to relax and entertain, with a pool for warm days and a shed for convenient storage. A long poured-concrete driveway offers ample parking. Deeded access places you minutes from Dallas Lake, and no worries about flood insurance, having your piers or boat lifts removed during the winter months. This is truly a rare opportunity that offers a conventional newly built home that offers all the touches a person wants without being shoved into a lakefront setting. However, still offering the same accessibility. Ask for green energy testing in the associated docs, note the solid core doors throughout. Note the 10 ft ceilings through the entire home, garage utilities, and the office on the west side of the garage also extending the solid core door and private half bath for added privacy and sound improvement.
Closed
$540,000
6155 S 55 W, Wolcottville, IN 46795
3beds
2,108sqft
Single Family Residence
Built in 2019
0.6 Acres Lot
$553,500 Zestimate®
$--/sqft
$3,273 Estimated rent
Home value
$553,500
Estimated sales range
Not available
$3,273/mo
Zestimate® history
Owner options
List your home for rent
$3,273/mo
Rent Zestimate®
Find your next renter with Zillow Rental Manager. Plus, with online applications, you can quickly screen prospective tenants – for free.
$3,273/mo
Rent Zestimate®
Refinance and save
$2,526/mo
Est. payment
Refinancing to a lower rate could help reduce your monthly payments and save thousands over the life of the loan.
$2,526/mo
Est. payment
Explore your selling options
Work with a Zillow partner agent
Leverage their expertise and Zillow's premium Showcase listings to get your home seen by more buyers.
Get startedList with your own agent
Get your home in front of millions of buyers by listing it on Zillow.
Learn how to do itSell it yourself
Take full control of how buyers see your home on Zillow by listing For Sale by Owner (FSBO).
List your homeWhat's special
Private bedroom suitePrivate half bathCovered front porchPrivate field viewsGolden sunsetsOversized walk-in closetSolid core doors
Zillow last checked:
Listing updated:
Listed by:
Daniel R Orlando 260-993-2577,
Mike Thomas Associates
Bought with:
Angela Racolta, RB17001926
Keller Williams Thrive North
Source: IRMLS,MLS#: 202534975
Facts & features
Interior
Bedrooms & bathrooms
- Bedrooms: 3
- Bathrooms: 3
- Full bathrooms: 2
- 1/2 bathrooms: 1
- Main level bedrooms: 3
Bedroom 1
- Level: Main
Bedroom 2
- Level: Main
Dining room
- Level: Main
- Area: 165
- Dimensions: 11 x 15
Kitchen
- Level: Main
- Area: 165
- Dimensions: 11 x 15
Living room
- Level: Main
- Area: 330
- Dimensions: 22 x 15
Heating
- Natural Gas, Forced Air
Cooling
- Central Air, HVAC (16 Seer+)
Appliances
- Included: Disposal, Range/Oven Hook Up Gas, Dishwasher, Microwave, Refrigerator, Washer, Dryer-Gas, Down Draft, Gas Range, Gas Water Heater
- Laundry: Main Level
Features
- Breakfast Bar, Ceiling-9+, Ceiling Fan(s), Walk-In Closet(s), Stone Counters, Entrance Foyer, Open Floorplan, Double Vanity, Stand Up Shower, Tub/Shower Combination, Main Level Bedroom Suite, Formal Dining Room, Custom Cabinetry, Low Emittance Doors/Win
- Flooring: Carpet, Laminate, Vinyl
- Doors: ENERGY STAR Qualified Doors, Insulated Doors
- Windows: Double Pane Windows, ENERGY STAR Qualified Windows, Insulated Windows, Solar Screens, Window Treatments
- Basement: Crawl Space,Concrete
- Attic: Pull Down Stairs,Storage
- Has fireplace: No
Interior area
- Total structure area: 2,108
- Total interior livable area: 2,108 sqft
- Finished area above ground: 2,108
- Finished area below ground: 0
Property
Parking
- Total spaces: 2
- Parking features: Attached, Garage Door Opener, Heated Garage, Garage Utilities, Concrete
- Attached garage spaces: 2
- Has uncovered spaces: Yes
Accessibility
- Accessibility features: ADA Features
Features
- Levels: One
- Stories: 1
- Patio & porch: Covered, Patio, Porch Covered
- Pool features: Above Ground
- Has view: Yes
- View description: Water
- Has water view: Yes
- Water view: Water
- Waterfront features: Lake, Walk to Lake Access, Boat Lot, Deeded, Canal Front, Ski Lake
- Body of water: Dallas Lake
- Frontage length: Channel/Canal Frontage(20),Water Frontage(20)
Lot
- Size: 0.6 Acres
- Dimensions: 161 x 114
- Features: Corner Lot, Sloped, Other, 0-2.9999, Pasture, Lake, Rural, Rural Subdivision, Near Walking Trail, Landscaped
Details
- Additional structures: Shed
- Parcel number: 441125100030.006005
- Other equipment: Pool Equipment
Construction
Type & style
- Home type: SingleFamily
- Architectural style: Ranch
- Property subtype: Single Family Residence
Materials
- Cedar, Vinyl Siding
- Roof: Asphalt,Shingle
Condition
- New construction: No
- Year built: 2019
Utilities & green energy
- Electric: REMC
- Gas: NIPSCO
- Sewer: City
- Water: Well
- Utilities for property: Cable Connected
Green energy
- Energy efficient items: Appliances, Doors, Lighting, HVAC, Insulation, Thermostat, Water Heater, Windows
Community & HOA
Community
- Subdivision: None
Location
- Region: Wolcottville
Financial & listing details
- Tax assessed value: $357,900
- Annual tax amount: $1,831
- Date on market: 8/30/2025
- Listing terms: Blanket,Cash,Conventional,FHA,USDA Loan,VA Loan,Other
Price history
| Date | Event | Price |
|---|---|---|
| 9/17/2025 | Sold | $540,000+0.9% |
Source:  IRMLS #202534975 Report a problem IRMLS #202534975 Report a problem | ||
| 8/30/2025 | Price change | $535,000+12.7% |
Source: IRMLS #202534975 Report a problem | ||
| 3/15/2022 | Pending sale | $474,900 |
Source: IRMLS #202203415 Report a problem | ||
| 2/2/2022 | Listed for sale | $474,900-5% |
Source: IRMLS #202203415 Report a problem | ||
| 12/8/2021 | Listing removed | $499,900 |
Source: IRMLS #202138091 Report a problem | ||
| 10/22/2021 | Price change | $499,900-8.9% |
Source: IRMLS #202138091 Report a problem | ||
| 9/10/2021 | Listed for sale | $548,500 |
Source: IRMLS #202138091 Report a problem | ||
Public tax history
| Year | Property taxes | Tax assessment |
|---|---|---|
| 2025 | $1,631 +25% | $357,900 +11% |
| 2024 | $1,305 -7.6% | $322,500 +13.9% |
| 2023 | $1,412 -48.2% | $283,200 +9.7% |
| 2022 | $2,726 +2.1% | $258,100 +7.7% |
| 2021 | $2,671 +832.8% | $239,600 +4.5% |
| 2020 | $286 +8.9% | $229,200 +835.5% |
| 2019 | $263 +0.8% | $24,500 +10.4% |
| 2018 | $261 -35.2% | $22,200 |
| 2017 | $402 +51.6% | $22,200 |
| 2016 | $266 -5.1% | $22,200 |
| 2014 | $280 -1.4% | $22,200 |
| 2013 | $284 -0.8% | $22,200 |
| 2012 | $286 +3.8% | $22,200 |
| 2011 | $276 +0.6% | $22,200 |
| 2009 | $274 | $22,200 |
Find assessor info on the county website
Neighborhood: 46795
Nearby homes
- $375,2003 bd2 ba1.8k sqft475 W 625 S, Wolcottville, IN 46795Off Market
- $5,900-- bd-- ba-- sqft55 W, Wolcottville, IN 46795Off Market
- $424,7003 bd2 ba3.4k sqft6110 S 55 W, Wolcottville, IN 46795Off Market

- $333,7004 bd3 ba2.3k sqft455 W 625 S, Wolcottville, IN 46795Off Market
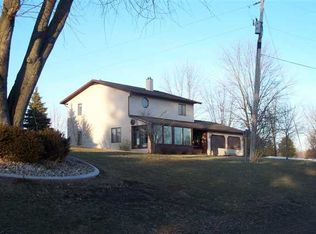
- $349,7005 bd3 ba2.6k sqft0455 W 625 S, Wolcottville, IN 46795Off Market
- $4,600-- bd-- ba-- sqft55 W, Wolcottville, IN 46795Off Market
- $9,1000.61 Acres625 S, Wolcottville, IN 46795Off Market
- $250,800-- bd-- ba-- sqft625 S, Wolcottville, IN 46795Off Market
Nearby schools
GreatSchools rating
- 9/10Topeka Elementary SchoolGrades: K-4Distance: 5.5 mi
- 7/10Westview Jr-Sr High SchoolGrades: 7-12Distance: 6.6 mi
- 8/10Westview Elementary SchoolGrades: 5-6Distance: 6.6 mi
Schools provided by the listing agent
- Elementary: Westview
- Middle: Westview Jr/Sr
- High: Westview Jr/Sr
- District: Westview School Corp.
Source: IRMLS. This data may not be complete. We recommend contacting the local school district to confirm school assignments for this home.


Get pre-qualified for a loan
At Zillow Home Loans, we can pre-qualify you in as little as 5 minutes with no impact to your credit score.An equal housing lender. NMLS #10287.
- Indiana
- Lagrange County
- Wolcottville
- 46795
- 6155 S 55 W
Nearby cities
Nearby neighborhoods
Nearby zip codes
Other Wolcottville Topics
