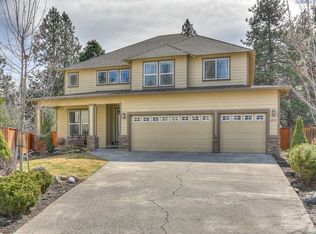
Tucked away on a quiet cul-de-sac in one of Bend's best-kept secret pockets, this beautifully maintained home offers privacy, convenience, and easy access to everything Central Oregon has to offer. Less than a quarter of a mile from the popular canal trail, with quick access to the Deschutes River Trail and Farewell Bend Park, the location is hard to beat. The exceptional backyard is a private retreat featuring mature landscaping, peach trees, wine grapes, hops,
rhubarb, and plenty of space to relax or entertain. Recent updates include a newer roof, water heater, gutters, hard wood flooring, exterior stonework paint, updated lighting, newer kitchen
backsplash, front window improvements with new flashing, and patio wiring ready for a future hot tub. RV parking, thoughtful upgrades, and a truly special setting make this move-in ready
property a rare find.
Pending
$769,000
61558 Tall Tree Ct, Bend, OR 97702
4beds
3baths
2,482sqft
Single Family Residence
Built in 2006
7,405 Square Feet Lot
$769,200 Zestimate®
$310/sqft
$-- HOA
What's special
Private retreatExceptional backyardRv parkingWine grapesUpdated lightingQuiet cul-de-sacHardwood flooring
- 32 days
- 415
- 21
Likely to sell faster than
Zillow last checked:
Listing updated:
Listed by:
Harcourts The Garner Group Real Estate connie@thegarnergroup.com
Source: Oregon Datashare,MLS#: 220227906
Facts & features
Interior
Bedrooms & bathrooms
- Bedrooms: 4
- Bathrooms: 3
Heating
- Forced Air, Natural Gas
Cooling
- Central Air
Appliances
- Included: Dishwasher, Disposal, Dryer, Microwave, Oven, Range, Range Hood, Refrigerator, Washer, Water Heater, Wine Refrigerator
Features
- Breakfast Bar, Ceiling Fan(s), Kitchen Island, Linen Closet, Open Floorplan, Pantry, Shower/Tub Combo, Smart Thermostat, Soaking Tub, Solid Surface Counters, Tile Counters, Vaulted Ceiling(s), Walk-In Closet(s)
- Flooring: Carpet, Simulated Wood, Vinyl
- Windows: Vinyl Frames
- Basement: None
- Has fireplace: Yes
- Fireplace features: Gas, Living Room
- Common walls with other units/homes: No Common Walls
Interior area
- Total structure area: 2,482
- Total interior livable area: 2,482 sqft
Video & virtual tour
Property
Parking
- Total spaces: 3
- Parking features: Concrete, Garage Door Opener
- Garage spaces: 3
Features
- Levels: Two
- Stories: 2
- Patio & porch: Covered, Patio, Porch
- Pool features: None
- Fencing: Fenced
- Has view: Yes
- View description: Neighborhood
Lot
- Size: 7,405 Square Feet
- Features: Garden, Landscaped, Level, Sprinklers In Front, Sprinklers In Rear
Details
- Additional structures: Poultry Coop, Shed(s)
- Parcel number: 248411
- Zoning description: RS
- Special conditions: Standard
Construction
Type & style
- Home type: SingleFamily
- Architectural style: Traditional
- Property subtype: Single Family Residence
Materials
- Frame
- Foundation: Stemwall
- Roof: Composition,Metal
Condition
- New construction: No
- Year built: 2006
Utilities & green energy
- Sewer: Public Sewer
- Water: Public
Community & HOA
Community
- Features: Trail(s)
- Security: Carbon Monoxide Detector(s), Smoke Detector(s)
- Subdivision: Gallatin
HOA
- Has HOA: No
Location
- Region: Bend
Financial & listing details
- Price per square foot: $310/sqft
- Tax assessed value: $689,890
- Annual tax amount: $4,838
- Date on market: 8/29/2026
- Cumulative days on market: 32 days
- Listing terms: Cash,Conventional
- Inclusions: all window hanging rods and shades, bathroom shelving/front room all shelving, garage fridge, kayak lifts and pulleys, washer/dryer, lighting in garage, detached shed, herb garden and silver horse troughs, pergola
- Exclusions: Garage Peg Board, All garage steel shelving, Chicken Coup/Chickens, Garage Fast Track Rails and Mounts, Ring doorbell non-operating, Window Drapery
- Road surface type: Paved
Estimated market value
$769,200
$731,000 - $808,000
$3,516/mo
Price history
| Date | Event | Price |
|---|---|---|
| 9/1/2026 | Pending sale | $769,000$310/sqft |
Source:  Oregon Datashare #220227906 Report a problem Oregon Datashare #220227906 Report a problem | ||
| 8/29/2026 | Listed for sale | $769,000+88.8%$310/sqft |
Source: Oregon Datashare #220227906 Report a problem | ||
| 5/17/2016 | Sold | $407,288+4.5%$164/sqft |
Source: Oregon Datashare #201602284 Report a problem | ||
| 3/29/2016 | Listed for sale | $389,900$157/sqft |
Source: Becky Breeze & Company #201602284 Report a problem | ||
| 3/21/2016 | Pending sale | $389,900$157/sqft |
Source: Becky Breeze & Company #201602284 Report a problem | ||
| 3/18/2016 | Listed for sale | $389,900+78.9%$157/sqft |
Source: Becky Breeze & Company #201602284 Report a problem | ||
| 1/28/2011 | Sold | $218,000-49.9%$88/sqft |
Source: Public Record Report a problem | ||
| 7/7/2006 | Sold | $435,150$175/sqft |
Source: Public Record Report a problem | ||
Public tax history
| Year | Property taxes | Tax assessment |
|---|---|---|
| 2025 | $4,838 +3.9% | $286,340 +3% |
| 2024 | $4,655 +7.9% | $278,000 +6.1% |
| 2023 | $4,315 +4% | $262,050 |
| 2022 | $4,150 +2.9% | $262,050 +6.1% |
| 2021 | $4,032 | $247,010 |
| 2020 | -- | $247,010 +6.1% |
| 2019 | $3,719 | $232,840 |
| 2018 | $3,719 +2.9% | $232,840 +3% |
| 2017 | $3,614 +8% | $226,060 +3% |
| 2016 | $3,345 | $219,480 +3% |
| 2015 | $3,345 +6% | $213,090 +3% |
| 2014 | $3,157 | $206,890 +3% |
| 2013 | -- | $200,870 +3% |
| 2012 | -- | $195,020 +3% |
| 2011 | -- | $189,340 +3% |
| 2010 | -- | $183,830 +3% |
| 2009 | -- | $178,480 +3% |
| 2008 | -- | $173,290 +3% |
| 2007 | -- | $168,250 +178.7% |
| 2006 | -- | $60,380 +1535.9% |
| 2005 | -- | $3,691 |
Find assessor info on the county website
Monthly payment
Est. payment
Payment breakdown
Explore the cost of this home by adjusting the details. Changes won't be saved.Climate risks
Neighborhood: Southern Crossing
Nearby schools
Schools provided by the listing agent
- Elementary: Pine Ridge Elem
- Middle: Cascade Middle
- High: Bend Sr High
Source: Oregon Datashare. This data may not be complete. We recommend contacting the local school district to confirm school assignments for this home.
Similar homes
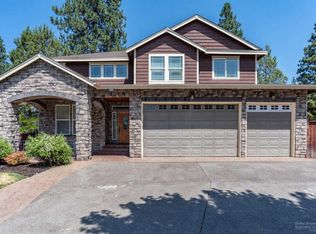
- $759,0003 bd3 ba2.1k sqft61324 Stardrift Dr, Bend, OR 97702For Sale

 MLS ID #220228576, Lindsay M Gadsby, Cascade Hasson SIR. Oregon Datashare
 - $774,9003 bd3 ba2.6k sqft20308 Aberdeen Dr, Bend, OR 97702For Sale
 MLS ID #220226475, Julie Beth Allen, Cascade Hasson SIR. Oregon Datashare
 - $669,0004 bd3 ba2.5k sqft20345 Elaine Ln SE, Bend, OR 97702For Sale
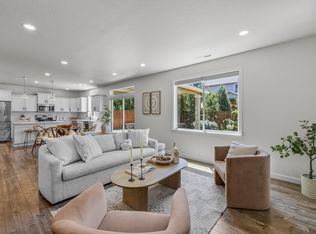 MLS ID #220225513, Colleen Dillingham, Bend Premier Real Estate LLC. Oregon Datashare
 - $795,0003 bd3 ba2.2k sqft61131 Lodgepole Dr, Bend, OR 97702For Sale
 MLS ID #220227012, Lacie Pech, Knipe Realty ERA Powered. Oregon Datashare
 - $849,9004 bd3 ba3k sqft61438 Linton Loop, Bend, OR 97702For SaleMLS ID #220226574, Jeffrey A Larkin, Jeff Larkin Realty. Oregon Datashare
- $799,0004 bd3 ba2.4k sqft61041 Chamomile Pl, Bend, OR 97702For SaleMLS ID #220216073, Jenelle Diane McCleary, Realty One Group Discovery. Oregon Datashare
- $689,0004 bd3 ba2.1k sqft19951 Cliffrose Dr, Bend, OR 97702For SaleMLS ID #220221379, Janine M Ward, Keller Williams Realty Central Oregon. Oregon Datashare
- $899,0004 bd4 ba2.9k sqft19976 Heron Loop, Bend, OR 97702For SaleMLS ID #220227772, Allison Kelley Rayburn, eXp Realty, LLC. Oregon Datashare
- $749,9005 bd4 ba2.5k sqft20496 SE Clover Crest Ct, Bend, OR 97702For SaleMLS ID #220225298, Austin Buskohl, Keller Williams Realty Central Oregon. Oregon Datashare
- $845,0004 bd3 ba2.8k sqft61235 Splendor Ln, Bend, OR 97702For SaleMLS ID #220222160, Jennifer Anne Goodman, Premiere Property Group, LLC. Oregon Datashare
- $765,0004 bd3 ba2.2k sqft1847 NE Ellamae Pl, Bend, OR 97701For SaleMLS ID #220228071, Sam James DeLay, Varsity Real Estate. Oregon Datashare
- $925,0004 bd3 ba2.8k sqft19870 Powers Rd, Bend, OR 97702For SaleMLS ID #220224645, Caitlin Walker Ducsik, Windermere Realty Trust. Oregon Datashare
- $935,0004 bd3 ba3k sqft60984 Snowberry Pl, Bend, OR 97702For SaleMLS ID #220228355, Kristin Morch, Real Broker. Oregon Datashare
- $874,0005 bd3 ba2.9k sqft61042 Chamomile Pl, Bend, OR 97702For SaleMLS ID #220226624, Brittany Danielle Barton, RE/MAX Key Properties. Oregon Datashare
- $849,0005 bd3 ba2.8k sqft2048 NE Cradle Mountain Way, Bend, OR 97701For SaleMLS ID #220229069, Kenzie Carlstrom, RE/MAX Key Properties. Oregon Datashare
- $580,0003 bd3 ba1.6k sqft20372 Rocca Way, Bend, OR 97702For SaleMLS ID #220225101, Nathan Eckhardt, Active Property Service. Oregon Datashare
- $999,9904 bd3 ba3k sqft61316 Brianne Pl, Bend, OR 97702For SaleMLS ID #220225877, Wyatt Augustus Willis, Windermere Realty Trust. Oregon Datashare
- $585,0003 bd3 ba1.9k sqft20526 SE Cameron Ave, Bend, OR 97702For SaleMLS ID #220226168, Ann Willis, RE/MAX Key Properties. Oregon Datashare
- $700,0004 bd4 ba2.5k sqft2069 NE Hollow Tree Ln, Bend, OR 97701For SaleMLS ID #220227936, Melodee Radcliffe, Premiere Property Group, LLC. Oregon Datashare
- $979,9954 bd3 ba2.5k sqft61433 Linton Loop, Bend, OR 97702For SaleMLS ID #220220978, Anthony Luna Levison, RE/MAX Key Properties. Oregon Datashare
