Skip main navigation
Sold for $327,000
  • $327,000

    6156 BRADFORD WOODS DRIVE, ZEPHYRHILLS, FL 33542

    3beds
    1,635sqft
    Single Family Residence
    Built in 2021
    6,535 Square Feet Lot
    $322,500 Zestimate®
    $200/sqft
    $2,111 Estimated rent

    Home value

    $322,500

    $293,000 - $355,000

    $2,111/mo

    Zestimate® history
    Loading
    Loading...

    Owner options

    List your home for rent

    $2,111/mo

    Rent Zestimate®

    Find your next renter with Zillow Rental Manager. Plus, with online applications, you can quickly screen prospective tenants – for free.

    Learn more

    $2,111/mo

    Rent Zestimate®

    Refinance and save

    $2,375/mo

    Est. payment

    Refinancing to a lower rate could help reduce your monthly payments and save thousands over the life of the loan.

    See today's rates

    $2,375/mo

    Est. payment

    Explore your selling options

    Work with a Zillow partner agent

    Leverage their expertise and Zillow's premium Showcase listings to get your home seen by more buyers.

    Get started

    List with your own agent

    Get your home in front of millions of buyers by listing it on Zillow.

    Learn how to do it

    Sell it yourself

    Take full control of how buyers see your home on Zillow by listing For Sale by Owner (FSBO).

    List your home

    What's special

    Gated tree-lined communityModern finishesScreened lanaiSmart split-bedroom designFully screened panoramic lanaiCorner pantryNeutral colors
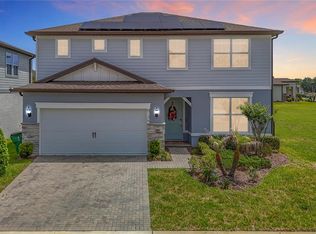
    One or more photo(s) has been virtually staged. Price reduced to start off the new year with a BANG - Don't miss this one! Discover comfort, privacy, and modern style in this move-in-ready Pulte home located in the gated community of Oaks of Pasco. Built in 2022, this single-story Cedar floor plan offers an open layout with 3 bedrooms, 2 bathrooms, a 2-car garage, and a peaceful setting with no rear neighbors and views of the Silverado Golf Course. Inside, you’re greeted by high ceilings, abundant natural light, upgraded lighting, neutral colors, and a smart split-bedroom design. The chef-inspired kitchen includes white cabinetry with crown molding, quartz countertops, stainless steel appliances, upgraded hardware, a corner pantry, and a spacious center island with pendant lighting. The dining area flows directly to the screened lanai—perfect for enjoying panoramic golf-course views and quiet evenings outdoors. The private primary suite features a large walk-in closet, plantation shutters, and a spa-style bath with dual quartz vanities, walk-in shower, and modern finishes. Two additional bedrooms with built-in closets and a full guest bath with quartz counters and a tub-shower combo offer comfort and flexibility. Additional upgrades include epoxy garage flooring, LiftMaster opener, refreshed landscaping, and a fully screened panoramic lanai. Oaks of Pasco is a gated, tree-lined community known for its peaceful setting, well-kept surroundings, and convenient location near shopping, dining, healthcare, parks, and downtown Zephyrhills. Wesley Chapel’s sought-after amenities—including Tampa Premium Outlets, The Grove at Wesley Chapel, and Wiregrass—is just minutes away. Homes with this combination of modern construction, gated privacy, and golf-course views are rare. Schedule your private showing today and experience the Oaks of Pasco lifestyle.

    Zillow last checked:

    Listing updated:

    Listed by:

    Trish McCullough-Johnson 239-994-2804,

    COLDWELL BANKER REALTY 813-685-7755,

    Sonya Madden 813-833-3073,

    COLDWELL BANKER REALTY

    Bought with:

    Wesley Ulloa, 3192493

    LUXE PROPERTIES

    Source: Stellar MLS,MLS#: TB8423826MLS LogoOriginating MLS: Suncoast Tampa

    Facts & features

    Interior

    Bedrooms & bathrooms
    • Bedrooms: 3
    • Bathrooms: 2
    • Full bathrooms: 2
    Rooms
    • Room types: Utility Room
    Primary bedroom
    • Features: Ceiling Fan(s), Dual Sinks, En Suite Bathroom, Shower No Tub, Stone Counters, Water Closet/Priv Toilet, Walk-In Closet(s)
    • Level: First
    Bedroom 2
    • Features: Ceiling Fan(s), Built-in Closet
    • Level: First
    Bedroom 3
    • Features: Ceiling Fan(s), Built-in Closet
    • Level: First
    Dining room
    • Level: First
    Kitchen
    • Features: Kitchen Island, Pantry
    • Level: First
    Living room
    • Features: Ceiling Fan(s)
    • Level: First
    Heating
    • Central, Electric
    Cooling
    • Central Air
    Appliances
    • Included: Cooktop, Dishwasher, Disposal, Dryer, Electric Water Heater, Microwave, Range, Refrigerator, Washer
    • Laundry: Inside, Laundry Room
    Features
    • Ceiling Fan(s), High Ceilings, Kitchen/Family Room Combo, Open Floorplan, Primary Bedroom Main Floor, Split Bedroom, Stone Counters, Thermostat, Walk-In Closet(s)
    • Flooring: Carpet, Ceramic Tile
    • Doors: Sliding Doors
    • Windows: Blinds
    • Has fireplace: No
    Interior area
    • Total structure area: 2,268
    • Total interior livable area: 1,635 sqft

    Property

    Parking
    • Total spaces: 2
    • Parking features: Driveway, Garage Door Opener
    • Attached garage spaces: 2
    • Has uncovered spaces: Yes
    Features
    • Levels: One
    • Stories: 1
    • Patio & porch: Covered, Patio, Rear Porch, Screened
    • Exterior features: Irrigation System, Rain Gutters, Sidewalk
    • Has view: Yes
    • View description: Golf Course, Trees/Woods
    Lot
    • Size: 6,535 Square Feet
    • Features: Cleared, In County, Landscaped, Near Golf Course, On Golf Course, Sidewalk
    • Residential vegetation: Trees/Landscaped
    Details
    • Parcel number: 2126040120000000170
    • Zoning: PUD
    • Special conditions: None

    Construction

    Type & style
    • Home type: SingleFamily
    • Architectural style: Contemporary
    • Property subtype: Single Family Residence
    Materials
    • Block, Stucco
    • Foundation: Slab
    • Roof: Shingle
    Condition
    • Completed
    • New construction: No
    • Year built: 2021
    Details
    • Builder model: Cedar
    • Builder name: Pulte

    Utilities & green energy

    • Sewer: Public Sewer
    • Water: Public
    • Utilities for property: Electricity Connected, Water Connected

    Community & HOA

    Community
    • Security: Gated Community, Smoke Detector(s)
    • Pet fee: $0 monthly
    • Subdivision: OAKS/PASCO
    HOA
    • Has HOA: Yes
    • HOA fee: $128 monthly
    • HOA name: Oaks of Pasco
    • HOA phone: 813-600-5090
    Location
    • Region: Zephyrhills

    Financial & listing details

    • Price per square foot: $200/sqft
    • Tax assessed value: $318,543
    • Annual tax amount: $4,810
    • Date on market: 9/25/2025
    • Cumulative days on market: 114 days
    • Listing terms: Cash,Conventional,FHA,VA Loan
    • Ownership: Fee Simple
    • Total actual rent: 0
    • Electric utility on property: Yes
    • Road surface type: Paved, Asphalt

    Price history

    DateEventPrice
    2/13/2026Sold$327,000-1.4%$200/sqft
    Source: Stellar MLS #TB8423826 Report a problem
    1/17/2026Pending sale$331,500$203/sqft
    Source: Stellar MLS #TB8423826 Report a problem
    1/1/2026Price change$331,500-1.8%$203/sqft
    Source: Stellar MLS #TB8423826 Report a problem
    11/11/2025Price change$337,500+0.8%$206/sqft
    Source: Stellar MLS #TB8423826 Report a problem
    10/25/2025Price change$334,900-2.4%$205/sqft
    Source: Stellar MLS #TB8423826 Report a problem
    9/26/2025Listed for sale$343,000+6.5%$210/sqft
    Source: Stellar MLS #TB8423826 Report a problem
    12/17/2021Sold$322,000$197/sqft
    Source: Public Record Report a problem

    Public tax history

    YearProperty taxesTax assessment
    2025$4,947 +2.8%$261,850 +2.9%
    2024$4,811 +2.3%$254,470
    2023$4,702 +7.2%$254,470 +3%
    2022$4,385 +433.1%$247,060 +569.4%
    2021$823 +99.9%$36,906 +100%
    2020$412 $18,452
    Find assessor info on the county website

    Neighborhood: 33542

    Nearby schools

    GreatSchools rating
    Schools provided by the listing agent
    • Elementary: West Zephyrhills Elemen-PO
    • Middle: Raymond B Stewart Middle-PO
    • High: Zephryhills High School-PO

    Source: Stellar MLS. This data may not be complete. We recommend contacting the local school district to confirm school assignments for this home.

    Get a cash offer in 3 minutes
    Find out how much your home could sell for in as little as 3 minutes with a no-obligation cash offer.
    Estimated market value
    $322,500
    Get a cash offer in 3 minutes
    Find out how much your home could sell for in as little as 3 minutes with a no-obligation cash offer.
    Estimated market value
    $322,500