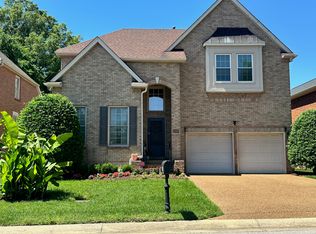
Up to 1% lender credit on the loan amount if the buyer uses the Seller's Preferred Lender. Stunning All-Brick Custom Home in Prime Gated Community! Perfectly situated near premier shopping and dining, this beautiful brick home offers spacious, high-end living in a sought-after gated neighborhood. Featuring an open layout full of natural light, this home boasts granite countertops, a striking stone backsplash, vaulted ceilings, and custom built-in shelving with elegant arch design. Wall-to-wall windows create a bright, welcoming atmosphere throughout.
You'll love the separate study for working from home and the versatile upstairs rec room. Step outside to a fabulous covered terrace with cathedral ceiling, beadboard detail, built-in grill, and cozy firepit—ideal for relaxing or entertaining.
Community amenities include a sparkling pool and beautifully maintained grounds. This custom home blends comfort, style, and convenience in a truly unbeatable location.
Closed
Zillow last checked:
Listing updated:
Bought with:
Sheila Whitlow, 376198
Benchmark Realty, LLC
Source: RealTracs MLS as distributed by MLS GRID,MLS#: 2897930
Price history
| Date | Event | Price |
|---|---|---|
| 7/28/2025 | Sold | $765,000-3.8%$265/sqft |
Source:  RealTracs MLS as distributed by MLS GRID #2897930 Report a problem RealTracs MLS as distributed by MLS GRID #2897930 Report a problem | ||
| 6/10/2025 | Pending sale | $795,000$275/sqft |
Source: RealTracs MLS as distributed by MLS GRID #2897930 Report a problem | ||
| 6/2/2025 | Contingent | $795,000$275/sqft |
Source: RealTracs MLS as distributed by MLS GRID #2897930 Report a problem | ||
| 5/30/2025 | Listed for sale | $795,000+36.6%$275/sqft |
Source: RealTracs MLS as distributed by MLS GRID #2897930 Report a problem | ||
| 3/5/2021 | Sold | $582,000$201/sqft |
Source: RealTracs MLS as distributed by MLS GRID #2226701 Report a problem | ||
| 2/20/2021 | Pending sale | $582,000$201/sqft |
Source:  Keller Williams #2226701 Report a problem Keller Williams #2226701 Report a problem | ||
| 2/20/2021 | Listed for sale | $582,000$201/sqft |
Source: Keller Williams Realty #2226701 Report a problem | ||
| 2/18/2021 | Contingent | $582,000+5.8%$201/sqft |
Source: RealTracs MLS as distributed by MLS GRID #2226701 Report a problem | ||
| 2/9/2021 | Pending sale | $549,999$190/sqft |
Source: Keller Williams Realty #2226701 Report a problem | ||
| 2/9/2021 | Contingent | $549,999$190/sqft |
Source: RealTracs MLS as distributed by MLS GRID #2226701 Report a problem | ||
| 2/5/2021 | Listed for sale | $549,999+61.8%$190/sqft |
Source: RealTracs MLS as distributed by MLS GRID #2226701 Report a problem | ||
| 5/9/2013 | Sold | $340,000-14.5%$118/sqft |
Source: Public Record Report a problem | ||
| 6/19/2012 | Listing removed | $1,995$1/sqft |
Source: Summit Property Management, LLC. Report a problem | ||
| 3/22/2012 | Price change | $1,995-4.8%$1/sqft |
Source: Summit Property Management, LLC #1339473 Report a problem | ||
| 2/17/2012 | Listed for rent | $2,095$1/sqft |
Source: Summit Property Management, LLC. Report a problem | ||
| 12/16/2009 | Listing removed | $397,500$138/sqft |
Source: Kurt Steckel #1122719 Report a problem | ||
| 11/3/2009 | Price change | $397,500-1.8%$138/sqft |
Source: Kurt Steckel #1122719 Report a problem | ||
| 10/3/2009 | Listed for sale | $404,750+55.3%$140/sqft |
Source: Kurt Steckel #1122719 Report a problem | ||
| 5/17/2000 | Sold | $260,690$90/sqft |
Source: Public Record Report a problem | ||
Nearby homes
- $643,9003 bd2 ba2.4k sqft6152 Brentwood Chase Dr, Brentwood, TN 37027Off Market
- $645,9003 bd2 ba2.8k sqft6160 Brentwood Chase Dr, Brentwood, TN 37027Off Market
- $724,0004 bd3 ba3k sqft6148 Brentwood Chase Dr, Brentwood, TN 37027Off Market
- $736,2004 bd3 ba3k sqft6164 Brentwood Chase Dr, Brentwood, TN 37027Off Market
Get a cash offer in 3 minutes
Find out how much your home could sell for in as little as 3 minutes with a no-obligation cash offer.
Estimated market value
$771,200
