Skip main navigation
Active
  • $289,900

    6156 Cherry Valley Dr SE, Covington, GA 30014

    3beds
    --sqft
    : 
    Loading
    Get pre-qualified
    Single Family Residence, Residential
    Built in 1975
    0.61 Acres Lot
    $-- Zestimate®
    $--/sqft
    $-- HOA

    What's special

    Updated kitchenNewly sodded yardOpen concept layoutStainless steel appliancesCovered patioLuxury vinyl plank flooringQuartz countertops
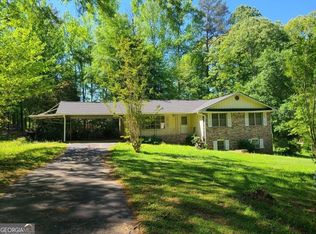
    Renovated and move-in ready, this 3-bedroom, 2-bathroom home delivers contemporary style in the heart of in-town Covington. Thoughtful updates throughout make it a standout opportunity for buyers seeking comfort, convenience, and modern finishes. An open concept layout sets the tone when you walk in the door. Luxury vinyl plank flooring runs seamlessly across the entire home, offering a clean, low-maintenance foundation. The updated kitchen features quartz countertops, stainless steel appliances, coffee bar cabinet with open shelving. Both bathrooms have been refreshed with crisp tile work. Outdoor living is just as inviting. A covered patio provides the perfect spot for morning coffee or relaxed evenings, while the newly sodded yard is like a green welcome mat. Location adds even more value. A short stroll or golf cart ride places you near parks and the historic Covington Square, where restaurants, boutiques, and small-town charm await. Outdoor enthusiasts will love the nearby Cricket Frog Trail ideal for leisurely walks and bike rides. With tasteful upgrades, and unbeatable proximity to parks, trails, and downtown attractions, this Cherry Valley home checks every box.
    25 days
    |
    868
    |
    61
    |

    Zillow last checked:

    Listing updated:

    Listed by:

    DEBI JACKSON,

    Agents Realty, LLC 770-787-7777

    Source: FMLS GA,MLS#: 7794465MLS Logo

    Loading...

      Facts & features

      Interior

      Bedrooms & bathrooms
      • Bedrooms: 3
      • Bathrooms: 2
      • Full bathrooms: 2
      • Main level bathrooms: 2
      • Main level bedrooms: 3
      Rooms
      • Room types: Family Room, Laundry
      Primary bedroom
      • Features: Master on Main
      • Level: Master on Main
      Bedroom
      • Features: Master on Main
      Primary bathroom
      • Features: Other
      Dining room
      • Features: Other
      Kitchen
      • Features: Eat-in Kitchen, Kitchen Island, Solid Surface Counters
      Heating
      • Central, Natural Gas
      Cooling
      • Ceiling Fan(s), Central Air
      Appliances
      • Included: Dishwasher, Electric Water Heater, Microwave
      • Laundry: Laundry Room, Mud Room
      Features
      • High Speed Internet
      • Flooring: Vinyl
      • Windows: None
      • Basement: Crawl Space
      • Attic: Pull Down Stairs
      • Has fireplace: No
      • Fireplace features: None
      • Common walls with other units/homes: No Common Walls
      Interior area
      • Total structure area: 0
      • Finished area above ground: 1,431
      • Finished area below ground: 0
      Video & virtual tour

      Property

      Parking
      • Total spaces: 2
      • Parking features: Attached, Garage
      • Attached garage spaces: 2
      Accessibility
      • Accessibility features: None
      Features
      • Levels: One
      • Stories: 1
      • Patio & porch: Covered, Front Porch, Patio
      • Exterior features: Other, No Dock
      • Pool features: None
      • Spa features: None
      • Fencing: None
      • Has view: Yes
      • View description: Other
      • Waterfront features: None
      • Body of water: None
      Lot
      • Size: 0.61 Acres
      • Features: Level
      Details
      • Additional structures: None
      • Parcel number: C013000010039000
      • Other equipment: None
      • Horse amenities: None

      Construction

      Type & style
      • Home type: SingleFamily
      • Architectural style: Ranch
      • Property subtype: Single Family Residence, Residential
      Materials
      • Stone, Vinyl Siding
      • Foundation: None
      • Roof: Composition
      Condition
      • Updated/Remodeled
      • New construction: No
      • Year built: 1975

      Utilities & green energy

      • Electric: Other
      • Sewer: Public Sewer
      • Water: Public
      • Utilities for property: Cable Available, Electricity Available, Natural Gas Available, Sewer Available
      Green energy
      • Energy efficient items: None
      • Energy generation: None

      Community & HOA

      Community
      • Features: None
      • Security: None
      • Subdivision: None
      HOA
      • Has HOA: No
      Location
      • Region: Covington

      Financial & listing details

      • Tax assessed value: $203,700
      • Annual tax amount: $2,483
      • Date on market: 6/20/2026
      • Cumulative days on market: 25 days
      • Ownership: Other
      • Electric utility on property: Yes
      • Road surface type: Other

        Estimated market value

        Not available

        Estimated sales range

        Not available

        $1,689/mo

        Price history

        DateEventPrice
        7/7/2026Pending sale$289,900
        Source: GAMLS #10790187 Report a problem
        6/25/2026Listed for sale$289,900+123%
        Source: GAMLS #10790187 Report a problem
        11/14/2025Sold$130,000-16.1%
        Source: Public Record Report a problem
        8/11/2025Price change$155,000-11.4%
        Source: GAMLS #10559067 Report a problem
        7/24/2025Price change$175,000-5.4%
        Source: FMLS GA #7611035 Report a problem
        7/8/2025Listed for sale$185,000+37%
        Source: FMLS GA #7611035 Report a problem
        8/18/2020Listing removed$135,000
        Source: Realty One Group Edge #6680247 Report a problem
        4/24/2020Price change$135,000-3.6%
        Source: Realty One Group Edge #6680247 Report a problem
        2/14/2020Listed for sale$140,000+115.4%
        Source: Realty One Group Edge #6680247 Report a problem
        12/15/2015Sold$65,000-13.3%
        Source: FMLS GA #5555877 Report a problem
        12/3/2015Pending sale$75,000
        Source: Keller Williams - Barrow-Jackson #7473189 Report a problem
        11/13/2015Price change$75,000-16.7%
        Source: Keller Williams - Barrow-Jackson #7473189 Report a problem
        8/7/2015Pending sale$90,000
        Source: KELLER WILLIAMS RLTY LANIER PTNRS #5555877 Report a problem
        6/16/2015Listed for sale$90,000+50%
        Source: KELLER WILLIAMS RLTY LANIER PTNRS #5555877 Report a problem
        4/7/2015Listing removed$60,000
        Source: HOMETOWN REALTY CONSULTANTS #07392768 Report a problem
        3/16/2015Listed for sale$60,000+9.4%
        Source: HOMETOWN REALTY CONSULTANTS #07392768 Report a problem
        3/3/2015Sold$54,830-22.6%
        Source: Public Record Report a problem
        9/10/2003Sold$70,800
        Source: Public Record Report a problem

        Public tax history

        YearProperty taxesTax assessment
        2025$2,323 +0.4%$81,480 -1.7%
        2024$2,313 +11.5%$82,920 +12.3%
        2023$2,074 +53.2%$73,840 +73.3%
        2022$1,354 +25.8%$42,600 +29.6%
        2021$1,076 -8.9%$32,880 +1.6%
        2020$1,182 +7.7%$32,360 +8%
        2019$1,097 +1.4%$29,960 +1.2%
        2018$1,083 -5.3%$29,600 -4.8%
        2017$1,143 $31,080 +9.9%
        2016$1,143 $28,280 -21.4%
        2015$1,143 -22.8%$36,000 +6.9%
        2014$1,481 $33,680 +12.6%
        2013-- $29,920 -15.6%
        2012-- $35,440
        2011-- $35,440 -20.6%
        2010-- $44,640 -9.1%
        2009-- $49,120
        Find assessor info on the county website

        Monthly payment

        Est. payment

        Payment breakdown

        Explore the cost of this home by adjusting the details. Changes won't be saved.
        All calculations are estimates and provided by Zillow, Inc. for informational purposes only. Actual amounts may vary.
        HOA fees may include property taxes on listings classified as Co-Ops. Contact the listing agent and/or owner for fee details.
        Mortgage interest rates are dependent on a number of factors, including credit score, down payment, and repayment length. Interest rate data provided by Zillow Group Marketplace, Inc. as of 1/1/1970 from various mortgage lenders with which we have lead or other similar arrangements; the Estimated Payment is an average of those rates.
        See how much you could borrow to make a competitive offer.

        Climate risks

        Neighborhood: 30014

        Getting around

        20 / 100
        Car-Dependent
        19 / 100
        Somewhat Bikeable

        Nearby schools

        GreatSchools rating
        Schools provided by the listing agent
        • Elementary: Middle Ridge
        • Middle: Cousins
        • High: Eastside

        Source: FMLS GA. This data may not be complete. We recommend contacting the local school district to confirm school assignments for this home.

        A local agent can set up tours, give advice and negotiate with sellers.

        Browse local experts

        Similar homes