Welcome to 6156 E. Euclid Avenue, a stunning gem nestled at the end of a quiet cul-de-sac in Cherry Park, a neighborhood known for its sense of community and charm. Curb appeal is unmatched as you notice the new Hardie siding, new exterior paint, new front porch, new Pella front door, new landscape and a new double garage door. Upon entering this light filled open floor plan you will notice beautiful wide plank hardwood floors throughout the main level and a fabulous gourmet white kitchen. The large, 8-foot center island is the hub of the home and is open to a living room and eating area while overlooking a spacious family room with vaulted ceilings, a wet bar and glass sliding doors that open to a backyard oasis. The new oversized deck with a seasonal cover and a lower patio overlooks a private landscaped backyard with mature trees, a designated garden area and a handy outdoor shed. This is a perfect place to entertain and relax. Besides the family room, the lower level also features a guest bedroom/office and a remodeled bathroom. Retreat upstairs to three large bedrooms including a master suite with a new custom California walk in closet and a remodeled bathroom with heated floors. Two spacious bedrooms, a remodeled secondary bathroom and laundry complete the upper level. The finished basement offers a functional play/exercise room, a large storage/craft room and a new furnace, hot water heater and AC. Located in the highly coveted Cherry Creek School District, this impeccably maintained home is moments away from shopping, dining, pool, tennis and a vast network of trails.
Sold for $900,000
$900,000
6156 E Euclid Avenue, Centennial, CO 80111
4beds
2,942sqft
Single Family Residence
Built in 1979
8,538 Square Feet Lot
$893,800 Zestimate®
$306/sqft
$3,649 Estimated rent
Home value
$893,800
$849,000 - $947,000
$3,649/mo
Zestimate® history
Owner options
List your home for rent
$3,649/mo
Rent Zestimate®
Find your next renter with Zillow Rental Manager. Plus, with online applications, you can quickly screen prospective tenants – for free.
$3,649/mo
Rent Zestimate®
Refinance and save
$5,264/mo
Est. payment
Refinancing to a lower rate could help reduce your monthly payments and save thousands over the life of the loan.
$5,264/mo
Est. payment
Explore your selling options
Work with a Zillow partner agent
Leverage their expertise and Zillow's premium Showcase listings to get your home seen by more buyers.
Get startedList with your own agent
Get your home in front of millions of buyers by listing it on Zillow.
Learn how to do itSell it yourself
Take full control of how buyers see your home on Zillow by listing For Sale by Owner (FSBO).
List your homeWhat's special
Zillow last checked:
Listing updated:
Listed by:
Kate Perry 303-810-0474 kperry@livsothebysrealty.com,
LIV Sotheby's International Realty
Bought with:
Ben Clark, 100039365
Milehimodern
Sarah LaBram, 100041174
Milehimodern
Source: REcolorado as distributed by MLS GRID,MLS#: 5118228
Facts & features
Interior
Bedrooms & bathrooms
- Bedrooms: 4
- Bathrooms: 3
- Full bathrooms: 1
- 3/4 bathrooms: 2
Primary bedroom
- Description: Spacious, Custom California Walk-In Closet
- Level: Upper
- Area: 210 Square Feet
- Dimensions: 14 x 15
Bedroom
- Level: Upper
- Area: 143 Square Feet
- Dimensions: 11 x 13
Bedroom
- Level: Upper
- Area: 132 Square Feet
- Dimensions: 11 x 12
Bedroom
- Description: Could Be An Office
- Level: Lower
- Area: 110 Square Feet
- Dimensions: 10 x 11
Primary bathroom
- Description: Master Bathroom, Double Vanity And Heated Floors
- Level: Upper
Bathroom
- Description: Remodeled
- Level: Upper
Bathroom
- Description: Remodeled
- Level: Lower
Bonus room
- Description: Recreational Room/Built In Storage
- Level: Basement
- Area: 192 Square Feet
- Dimensions: 12 x 16
Dining room
- Description: Overlooking Family Room, Sliders To New Deck
- Level: Main
- Area: 144 Square Feet
- Dimensions: 12 x 12
Family room
- Description: Vaulted Ceilings, Abundance Of Light, Electric Fireplace, Wet Bar, Sliders To Stone Patio
- Level: Lower
- Area: 336 Square Feet
- Dimensions: 16 x 21
Kitchen
- Description: Remodeled, 8 Foot Center Island, White Cabinets, Stainless Appliances, Overlooking New Deck
- Level: Main
- Area: 150 Square Feet
- Dimensions: 10 x 15
Laundry
- Description: 5-Year-Old Washer And Dryer Included
- Level: Upper
Living room
- Description: Hardwood Floors, Open To Kitchen, Overlooking New Front Porch
- Level: Main
- Area: 345 Square Feet
- Dimensions: 15 x 23
Utility room
- Description: Current Wood Workshop, Storage
- Level: Basement
- Area: 286 Square Feet
- Dimensions: 11 x 26
Heating
- Forced Air, Natural Gas
Cooling
- Central Air
Appliances
- Included: Cooktop, Dishwasher, Disposal, Double Oven, Dryer, Microwave, Range, Range Hood, Refrigerator, Self Cleaning Oven, Washer
- Laundry: In Unit
Features
- Ceiling Fan(s), Eat-in Kitchen, Entrance Foyer, Granite Counters, Kitchen Island, Open Floorplan, Pantry, Primary Suite, Sound System, Vaulted Ceiling(s), Walk-In Closet(s), Wet Bar
- Flooring: Carpet, Tile, Wood
- Windows: Double Pane Windows
- Basement: Finished,Partial
- Number of fireplaces: 1
- Fireplace features: Electric, Family Room, Insert
Interior area
- Total structure area: 2,942
- Total interior livable area: 2,942 sqft
- Finished area above ground: 2,262
- Finished area below ground: 273
Property
Parking
- Total spaces: 2
- Parking features: Electric Vehicle Charging Station(s), Oversized, Oversized Door
- Attached garage spaces: 2
Features
- Levels: Tri-Level
- Patio & porch: Covered, Front Porch
- Exterior features: Private Yard, Rain Gutters
- Fencing: Full
Lot
- Size: 8,538 Square Feet
- Features: Cul-De-Sac, Landscaped, Level, Sloped, Sprinklers In Front, Sprinklers In Rear
Details
- Parcel number: 031815738
- Special conditions: Standard
Construction
Type & style
- Home type: SingleFamily
- Architectural style: Traditional
- Property subtype: Single Family Residence
Materials
- Brick, Frame, Vinyl Siding
- Foundation: Concrete Perimeter, Slab
Condition
- Year built: 1979
Utilities & green energy
- Electric: 220 Volts in Garage
- Sewer: Public Sewer
- Water: Public
- Utilities for property: Electricity Connected, Natural Gas Connected
Community & HOA
Community
- Subdivision: Cherry Park
HOA
- Has HOA: Yes
- HOA fee: $50 annually
- HOA name: Cherry Park HOA
- HOA phone: 303-798-5131
Location
- Region: Centennial
Financial & listing details
- Price per square foot: $306/sqft
- Tax assessed value: $922,300
- Annual tax amount: $5,588
- Date on market: 11/6/2024
- Listing terms: Cash,Conventional,Other,VA Loan
- Exclusions: Seller's Personal Property
- Ownership: Individual
- Electric utility on property: Yes
- Road surface type: Paved
Price history
| Date | Event | Price |
|---|---|---|
| 12/6/2024 | Sold | $900,000$306/sqft |
Source:  REcolorado as distributed by MLS GRID #5118228 Report a problem REcolorado as distributed by MLS GRID #5118228 Report a problem | ||
| 11/11/2024 | Pending sale | $900,000$306/sqft |
Source: REcolorado as distributed by MLS GRID #5118228 Report a problem | ||
| 11/6/2024 | Listed for sale | $900,000+38.5%$306/sqft |
Source: REcolorado as distributed by MLS GRID #5118228 Report a problem | ||
| 4/17/2019 | Sold | $650,000+4%$221/sqft |
Source: Public Record Report a problem | ||
| 3/23/2019 | Pending sale | $625,000$212/sqft |
Source: Coldwell Banker Residential Brokerage - Southeast Metro at DTC #3040117 Report a problem | ||
| 3/21/2019 | Listed for sale | $625,000+64.5%$212/sqft |
Source: Coldwell Banker Residential Brokerage - Southeast Metro at DTC #3040117 Report a problem | ||
| 12/9/2013 | Sold | $380,000-1.3%$129/sqft |
Source: Public Record Report a problem | ||
| 10/26/2013 | Pending sale | $384,900$131/sqft |
Source: Keller Williams - Denver Tech Center #1236450 Report a problem | ||
| 10/3/2013 | Listed for sale | $384,900+23%$131/sqft |
Source: Keller Williams Realty DTC #1236450 Report a problem | ||
| 10/3/2003 | Sold | $312,900$106/sqft |
Source: Public Record Report a problem | ||
Public tax history
| Year | Property taxes | Tax assessment |
|---|---|---|
| 2025 | $6,246 +11.8% | $57,644 +2.7% |
| 2024 | $5,588 +13.1% | $56,119 -7.1% |
| 2023 | $4,943 -0.3% | $60,385 +28.4% |
| 2022 | $4,959 | $47,038 -2.8% |
| 2021 | -- | $48,391 +13% |
| 2020 | $4,461 +28% | $42,821 |
| 2019 | $3,486 | -- |
| 2018 | $3,486 +1.2% | $32,681 |
| 2017 | $3,444 | $32,681 +14.2% |
| 2016 | -- | $28,616 |
| 2015 | -- | $28,616 +14.7% |
| 2014 | $3,060 +5.8% | $24,939 +3.7% |
| 2013 | $2,891 | $24,060 |
| 2012 | -- | $24,060 |
| 2011 | $2,628 +2.9% | $24,060 -3% |
| 2010 | $2,553 -5.6% | $24,810 |
| 2009 | $2,703 | $24,810 -4.1% |
| 2008 | -- | $25,862 |
| 2007 | -- | $25,862 +7.4% |
| 2006 | -- | $24,071 |
| 2005 | -- | $24,071 +0.3% |
| 2002 | $2,372 +18% | $24,010 +27.2% |
| 2001 | $2,010 | $18,880 |
Find assessor info on the county website
Neighborhood: 80111
Nearby homes
- $854,1005 bd4 ba3.3k sqft6116 E Euclid Ave, Centennial, CO 80111Off Market
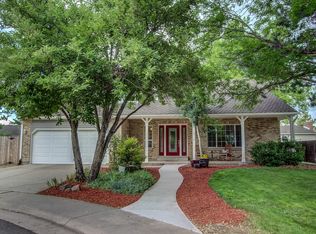
- $886,1004 bd4 ba3.2k sqft6196 E Euclid Ave, Centennial, CO 80111Off Market

- $819,6005 bd4 ba2.2k sqft6594 S Kearney Cir, Centennial, CO 80111Off Market
- $825,7004 bd3 ba3.2k sqft6584 S Kearney Cir, Centennial, CO 80111Off Market
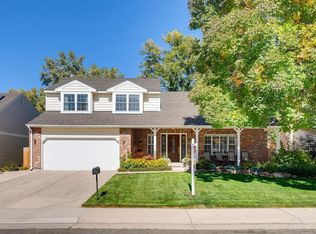
- $748,5004 bd3 ba2.4k sqft6094 E Euclid Ave, Centennial, CO 80111Off Market
- $737,6004 bd3 ba2.2k sqft6155 E Euclid Ave, Centennial, CO 80111Off Market
- $779,5004 bd3 ba2.4k sqft6574 S Kearney Cir, Centennial, CO 80111Off Market
- $857,7004 bd3 ba3.2k sqft6115 E Euclid Ave, Centennial, CO 80111Off Market
Nearby schools
GreatSchools rating
- 8/10Heritage Elementary SchoolGrades: PK-5Distance: 0.3 mi
- 8/10West Middle SchoolGrades: 6-8Distance: 1.7 mi
- 9/10Cherry Creek High SchoolGrades: 9-12Distance: 3 mi
Schools provided by the listing agent
- Elementary: Heritage
- Middle: West
- High: Cherry Creek
- District: Cherry Creek 5
Source: REcolorado as distributed by MLS GRID. This data may not be complete. We recommend contacting the local school district to confirm school assignments for this home.
Get a cash offer in 3 minutes
Find out how much your home could sell for in as little as 3 minutes with a no-obligation cash offer.
Estimated market value
$893,800
Get a cash offer in 3 minutes
Find out how much your home could sell for in as little as 3 minutes with a no-obligation cash offer.
Estimated market value
$893,800
- Colorado
- Arapahoe County
- Centennial
- 80111
- 6156 E Euclid Avenue
Nearby cities
Nearby zip codes
Other Centennial Topics
