Skip main navigation
Sold for $765,000
  • $765,000

    6156 Elbert Place, Parker, CO 80134

    5beds
    3,924sqft
    Single Family Residence
    Built in 2006
    0.27 Acres Lot
    $805,600 Zestimate®
    $195/sqft
    $4,129 Estimated rent

    Home value

    $805,600

    $765,000 - $846,000

    $4,129/mo

    Zestimate® history
    Loading
    Loading...

    Owner options

    List your home for rent

    $4,129/mo

    Rent Zestimate®

    Find your next renter with Zillow Rental Manager. Plus, with online applications, you can quickly screen prospective tenants – for free.

    Learn more

    $4,129/mo

    Rent Zestimate®

    Refinance and save

    $4,803/mo

    Est. payment

    Refinancing to a lower rate could help reduce your monthly payments and save thousands over the life of the loan.

    See today's rates

    $4,803/mo

    Est. payment

    Explore your selling options

    Work with a Zillow partner agent

    Leverage their expertise and Zillow's premium Showcase listings to get your home seen by more buyers.

    Get started

    List with your own agent

    Get your home in front of millions of buyers by listing it on Zillow.

    Learn how to do it

    Sell it yourself

    Take full control of how buyers see your home on Zillow by listing For Sale by Owner (FSBO).

    List your home

    What's special

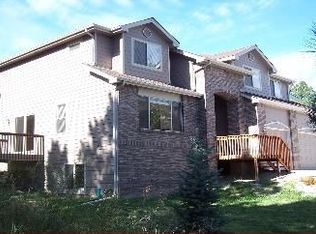
    Exceptional home with many unique designer accents and upgrades galore! Open floor plan, light and bright home with lots of wonderful window openings, bringing nature into the home. Spacious kitchen with beautiful granite counters, stainless appliances including a double oven, pantry and plenty of cabinets and counter space. Quality wood flooring throughout the main floor. Formal dining room off the kitchen features a quaint bonus balcony, a charming place for morning coffee or end of the day cordials. Adjacent to the kitchen is an informal dinning area with room enough to host a large gathering. The great room also features a generous living room with cathedral ceiling and many impressive windows. A spacious patio is off the great room with views of trees, gardens and the frequent deer and wild turkeys that come trouncing through the back yard. A beautiful open staircase leads to four bedrooms on the second floor. The primary suite is spacious and elegant with a five piece bath, including a soaking tub, a walk-in closet and yet another impressive picture window with forest views. The open hallway between the primary bedroom and the guest bedrooms overlooks the great room and entry from the second floor for an impressive affect of spaciousness. The outdoors is filled with nature unique to The Pinery and also displaying custom stone and petrified wood accented gardens that are marvelous. Oversize three car garage, lots of room for cars and grownup toys. Newer roof, newer trex decking, newer paint and in general an especially well cared for home. "The Pinery is a community with mountain views, wild flowers and wildlife galore. It is away from the hustle and bustle of the city but is quite near to Parker," The Pinery Home Owner's Association.

    Zillow last checked:

    Listing updated:

    Listed by:

    David Colson 303-420-5352 davidcolson@remax.net,

    RE/MAX Alliance,

    Dalton Addison 303-241-3470,

    RE/MAX Alliance

    Bought with:

    Beverlee Marsh, 100075701

    West and Main Homes Inc

    Source: REcolorado as distributed by MLS GRID,MLS#: 1930867MLS Logo

    Facts & features

    Interior

    Bedrooms & bathrooms
    • Bedrooms: 5
    • Bathrooms: 4
    • Full bathrooms: 2
    • 3/4 bathrooms: 1
    • 1/2 bathrooms: 1
    • Main level bathrooms: 1
    Primary bedroom
    • Description: Spacious Master With Forest Views
    • Level: Upper
    Bedroom
    • Level: Upper
    Bedroom
    • Level: Upper
    Bedroom
    • Level: Upper
    Bedroom
    • Level: Basement
    Primary bathroom
    • Description: Designer Five Piece Bath With New Walk-In Shower Door
    • Level: Upper
    Bathroom
    • Description: Conveniently Located Just Off The Garage
    • Level: Main
    Bathroom
    • Level: Basement
    Bathroom
    • Level: Upper
    Bonus room
    • Description: Adjacent Area To Family Room, Great For A Workout Area
    • Level: Basement
    Dining room
    • Description: Formal Dining Room With A Charming Adjacent Deck
    • Level: Main
    Family room
    • Description: Huge Family Room With Built In Wet Bar And Wall Space For A Colossal Tv
    • Level: Basement
    Kitchen
    • Description: Stainless Appliances, Including Double Oven With Views Of The Pines
    • Level: Main
    Laundry
    • Level: Upper
    Living room
    • Description: Cathedral Ceiling, Oak Floor, Fire Place And Windows Galore
    • Level: Main
    Office
    • Description: Huge Picture Window Over Looking A Lush Meadow
    • Level: Main
    Heating
    • Forced Air
    Cooling
    • Central Air
    Appliances
    • Included: Cooktop, Dishwasher, Disposal, Double Oven, Dryer, Gas Water Heater, Microwave, Range Hood, Refrigerator, Washer
    • Laundry: In Unit
    Features
    • Ceiling Fan(s), Eat-in Kitchen, Entrance Foyer, Five Piece Bath, Granite Counters, High Ceilings, High Speed Internet, Open Floorplan, Primary Suite, Smoke Free, Vaulted Ceiling(s), Walk-In Closet(s)
    • Flooring: Carpet, Tile, Wood
    • Windows: Double Pane Windows, Window Coverings
    • Basement: Partial
    • Has fireplace: Yes
    • Fireplace features: Family Room
    Interior area
    • Total structure area: 3,924
    • Total interior livable area: 3,924 sqft
    • Finished area above ground: 2,600
    • Finished area below ground: 1,190

    Property

    Parking
    • Total spaces: 3
    • Parking features: Concrete, Oversized
    • Attached garage spaces: 3
    Features
    • Levels: Two
    • Stories: 2
    • Patio & porch: Deck
    • Exterior features: Balcony, Garden
    • Fencing: None
    • Has view: Yes
    • View description: Meadow
    Lot
    • Size: 0.27 Acres
    • Features: Many Trees, Meadow, Sprinklers In Front, Sprinklers In Rear
    Details
    • Parcel number: R0120951
    • Zoning: PDU
    • Special conditions: Standard

    Construction

    Type & style
    • Home type: SingleFamily
    • Architectural style: Mountain Contemporary
    • Property subtype: Single Family Residence
    Materials
    • Brick, Frame
    Condition
    • Updated/Remodeled
    • Year built: 2006

    Utilities & green energy

    • Sewer: Public Sewer
    • Water: Public
    • Utilities for property: Electricity Connected, Internet Access (Wired), Natural Gas Connected

    Community & HOA

    Community
    • Security: Carbon Monoxide Detector(s), Smoke Detector(s)
    • Subdivision: The Pinery
    HOA
    • Has HOA: Yes
    • Amenities included: Clubhouse, Golf Course, Park, Playground, Pool, Tennis Court(s), Trail(s)
    • Services included: Recycling, Road Maintenance, Snow Removal, Trash
    • HOA fee: $303 annually
    • HOA name: The Pinery
    • HOA phone: 303-841-8572
    Location
    • Region: Parker

    Financial & listing details

    • Price per square foot: $195/sqft
    • Tax assessed value: $816,661
    • Annual tax amount: $4,353
    • Date on market: 5/31/2024
    • Listing terms: Cash,Conventional
    • Exclusions: Seller's Personal Property.
    • Ownership: Individual
    • Electric utility on property: Yes
    • Road surface type: Paved

    Price history

    DateEventPrice
    9/12/2024Sold$765,000-1.9%$195/sqft
    Source: REcolorado as distributed by MLS GRID #1930867 Report a problem
    8/15/2024Pending sale$780,000$199/sqft
    Source: REcolorado as distributed by MLS GRID #1930867 Report a problem
    8/1/2024Price change$780,000-2.5%$199/sqft
    Source: REcolorado as distributed by MLS GRID #1930867 Report a problem
    7/11/2024Price change$800,000-2.9%$204/sqft
    Source: REcolorado as distributed by MLS GRID #1930867 Report a problem
    6/21/2024Price change$824,000-2.4%$210/sqft
    Source: REcolorado as distributed by MLS GRID #1930867 Report a problem
    5/31/2024Listed for sale$844,000+65.5%$215/sqft
    Source: REcolorado as distributed by MLS GRID #1930867 Report a problem
    8/25/2017Sold$510,000$130/sqft
    Source: Public Record Report a problem
    6/5/2017Sold$510,000-2.9%$130/sqft
    Source: Public Record Report a problem
    5/1/2017Listed for sale$525,000+43.8%$134/sqft
    Source: Preferred Real Estate #2916507 Report a problem
    7/25/2011Sold$365,000+0%$93/sqft
    Source: Public Record Report a problem
    7/13/2011Pending sale$364,900$93/sqft
    Source: Colorado Dream Properties Inc. #997075 Report a problem
    5/15/2011Listed for sale$364,900$93/sqft
    Source: Metro Brokers Colorado Dream Properties #997075 Report a problem
    7/13/2009Listing removed$364,900$93/sqft
    Source: Metro Brokers Colorado Dream Properties #741660 Report a problem
    7/12/2009Price change$364,900-3.9%$93/sqft
    Source: Metro Brokers Colorado Dream Properties #741660 Report a problem
    5/31/2009Price change$379,900-2.5%$97/sqft
    Source: Metro Brokers Colorado Dream Properties #741660 Report a problem
    2/7/2009Listed for sale$389,500+2.6%$99/sqft
    Source: Listhub #741660 Report a problem
    8/23/2008Listing removed$379,500$97/sqft
    Source: Listhub #607381 Report a problem
    6/14/2008Listed for sale$379,500-2.1%$97/sqft
    Source: Listhub #607381 Report a problem
    3/19/2008Listing removed$387,500$99/sqft
    Source: TourFactory #607381 Report a problem
    3/3/2008Price change$387,500-1.3%$99/sqft
    Source: TourFactory #607381 Report a problem
    3/1/2008Price change$392,500-1.9%$100/sqft
    Source: TourFactory #607381 Report a problem
    2/19/2008Listed for sale$399,900+1.2%$102/sqft
    Source: TourFactory #607381 Report a problem
    7/12/2006Sold$395,000$101/sqft
    Source: Public Record Report a problem

    Public tax history

    YearProperty taxesTax assessment
    2025$4,306 -1.1%$51,040 -7.7%
    2024$4,353 +40.4%$55,270 -1%
    2023$3,100 -4%$55,810 +45.2%
    2022$3,228 $38,440 -2.8%
    2021-- $39,540 +5.2%
    2020$3,081 +17.5%$37,570
    2019$2,622 0%$37,570 +20.1%
    2018$2,622 +8%$31,290
    2017$2,427 -2.1%$31,290 -0.1%
    2016$2,480 -2.5%$31,310
    2015$2,543 -2.2%$31,310 +9.4%
    2014$2,600 $28,620
    2013-- $28,620 -4.9%
    2012-- $30,110
    2011-- $30,110 +3.9%
    2010-- $28,990 +0.3%
    2009$1,310 $28,910
    2008-- $28,910 +24.5%
    2007-- $23,220
    2006$577 +2.2%$23,220 +305.2%
    2004$565 -35.8%$5,730 -6.5%
    2003$879 $6,130
    2002-- $6,130 +65.7%
    2001$401 -2.2%$3,700 0%
    2000$410 $3,701
    Find assessor info on the county website

    Neighborhood: 80134

    Nearby schools

    GreatSchools rating
    Schools provided by the listing agent
    • Elementary: Northeast
    • Middle: Sagewood
    • High: Ponderosa
    • District: Douglas RE-1

    Source: REcolorado as distributed by MLS GRID. This data may not be complete. We recommend contacting the local school district to confirm school assignments for this home.

    Get a cash offer in 3 minutes
    Find out how much your home could sell for in as little as 3 minutes with a no-obligation cash offer.
    Estimated market value
    $805,600
    Get a cash offer in 3 minutes
    Find out how much your home could sell for in as little as 3 minutes with a no-obligation cash offer.
    Estimated market value
    $805,600