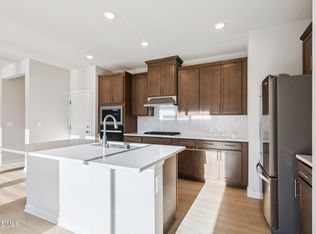
Brand new, energy-efficient home ready Jun 2026! Host your next gathering in the open-concept kitchen and living area. With five bedrooms, there's plenty of room to spread out. Personalize the second-story loft to meet your needs. Dual sinks and a large closet complement the primary suite. Surrounded by wooded landscapes, Marshburn Landing will offer residents a private community-feel without sacrificing access to everyday amenities. Shopping and dining is only minutes away in charming downtown Wendell, while I-87 provides an easy commute to Raleigh. Gourmet kitchens and covered patios maximize living inside the homes, while the pool, playgrounds, and dog parks enhance your lifestyle within the community. Each of our homes is built with innovative, energy-efficient features designed to help you enjoy more savings, better health, real comfort and peace of mind.
Pending
$385,000
6156 Ivy Brook Trl, Wendell, NC 27591
5beds
2,352sqft
:
Get pre-qualified$2,362/mo
Single Family Residence, Residential
Built in 2026
4,791 Square Feet Lot
$-- Zestimate®
$164/sqft
$45/mo HOA
What's special
Surrounded by wooded landscapesFive bedroomsDual sinksCovered patiosGourmet kitchens
- 111 days |
- 20 |
- 0 |
Zillow last checked:
Listing updated:
Listed by:
La Sonda Stasinopoulos 919-763-3089,
Meritage Homes of the Carolina
Source: Doorify MLS,MLS#: 10158365
Facts & features
Interior
Bedrooms & bathrooms
- Bedrooms: 5
- Bathrooms: 3
- Full bathrooms: 3
Heating
- Heat Pump, Zoned
Cooling
- Central Air, Heat Pump
Appliances
- Included: Dishwasher, Dryer, ENERGY STAR Qualified Appliances, Gas Cooktop, Microwave, Refrigerator, Stainless Steel Appliance(s), Tankless Water Heater, Oven, Washer
- Laundry: Laundry Room, Upper Level
Features
- Double Vanity, Kitchen Island, Open Floorplan, Pantry, Quartz Counters, Smart Home, Smart Light(s), Smart Thermostat, Walk-In Closet(s), Walk-In Shower, Other
- Flooring: Carpet, Vinyl
- Windows: Blinds, Double Pane Windows, Insulated Windows, Low-Emissivity Windows
- Number of fireplaces: 1
- Fireplace features: Electric
Interior area
- Total structure area: 2,352
- Total interior livable area: 2,352 sqft
- Finished area above ground: 2,352
- Finished area below ground: 0
Property
Parking
- Total spaces: 4
- Parking features: Attached, Garage
- Attached garage spaces: 2
- Uncovered spaces: 2
Features
- Levels: Two
- Stories: 2
- Patio & porch: Covered, Patio
- Pool features: Community
- Has view: Yes
Lot
- Size: 4,791 Square Feet
Details
- Parcel number: 1785700463
- Special conditions: Standard
Construction
Type & style
- Home type: SingleFamily
- Architectural style: Traditional
- Property subtype: Single Family Residence, Residential
Materials
- Frame, HardiPlank Type, Spray Foam Insulation
- Foundation: Slab
- Roof: Shingle
Condition
- New construction: Yes
- Year built: 2026
- Major remodel year: 2026
Details
- Builder name: Meritage Homes
Utilities & green energy
- Sewer: Public Sewer
- Water: Public
- Utilities for property: Electricity Connected, Natural Gas Connected, Sewer Connected, Water Connected, Underground Utilities
Green energy
- Energy efficient items: HVAC, Insulation, Lighting, Roof, Thermostat, Water Heater, Windows
- Indoor air quality: Contaminant Control, Ventilation
Community & HOA
Community
- Features: Clubhouse, Curbs, Park, Playground, Pool, Sidewalks, Street Lights
- Subdivision: Marshburn Manor
HOA
- Has HOA: Yes
- Amenities included: Clubhouse, Dog Park, Landscaping, Park, Playground, Pool
- Services included: Maintenance Grounds
- HOA fee: $267 semi-annually
- Additional fee info: Second HOA Fee $0 Annually
Location
- Region: Wendell
Financial & listing details
- Price per square foot: $164/sqft
- Annual tax amount: $1
- Date on market: 4/10/2026
Estimated market value
Not available
Estimated sales range
Not available
$2,411/mo
Price history
| Date | Event | Price |
|---|---|---|
| 5/4/2026 | Pending sale | $385,000$164/sqft |
Source:  Doorify MLS #10158365 Report a problem Doorify MLS #10158365 Report a problem | ||
| 4/13/2026 | Price change | $385,000+0.8%$164/sqft |
Source: Doorify MLS #10158365 Report a problem | ||
| 4/8/2026 | Listed for sale | $382,000$162/sqft |
Source: Doorify MLS #10158365 Report a problem | ||
Public tax history
Tax history is unavailable.
Monthly payment
Est. payment
Payment breakdown
Explore the cost of this home by adjusting the details. Changes won't be saved.Climate risks
Neighborhood: 27591
Nearby schools
GreatSchools rating
- 5/10Wakelon ElementaryGrades: PK-5Distance: 3.6 mi
- 5/10Zebulon MiddleGrades: 6-8Distance: 3.5 mi
- 4/10East Wake High SchoolGrades: 9-12Distance: 3.1 mi
Schools provided by the listing agent
- Elementary: Wake - Wakelon Elementary
- Middle: Wake - Zebulon Middle
- High: Wake - East Wake High School
Source: Doorify MLS. This data may not be complete. We recommend contacting the local school district to confirm school assignments for this home.
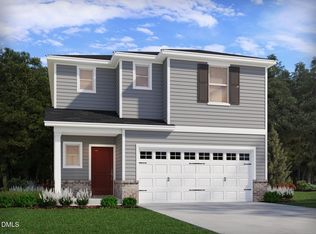
- $345,0004 bd3 ba1.9k sqft6164 Ivy Brook Trl, Wendell, NC 27591Sold
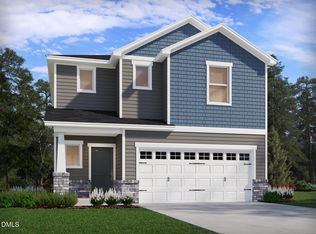
- $339,0004 bd3 ba1.8k sqft6148 Ivy Brook Trl, Wendell, NC 27591Sold
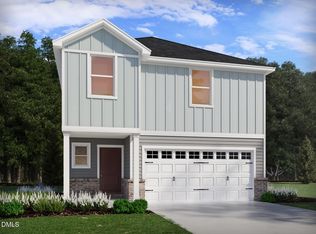
- $347,0004 bd3 ba1.8k sqft6168 Ivy Brook Trl, Wendell, NC 27591Sold
- $350,0004 bd3 ba1.9k sqft6144 Ivy Brook Trl, Wendell, NC 27591Sold
- $305,2003 bd3 ba1.7k sqft1548 Briar Brook Ln, Zebulon, NC 27597Off Market
- $367,0005 bd3 ba2.3k sqft6149 Ivy Brook Trl, Wendell, NC 27591Sold
- $339,0004 bd3 ba1.8k sqft6145 Ivy Brook Trl, Wendell, NC 27591Sold
- $336,0004 bd3 ba1.8k sqft6157 Ivy Brook Trl, Wendell, NC 27591Sold
A local agent can set up tours, give advice and negotiate with sellers.
Similar homes
- $375,0004 bd3 ba1.9k sqft5117 Cardinal Ridge Way, Wendell, NC 27591New Construction
 MLS ID #10177809, La Sonda Stasinopoulos. Doorify MLS
 - $399,0004 bd3 ba2.1k sqft6120 Ivy Brook Trl, Wendell, NC 27591New Construction
 MLS ID #10177121, La Sonda Stasinopoulos. Doorify MLS
 - $437,0005 bd4 ba2.6k sqft516 Marshrose Rd, Wendell, NC 27591New Construction
 Doorify MLS
 - $442,0005 bd4 ba2.6k sqft328 Marshrose Rd, Wendell, NC 27591New Construction
 Doorify MLS
 - $445,0005 bd4 ba2.6k sqft104 Beadwood St, Wendell, NC 27591New ConstructionDoorify MLS
- $502,0005 bd5 ba3.2k sqft540 Marshrose Rd, Wendell, NC 27591New ConstructionDoorify MLS
- $461,0005 bd4 ba2.9k sqft132 Beadwood St, Wendell, NC 27591New ConstructionDoorify MLS
- $499,0005 bd5 ba3.2k sqftMeritage Homes, Wendell, NC 27591New ConstructionDoorify MLS
- $481,0005 bd4 ba2.9k sqft124 Beadwood St, Wendell, NC 27591New ConstructionDoorify MLS
- $499,0005 bd5 ba3.2k sqft532 Marshrose Rd, Wendell, NC 27591New ConstructionDoorify MLS
- $417,0004 bd3 ba2.5k sqft501 Southland Dr, Zebulon, NC 27597New ConstructionDoorify MLS
- $423,0004 bd3 ba2.5k sqft2501 Rosewood Bluff Dr, Zebulon, NC 27597New ConstructionDoorify MLS
- $443,0005 bd4 ba2.6k sqft509 Southland Dr, Zebulon, NC 27597New ConstructionDoorify MLS
- $441,0005 bd3 ba2.6k sqft416 Southland Dr, Zebulon, NC 27597New ConstructionDoorify MLS
- $446,0005 bd4 ba2.6k sqft2437 Rosewood Bluff Dr, Zebulon, NC 27597New ConstructionDoorify MLS
- from $347,4904 bd3 ba2.1k sqftELSTON Plan, Belle Grove, Wendell, NC 27591New ConstructionDR Horton
- from $346,4904 bd3 ba2k sqftWALDEN Plan, Belle Grove, Wendell, NC 27591New ConstructionDR Horton
- from $366,9904 bd2 ba2.7k sqftAnsley Plan, Sidney Creek Single Family, Zebulon, NC 27597New ConstructionDRB Homes
- $489,0004 bd3 ba2.6k sqft82 Stradshire Ct, Zebulon, NC 27597New ConstructionDoorify MLS
- from $334,9904 bd3 ba2.3k sqftMillhaven Plan, Sidney Creek Single Family, Zebulon, NC 27597New ConstructionDRB Homes
