Skip main navigation
Sold for $405,000
  • $405,000

    6156 Jason Trl, Tallahassee, FL 32317

    3beds
    1,778sqft
    Single Family Residence
    Built in 2004
    7,405 Square Feet Lot
    $397,300 Zestimate®
    $228/sqft
    $2,522 Estimated rent

    Home value

    $397,300

    $377,000 - $417,000

    $2,522/mo

    Zestimate® history
    Loading
    Loading...

    Owner options

    List your home for rent

    $2,522/mo

    Rent Zestimate®

    Find your next renter with Zillow Rental Manager. Plus, with online applications, you can quickly screen prospective tenants – for free.

    Learn more

    $2,522/mo

    Rent Zestimate®

    Refinance and save

    $3,105/mo

    Est. payment

    Refinancing to a lower rate could help reduce your monthly payments and save thousands over the life of the loan.

    See today's rates

    $3,105/mo

    Est. payment

    Explore your selling options

    Work with a Zillow partner agent

    Leverage their expertise and Zillow's premium Showcase listings to get your home seen by more buyers.

    Get started

    List with your own agent

    Get your home in front of millions of buyers by listing it on Zillow.

    Learn how to do it

    Sell it yourself

    Take full control of how buyers see your home on Zillow by listing For Sale by Owner (FSBO).

    List your home

    What's special

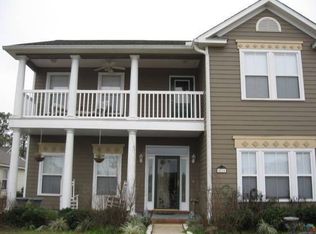
    This charming home is located in the serene Goose Creek neighborhood, providing a picturesque view of a lovely park just steps from your front door. Begin your day with a cup of coffee on the inviting front porch, enjoying the serene surroundings and outdoor possibilities the park provides. Step inside to enjoy the warmth of the wood floors and corner gas fireplace with stone façade. The living area is large enough for gatherings and game night! The kitchen features recent stainless-steel appliances, elegant granite countertops, two pantries and a spacious breakfast nook. An over-sized dining room sets the stage for memorable dinners and is bright & sunny. The master bedroom features a large ensuite, tub and shower along with a very large walk-in closet with a California-style closet system. The split plan features 2 additional bedrooms and laundry room close by. Your peace of mind is guaranteed with a recently inspected whole house generator, keeping you worry-free during storms. To combat the Florida heat, the garage features a solar attic fan, keeping the temperatures down.

    Zillow last checked:

    Listing updated:

    Listed by:

    Travis W Sparkman 850-879-3200,

    The Brokerage,

    Patricia A Wilson 850-656-0009,

    The Brokerage

    Bought with:

    Christie Perkins, 3043297

    Coldwell Banker Hartung

    Source: TBR,MLS#: 367991MLS Logo

    Facts & features

    Interior

    Bedrooms & bathrooms
    • Bedrooms: 3
    • Bathrooms: 2
    • Full bathrooms: 2
    Rooms
    • Room types: Other, Pantry, Utility Room
    Primary bedroom
    • Dimensions: 16x14
    Bedroom 2
    • Dimensions: 11x12
    Bedroom 3
    • Dimensions: 15x12
    Dining room
    • Dimensions: 12x16
    Family room
    • Dimensions: 0x0
    Kitchen
    • Dimensions: 33x11
    Living room
    • Dimensions: 17x20
    Other
    • Dimensions: 7x6
    Heating
    • Central, Electric, Fireplace(s), Heat Pump, Natural Gas
    Cooling
    • Attic Fan, Central Air, Ceiling Fan(s), Electric, Heat Pump
    Appliances
    • Included: Dishwasher, Disposal, Ice Maker, Microwave, Oven, Range, Refrigerator, Stove
    Features
    • Jetted Tub, Stall Shower, Window Treatments, Pantry, Split Bedrooms, Walk-In Closet(s)
    • Flooring: Carpet, Engineered Hardwood, Hardwood, Tile
    • Has fireplace: Yes
    • Fireplace features: Gas
    Interior area
    • Total structure area: 1,778
    • Total interior livable area: 1,778 sqft

    Property

    Parking
    • Total spaces: 2
    • Parking features: Garage, Two Car Garage
    • Garage spaces: 2
    Features
    • Stories: 1
    • Patio & porch: Covered, Patio, Porch
    • Has spa: Yes
    • View description: None
    Lot
    • Size: 7,405 Square Feet
    • Dimensions: 63 x 115 x 63 x 115
    Details
    • Parcel number: 12073123026 D0040
    • Other equipment: Generator

    Construction

    Type & style
    • Home type: SingleFamily
    • Architectural style: Craftsman,One Story
    • Property subtype: Single Family Residence
    Materials
    • Fiber Cement
    Condition
    • Year built: 2004

    Utilities & green energy

    • Sewer: Public Sewer

    Community & HOA

    Community
    • Features: Curbs, Gutter(s), Street Lights
    • Security: Security System Owned
    • Subdivision: Goose Creek
    HOA
    • Has HOA: Yes
    • Services included: Common Areas
    • HOA fee: $210 annually
    Location
    • Region: Tallahassee

    Financial & listing details

    • Price per square foot: $228/sqft
    • Tax assessed value: $336,017
    • Annual tax amount: $2,609
    • Date on market: 1/31/2024
    • Cumulative days on market: 47 days
    • Listing terms: Cash,Conventional,FHA,VA Loan
    • Road surface type: Paved

    Price history

    DateEventPrice
    4/4/2024Sold$405,000-3.5%$228/sqft
    Source: TBR #367991 Report a problem
    3/9/2024Contingent$419,900$236/sqft
    Source: TBR #367991 Report a problem
    3/7/2024Price change$419,900-1.2%$236/sqft
    Source: TBR #367991 Report a problem
    1/31/2024Listed for sale$424,900+70%$239/sqft
    Source: TBR #367991 Report a problem
    8/17/2007Sold$249,900+27.6%$141/sqft
    Source: Public Record Report a problem
    6/12/2004Sold$195,800+24.7%$110/sqft
    Source: Public Record Report a problem
    1/22/2003Sold$157,000$88/sqft
    Source: Public Record Report a problem

    Public tax history

    YearProperty taxesTax assessment
    2025$5,617 +100.1%$336,017 +77.9%
    2024$2,807 +3.3%$188,913 +3%
    2023$2,718 +6.9%$183,411 +3%
    2022$2,542 +1.5%$178,069 +3%
    2021$2,506 +3.2%$172,883 +1.4%
    2020$2,427 +1.8%$170,496 +2.3%
    2019$2,384 $166,663 +1.9%
    2018$2,384 +1.5%$163,555 +2.1%
    2017$2,349 +3.5%$160,191 +2.1%
    2016$2,269 $156,896 +0.7%
    2015$2,269 $155,805 +0.8%
    2014$2,269 $154,568 +1.5%
    2013-- $152,284 -1.5%
    2012-- $154,596 -6.7%
    2011-- $165,750 -6.3%
    2010-- $176,961 -3.5%
    2009-- $183,371 -10.8%
    2008-- $205,669 -3.3%
    2007-- $212,784 +560.8%
    2004-- $32,200
    2003-- $32,200
    2002-- --
    Find assessor info on the county website

    Neighborhood: Buck Lake

    Nearby schools

    GreatSchools rating
    Schools provided by the listing agent
    • Elementary: BUCK LAKE
    • Middle: SWIFT CREEK
    • High: LINCOLN

    Source: TBR. This data may not be complete. We recommend contacting the local school district to confirm school assignments for this home.

    Sell for more on Zillow
    Get a Zillow Showcase℠ listing at no additional cost and you could sell for .
    $397,300
    2% more
    +$7,946
    With Zillow Showcase(estimated)
    $405,246
    Sell for more on Zillow
    Get a Zillow Showcase℠ listing at no additional cost and you could sell for .
    $397,300
    2% more
    +$7,946
    With Zillow Showcase(estimated)
    $405,246