Skip main navigation
Sold
  • Price Unknown

    6156 Mackenna Dr, Brownsville, TX 78526

    4beds
    2,235sqft
    Single Family Residence
    Built in 2025
    7,488 Square Feet Lot
    $415,400 Zestimate®
    $--/sqft
    $3,075 Estimated rent

    Home value

    $415,400

    $395,000 - $436,000

    $3,075/mo

    Zestimate® history
    Loading
    Loading...

    Owner options

    List your home for rent

    $3,075/mo

    Rent Zestimate®

    Find your next renter with Zillow Rental Manager. Plus, with online applications, you can quickly screen prospective tenants – for free.

    Learn more

    $3,075/mo

    Rent Zestimate®

    Refinance and save

    $200/mo

    Est. payment

    Refinancing to a lower rate could help reduce your monthly payments and save thousands over the life of the loan.

    See today's rates

    $200/mo

    Est. payment

    Explore your selling options

    Work with a Zillow partner agent

    Leverage their expertise and Zillow's premium Showcase listings to get your home seen by more buyers.

    Get started

    List with your own agent

    Get your home in front of millions of buyers by listing it on Zillow.

    Learn how to do it

    Sell it yourself

    Take full control of how buyers see your home on Zillow by listing For Sale by Owner (FSBO).

    List your home

    What's special

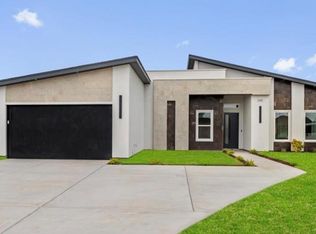
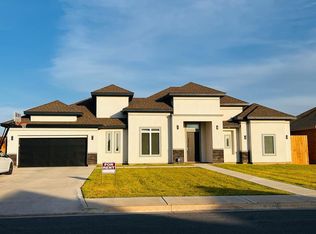
    A Home Designed for Modern Living. This 2,235 sqft residence offers 4 bedrooms and 3 bathrooms, with spaces that feel open and functional. The home is equipped with a sprinkler system and foam insulation for energy efficiency, keeping maintenance low. Every corner is designed to bring comfort and ease into your daily routine. Located under 10 minutes from the mall, Target, and local organic grocers. Settle into a home that combines thoughtful design with a lifestyle of convenience and connection.

    Zillow last checked:

    Listing updated:

    Listed by:

    Hector Rodriguez 956-466-7305,

    RE/MAX Elite Brownsville

    Bought with:

    Hector Rodriguez, TREC # 0655110

    RE/MAX Elite Brownsville

    Source: RGVMLS,MLS#: 29768730MLS Logo

    Facts & features

    Interior

    Bedrooms & bathrooms
    • Bedrooms: 4
    • Bathrooms: 3
    • Full bathrooms: 3
    Primary bedroom
    • Features: Sitting Area, Walk-In Closet(s)
    Heating
    • Electric
    Appliances
    • Included: Electric Water Heater
    Features
    • Ceiling Fan(s)
    • Flooring: Tile
    • Windows: Double Pane Windows
    Interior area
    • Total structure area: 2,235
    • Total interior livable area: 2,235 sqft

    Property

    Parking
    • Total spaces: 2
    • Parking features: Garage, Attached, Garage Faces Side
    • Attached garage spaces: 2
    Features
    • Levels: One
    • Patio & porch: Covered
    • Pool features: None
    • Fencing: Privacy
    Lot
    • Size: 7,488 Square Feet
    • Features: None
    Details
    • Parcel number: 7734120000091000

    Construction

    Type & style
    • Home type: SingleFamily
    • Property subtype: Single Family Residence
    Materials
    • Stucco, Other
    • Foundation: Slab
    • Roof: Composition
    Condition
    • New Construction
    • New construction: Yes
    • Year built: 2025
    Details
    • Warranty included: Yes

    Utilities & green energy

    • Utilities for property: Water Available
    Green energy
    • Energy efficient items: Thermostat

    Community & HOA

    Community
    • Features: Homeowners Association
    • Subdivision: Prisma Heights Phase I
    HOA
    • Has HOA: Yes
    • HOA fee: $200 annually
    Location
    • Region: Brownsville

    Financial & listing details

    • Tax assessed value: $153,523
    • Annual tax amount: $3,257
    • Date on market: 7/14/2026
    • Listing terms: Cash,Conventional,FHA,VA Loan
    • Road surface type: Paved

    Price history

    DateEventPrice
    5/20/2026Sold--
    Source: RGVMLS #29768730 Report a problem
    3/6/2026Pending sale$415,000+4%$186/sqft
    Source: RGVMLS #29768730 Report a problem
    1/21/2026Listing removed$399,000$179/sqft
    Source: RGVMLS #29769821 Report a problem
    11/6/2025Listed for sale$399,000-3.9%$179/sqft
    Source: RGVMLS #29769821 Report a problem
    11/6/2025Listing removed$415,000$186/sqft
    Source: RGVMLS #29768730 Report a problem
    9/24/2025Listed for sale$415,000$186/sqft
    Source: RGVMLS #29768730 Report a problem
    9/23/2025Listing removed$415,000$186/sqft
    Source: RGVMLS #29762669 Report a problem
    5/5/2025Price change$415,000+0.9%$186/sqft
    Source: RGVMLS #29762669 Report a problem
    2/5/2025Listed for sale$411,170$184/sqft
    Source: RGVMLS #29762669 Report a problem

    Public tax history

    YearProperty taxesTax assessment
    2025$3,257 $153,523
    Find assessor info on the county website

    Neighborhood: 78526

    Nearby schools

    GreatSchools rating
    Schools provided by the listing agent
    • Elementary: Los Fresnos
    • Middle: Los Fresnos
    • High: Los Fresnos
    • District: Los Fresnos C.I.S.D.

    Source: RGVMLS. This data may not be complete. We recommend contacting the local school district to confirm school assignments for this home.