Welcome Home to this exceptional 3-bed, 2.5-bath, 2 story home in the picturesque & thriving Eagle Mountain-Saginaw area of Fort Worth. This property offers the perfect combination of modern amenities & tranquil suburban living AND (LIKE) FREE ELECTRICITY with PAID OFF SOLAR! Walk into this open-concept design with abundant natural light, ideal for entertaining or family life. The open kitchen features subway tile backsplash, granite countertops, a spacious pantry, & a generous sized breakfast nook. All bedrooms up including the primary retreat with walk-in closet, en-suite bath with soaking tub, & a separate shower. Two other spacious bedrooms with ample closet space & access to a full bathroom between them. This awesome split layout lends to more privacy. The outdoor oasis is an entertainer’s paradise, boasting a sparkling pool and gazabo, perfect for summer gatherings. Stone Creek Ranch is a well-established neighborhood known for its family-friendly atmosphere & modern amenities, including Community parks, playgrounds, scenic walking and biking trails. This area also allows easy access to schools within the Eagle Mountain-Saginaw Independent School District (EMS ISD), highly rated for its academic programs and extracurricular activities. EMS area is one of the most desirable regions in North Fort Worth, offering a blend of suburban charm & urban convenience. Residents enjoy: Proximity to Eagle Mountain Lake - a popular destination for boating, fishing, and picnicking; shopping & dining options at Alliance Town Center & other nearby retail hubs, convenient access to major highways, making commutes to downtown Fort Worth & other areas a breeze, top-notch schools & community events that foster a strong sense of belonging. This home truly offers the best of both worlds: a private, luxurious retreat with easy access to everything Fort Worth has to offer. Don’t miss the chance to make this dream home yours! Buyer & Buyer's agent to verify all information herein.
Sold
Price Unknown
6156 Obsidian Creek Dr, Fort Worth, TX 76179
3beds
1,888sqft
Single Family Residence
Built in 2017
5,532 Square Feet Lot
$343,600 Zestimate®
$--/sqft
$2,920 Estimated rent
Home value
$343,600
$316,000 - $375,000
$2,920/mo
Zestimate® history
Owner options
List your home for rent
$2,920/mo
Rent Zestimate®
Find your next renter with Zillow Rental Manager. Plus, with online applications, you can quickly screen prospective tenants – for free.
$2,920/mo
Rent Zestimate®
Refinance and save
$330/mo
Est. payment
Refinancing to a lower rate could help reduce your monthly payments and save thousands over the life of the loan.
$330/mo
Est. payment
Explore your selling options
Work with a Zillow partner agent
Leverage their expertise and Zillow's premium Showcase listings to get your home seen by more buyers.
Get startedList with your own agent
Get your home in front of millions of buyers by listing it on Zillow.
Learn how to do itSell it yourself
Take full control of how buyers see your home on Zillow by listing For Sale by Owner (FSBO).
List your homeWhat's special
Sparkling poolSplit layoutAbundant natural lightGranite countertopsOutdoor oasisSubway tile backsplashGenerous sized breakfast nook
Zillow last checked:
Listing updated:
Listed by:
Kimberly Drees 0686772 817-888-8849,
The Property Shop 817-888-8849
Bought with:
Kathy Deen
eXp Realty, LLC
Source: NTREIS,MLS#: 20817261
Facts & features
Interior
Bedrooms & bathrooms
- Bedrooms: 3
- Bathrooms: 3
- Full bathrooms: 2
- 1/2 bathrooms: 1
Primary bedroom
- Features: En Suite Bathroom, Separate Shower
- Level: Second
- Dimensions: 14 x 13
Bedroom
- Level: Second
- Dimensions: 14 x 11
Bedroom
- Level: Second
- Dimensions: 11 x 11
Primary bathroom
- Features: Solid Surface Counters
- Level: Second
- Dimensions: 9 x 9
Dining room
- Level: First
- Dimensions: 17 x 10
Family room
- Level: Second
- Dimensions: 17 x 15
Other
- Level: Second
- Dimensions: 7 x 7
Half bath
- Level: First
- Dimensions: 6 x 5
Kitchen
- Level: First
- Dimensions: 17 x 10
Laundry
- Level: Second
- Dimensions: 9 x 6
Living room
- Level: First
- Dimensions: 19 x 13
Heating
- Active Solar, Electric, ENERGY STAR Qualified Equipment, Solar
Cooling
- Central Air, Ceiling Fan(s), Electric
Appliances
- Included: Dishwasher, Electric Range, Disposal, Microwave, Vented Exhaust Fan
- Laundry: Washer Hookup, Electric Dryer Hookup, Laundry in Utility Room
Features
- Eat-in Kitchen, Granite Counters, High Speed Internet, Open Floorplan, Pantry, Cable TV, Wired for Data, Walk-In Closet(s)
- Flooring: Carpet, Laminate, Tile
- Has basement: No
- Has fireplace: No
Interior area
- Total interior livable area: 1,888 sqft
Property
Parking
- Total spaces: 2
- Parking features: Concrete, Door-Single, Driveway, Garage, Inside Entrance, Kitchen Level
- Attached garage spaces: 2
- Has uncovered spaces: Yes
Features
- Levels: Two
- Stories: 2
- Patio & porch: Patio
- Exterior features: Lighting, Rain Gutters
- Has private pool: Yes
- Pool features: Fiberglass, In Ground, Outdoor Pool, Pool, Private, Community
- Fencing: Back Yard,Full,Gate,High Fence,Perimeter,Privacy,Wood
Lot
- Size: 5,532 Square Feet
- Features: Landscaped, Subdivision, Few Trees
- Residential vegetation: Grassed
Details
- Additional structures: Gazebo, Shed(s), Storage
- Parcel number: 42143762
Construction
Type & style
- Home type: SingleFamily
- Architectural style: Traditional,Detached
- Property subtype: Single Family Residence
Materials
- Brick
- Foundation: Slab
- Roof: Composition
Condition
- Year built: 2017
Utilities & green energy
- Sewer: Public Sewer
- Water: Public
- Utilities for property: Electricity Connected, Sewer Available, Underground Utilities, Water Available, Cable Available
Community & HOA
Community
- Features: Playground, Park, Pool, Trails/Paths, Community Mailbox, Curbs, Sidewalks
- Security: Carbon Monoxide Detector(s), Smoke Detector(s)
- Subdivision: Stone Crk Ranch Ph V
HOA
- Has HOA: Yes
- Services included: All Facilities, Association Management, Maintenance Grounds
- HOA fee: $330 annually
- HOA name: Legacy Southwest
- HOA phone: 214-705-1615
Location
- Region: Fort Worth
Financial & listing details
- Tax assessed value: $314,464
- Annual tax amount: $7,633
- Date on market: 1/16/2025
- Cumulative days on market: 4 days
- Listing terms: Cash,Conventional,FHA,VA Loan
- Electric utility on property: Yes
Price history
| Date | Event | Price |
|---|---|---|
| 2/26/2025 | Sold | -- |
Source: NTREIS #20817261 Report a problem | ||
| 1/29/2025 | Pending sale | $340,000$180/sqft |
Source: NTREIS #20817261 Report a problem | ||
| 1/19/2025 | Contingent | $340,000$180/sqft |
Source: NTREIS #20817261 Report a problem | ||
| 1/16/2025 | Listed for sale | $340,000$180/sqft |
Source: NTREIS #20817261 Report a problem | ||
Public tax history
| Year | Property taxes | Tax assessment |
|---|---|---|
| 2025 | $5,173 -9.6% | $314,464 |
| 2024 | $5,726 | $314,464 -13.1% |
| 2023 | -- | $361,716 +25.7% |
| 2022 | $6,415 +5.2% | $287,768 +18.2% |
| 2021 | $6,100 -2.2% | $243,416 -0.2% |
| 2020 | $6,240 +1.3% | $243,916 -2% |
| 2019 | $6,163 | $249,001 |
Find assessor info on the county website
Neighborhood: Stone Creek Ranch
Nearby homes
- $290,100-- bd-- ba1.7k sqft6160 Obsidian Creek Dr, Fort Worth, TX 76179Off Market
- $275,5003 bd2 ba1.6k sqft6152 Obsidian Creek Dr, Fort Worth, TX 76179Off Market
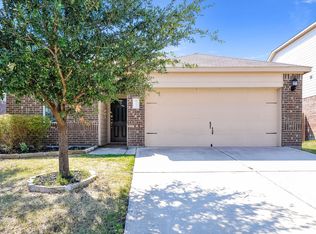
- $328,5004 bd3 ba2.3k sqft6148 Obsidian Creek Dr, Fort Worth, TX 76179Off Market

- $327,3004 bd3 ba2.3k sqft6164 Obsidian Creek Dr, Fort Worth, TX 76179Off Market

- $--4 bd2 ba2.2k sqft6164 Obsidian Creek Dr #1, Fort Worth, TX 76179Off Market
- $318,6004 bd2 ba2.3k sqft6300 Jasper Lake Dr, Fort Worth, TX 76179Off Market
- $299,7003 bd2 ba2k sqft6304 Jasper Lake Dr, Fort Worth, TX 76179Off Market
- $341,1005 bd3 ba2.5k sqft6260 Jasper Lake Dr, Fort Worth, TX 76179Off Market
Nearby schools
GreatSchools rating
- 4/10Dozier Elementary SchoolGrades: PK-5Distance: 0.7 mi
- 5/10Ed Willkie Middle SchoolGrades: 6-8Distance: 0.3 mi
- 5/10Chisholm Trail High SchoolGrades: 9-12Distance: 1.7 mi
Schools provided by the listing agent
- Elementary: Elkins
- Middle: Ed Willkie
- High: Chisholm Trail
- District: Eagle MT-Saginaw ISD
Source: NTREIS. This data may not be complete. We recommend contacting the local school district to confirm school assignments for this home.
Get a cash offer in 3 minutes
Find out how much your home could sell for in as little as 3 minutes with a no-obligation cash offer.
Estimated market value
$343,600
Get a cash offer in 3 minutes
Find out how much your home could sell for in as little as 3 minutes with a no-obligation cash offer.
Estimated market value
$343,600
- Texas
- Tarrant County
- Fort Worth
- 76179
- Stone Creek Ranch
- 6156 Obsidian Creek Dr
Nearby cities
Nearby neighborhoods
Nearby zip codes
Other Fort Worth Topics
