Nestled in the peaceful Hamilton Pointe community, this 3-bedroom, 2.5-bathroom home offers 1,737 sq. ft. of thoughtfully designed living space. On the main level, you’ll find a bright living room, a formal dining room, and a kitchen with a convenient pantry. The spacious family room is a highlight, featuring a wood-burning fireplace and two skylights that fill the space with natural light. Step through the sliding glass doors to a large patio, perfect for entertaining, within a fully fenced backyard. Shed is included for extra storage. Upstairs, the home offers three sizable bedrooms which includes a primary suite with a private bathroom and a large closet. A second full bathroom serves the two additional bedrooms. The mud/laundry-room connects directly to the garage, adding practicality and convenience to your daily routine. This property comes with several great perks, including Leased Sunnova Solar panels to help lower your energy bills. Appliances such as the dishwasher, refrigerator, washer, dryer, alarm system, video cameras and irrigation system are all included. Hamilton Pointe residents enjoy a range of community amenities, including a tot lot/playground, tennis/pickleball courts, and dog waste stations for pet owners. The home is also conveniently located near shopping, dining, and recreational options, making it an ideal choice for comfortable and convenient living. This home is being sold as-is, with HOA documents, the seller’s property disclosure, and the solar lease contract available for review. Buyer is responsible for all inspections, certifications and repairs including any appraisal, lender or municipal repairs. Agent is related to seller. Showings can be scheduled on Wednesday or Thursday from 1pm-6pm and Saturday or Sunday 10am-2pm. Thank you.
Sold for $330,000
$330,000
6156 Robin Dr, Mays Landing, NJ 08330
3beds
1,737sqft
Single Family Residence
Built in 1988
5,227 Square Feet Lot
$359,500 Zestimate®
$190/sqft
$2,789 Estimated rent
Home value
$359,500
$316,000 - $410,000
$2,789/mo
Zestimate® history
Owner options
List your home for rent
$2,789/mo
Rent Zestimate®
Find your next renter with Zillow Rental Manager. Plus, with online applications, you can quickly screen prospective tenants – for free.
$2,789/mo
Rent Zestimate®
Refinance and save
$2,511/mo
Est. payment
Refinancing to a lower rate could help reduce your monthly payments and save thousands over the life of the loan.
$2,511/mo
Est. payment
Explore your selling options
Work with a Zillow partner agent
Leverage their expertise and Zillow's premium Showcase listings to get your home seen by more buyers.
Get startedList with your own agent
Get your home in front of millions of buyers by listing it on Zillow.
Learn how to do itSell it yourself
Take full control of how buyers see your home on Zillow by listing For Sale by Owner (FSBO).
List your homeWhat's special
Wood-burning fireplaceLarge closetFormal dining roomSizable bedroomsFully fenced backyardSpacious family roomThoughtfully designed living space
Zillow last checked:
Listing updated:
Listed by:
Carman Wyman-Charles 862-930-8512,
Collini Real Estate LLC,
Co-Listing Agent: Tynisha Wyman 609-236-9434,
Collini Real Estate LLC
Bought with:
NON MEMBER, 0225194075
Non Subscribing Office
Source: Bright MLS,MLS#: NJAC2016812
Facts & features
Interior
Bedrooms & bathrooms
- Bedrooms: 3
- Bathrooms: 3
- Full bathrooms: 2
- 1/2 bathrooms: 1
- Main level bathrooms: 1
Rooms
- Room types: Living Room, Dining Room, Primary Bedroom, Kitchen, Family Room, Bathroom 2, Bathroom 3, Primary Bathroom, Half Bath
Primary bedroom
- Level: Upper
Primary bathroom
- Level: Upper
Bathroom 2
- Level: Upper
Bathroom 2
- Level: Upper
Bathroom 3
- Level: Upper
Dining room
- Level: Main
Family room
- Features: Cathedral/Vaulted Ceiling, Fireplace - Wood Burning, Skylight(s)
- Level: Main
Half bath
- Level: Main
Kitchen
- Features: Kitchen - Gas Cooking, Pantry
- Level: Main
Living room
- Level: Main
Heating
- Forced Air, Natural Gas
Cooling
- Ceiling Fan(s), Central Air, Electric
Appliances
- Included: Dishwasher, Refrigerator, Oven/Range - Gas, Washer, Dryer, Gas Water Heater
- Laundry: Has Laundry, Main Level, Washer In Unit, Dryer In Unit
Features
- Has basement: No
- Has fireplace: No
Interior area
- Total structure area: 1,737
- Total interior livable area: 1,737 sqft
- Finished area above ground: 1,737
- Finished area below ground: 0
Property
Parking
- Total spaces: 1
- Parking features: Inside Entrance, Garage Door Opener, Attached, Driveway
- Attached garage spaces: 1
- Has uncovered spaces: Yes
Accessibility
- Accessibility features: None
Features
- Levels: Two
- Stories: 2
- Exterior features: Lawn Sprinkler
- Pool features: None
Lot
- Size: 5,227 Square Feet
Details
- Additional structures: Above Grade, Below Grade
- Parcel number: 1200731 0700003
- Zoning: GA-L
- Special conditions: Standard
Construction
Type & style
- Home type: SingleFamily
- Architectural style: Traditional
- Property subtype: Single Family Residence
Materials
- Frame
- Foundation: Crawl Space
Condition
- New construction: No
- Year built: 1988
Utilities & green energy
- Sewer: Public Sewer
- Water: Public
Community & HOA
Community
- Security: Exterior Cameras
- Subdivision: Hamilton Pointe
HOA
- Has HOA: Yes
- Amenities included: Tot Lots/Playground, Tennis Court(s)
- Services included: Trash
- HOA fee: $150 quarterly
- HOA name: CORNER PROPERTY MANAGEMENT
Location
- Region: Mays Landing
- Municipality: HAMILTON TWP
Financial & listing details
- Price per square foot: $190/sqft
- Tax assessed value: $171,200
- Annual tax amount: $5,873
- Date on market: 2/21/2025
- Listing agreement: Exclusive Right To Sell
- Ownership: Fee Simple
Price history
| Date | Event | Price |
|---|---|---|
| 5/30/2025 | Sold | $330,000-2.7%$190/sqft |
Source:  Bright MLS #NJAC2016812 Report a problem Bright MLS #NJAC2016812 Report a problem | ||
| 4/29/2025 | Pending sale | $339,000$195/sqft |
Source: Bright MLS #NJAC2016812 Report a problem | ||
| 4/16/2025 | Price change | $339,000-3.1%$195/sqft |
Source: Bright MLS #NJAC2016812 Report a problem | ||
| 1/29/2025 | Listed for sale | $350,000+100%$201/sqft |
Source:  SJSRMLS #592573 Report a problem SJSRMLS #592573 Report a problem | ||
| 11/12/2019 | Sold | $175,000$101/sqft |
Source: SJSRMLS #527600 Report a problem | ||
| 9/8/2019 | Listed for sale | $175,000+6.1%$101/sqft |
Source: Keller Williams Realty - Washington Township #NJAC111426 Report a problem | ||
| 8/7/2019 | Listing removed | $165,000$95/sqft |
Source: BALSLEY/LOSCO #523995 Report a problem | ||
| 7/13/2019 | Price change | $165,000-6%$95/sqft |
Source: BALSLEY/LOSCO #523995 Report a problem | ||
| 6/20/2019 | Listed for sale | $175,500+13.2%$101/sqft |
Source: BALSLEY/LOSCO #523995 Report a problem | ||
| 8/26/2016 | Sold | $155,000$89/sqft |
Source: Agent Provided Report a problem | ||
| 6/13/2016 | Price change | $155,000-6.1%$89/sqft |
Source: CENTURY 21 Glencove-Morris #454915 Report a problem | ||
| 6/6/2016 | Price change | $165,000-2.9%$95/sqft |
Source: CENTURY 21 Glencove-Morris #454915 Report a problem | ||
| 4/28/2016 | Price change | $169,9990%$98/sqft |
Source: CENTURY 21 Glencove-Morris #454915 Report a problem | ||
| 1/5/2016 | Price change | $170,000-2.9%$98/sqft |
Source: CENTURY 21 Glencove-Morris #454915 Report a problem | ||
| 10/8/2015 | Listed for sale | $175,000+50.9%$101/sqft |
Source: CENTURY 21 Glencove-Morris #454915 Report a problem | ||
| 6/17/1996 | Sold | $116,000$67/sqft |
Source: Public Record Report a problem | ||
Public tax history
| Year | Property taxes | Tax assessment |
|---|---|---|
| 2025 | $5,874 | $171,200 |
| 2024 | $5,874 +1.1% | $171,200 |
| 2023 | $5,811 +5.4% | $171,200 |
| 2022 | $5,511 0% | $171,200 |
| 2021 | $5,511 | $171,200 |
| 2020 | -- | $171,200 |
| 2019 | $5,081 | $171,200 |
| 2018 | $5,081 -6.8% | $171,200 |
| 2017 | $5,455 +3.5% | $171,200 -6.5% |
| 2016 | $5,270 +0.5% | $183,100 |
| 2015 | $5,241 +4% | $183,100 -8.2% |
| 2014 | $5,041 +7.3% | $199,500 |
| 2013 | $4,698 -0.3% | $199,500 |
| 2012 | $4,714 +4.7% | $199,500 |
| 2011 | $4,502 +4.4% | $199,500 +83.9% |
| 2010 | $4,311 +0.1% | $108,500 |
| 2009 | $4,305 +1.5% | $108,500 |
| 2008 | $4,240 +3.9% | $108,500 |
| 2007 | $4,083 | $108,500 |
| 2006 | -- | $108,500 |
| 2005 | -- | $108,500 |
| 2004 | -- | $108,500 |
| 2003 | -- | $108,500 |
| 2002 | -- | $108,500 |
| 2001 | -- | $108,500 |
Find assessor info on the county website
Neighborhood: 08330
Nearby homes
- $345,600-- bd-- ba1.7k sqft6158 Robin Dr, Mays Landing, NJ 08330Off Market
- $348,500-- bd-- ba1.7k sqft6154 Robin Dr, Mays Landing, NJ 08330Off Market
- $380,0003 bd3 ba1.7k sqft6160 Robin Dr, Mays Landing, NJ 08330For Sale
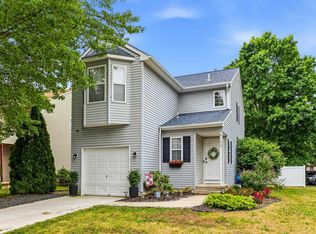
- $370,9003 bd2 ba1.8k sqft6152 Robin Dr, Mays Landing, NJ 08330Off Market
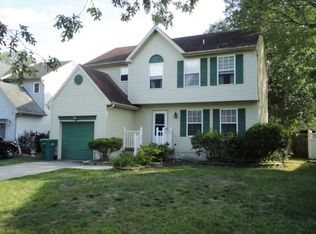
- $318,9002 bd2 ba1.1k sqft6161 Goldfinch Dr, Mays Landing, NJ 08330Off Market
- $351,3003 bd3 ba1.6k sqft6159 Goldfinch Dr, Mays Landing, NJ 08330Off Market
- $370,800-- bd-- ba1.8k sqft6150 Robin Dr, Mays Landing, NJ 08330Off Market
- $394,8003 bd3 ba1.7k sqft6157 Goldfinch Dr, Mays Landing, NJ 08330Off Market
Nearby schools
GreatSchools rating
- NAJoseph C. Shaner Memorial Elementary SchoolGrades: PK-KDistance: 1.4 mi
- 4/10William Davies Middle SchoolGrades: PK,6-8Distance: 3.7 mi
- 3/10Oakcrest High SchoolGrades: 9-12Distance: 3.8 mi
Schools provided by the listing agent
- District: Greater Egg Harbor Regional
Source: Bright MLS. This data may not be complete. We recommend contacting the local school district to confirm school assignments for this home.
Get a cash offer in 3 minutes
Find out how much your home could sell for in as little as 3 minutes with a no-obligation cash offer.
Estimated market value
$359,500
Get a cash offer in 3 minutes
Find out how much your home could sell for in as little as 3 minutes with a no-obligation cash offer.
Estimated market value
$359,500
- New Jersey
- Atlantic County
- Mays Landing
- 08330
- 6156 Robin Dr
Nearby cities
Nearby zip codes
Other Mays Landing Topics
