Skip main navigation
Closed
  • $501,000

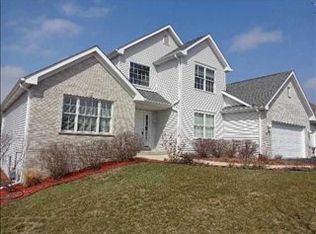
    6156 Schaumburg Ln, Roscoe, IL 61073

    4beds
    4,176sqft
    Single Family Residence
    Built in 2004
    0.3 Acres Lot
    $556,500 Zestimate®
    $120/sqft
    $3,618 Estimated rent

    Home value

    $556,500

    $490,000 - $634,000

    $3,618/mo

    Zestimate® history
    Loading
    Loading...

    Owner options

    List your home for rent

    $3,618/mo

    Rent Zestimate®

    Find your next renter with Zillow Rental Manager. Plus, with online applications, you can quickly screen prospective tenants – for free.

    Learn more

    $3,618/mo

    Rent Zestimate®

    Refinance and save

    $3,667/mo

    Est. payment

    Refinancing to a lower rate could help reduce your monthly payments and save thousands over the life of the loan.

    See today's rates

    $3,667/mo

    Est. payment

    Explore your selling options

    Work with a Zillow partner agent

    Leverage their expertise and Zillow's premium Showcase listings to get your home seen by more buyers.

    Get started

    List with your own agent

    Get your home in front of millions of buyers by listing it on Zillow.

    Learn how to do it

    Sell it yourself

    Take full control of how buyers see your home on Zillow by listing For Sale by Owner (FSBO).

    List your home

    What's special

    Bright modern white kitchenFully fenced backyardWell-appointed bedroomsRefreshing inground poolElegant quartz countertopsIrrigation systemFinished fully exposed basement
    Welcome to this stunning two-story home that perfectly balances comfort and sophistication. The heart of this residence features a bright, modern white kitchen adorned with stainless steel appliances, elegant quartz countertops, and a convenient breakfast bar. A closet pantry provides ample storage space, while the eat-in area creates a casual dining atmosphere. The thoughtfully designed main level hosts a primary suite complete with a spacious walk-in closet, offering the perfect retreat after a long day. A formal dining room, living room, and welcoming family room with a cozy fireplace provide versatile spaces for both entertaining and relaxation. Practical amenities include main floor laundry and a powder room for added convenience. Upstairs, you'll find three well-appointed bedrooms and a full bathroom, ideal for family members or guests. The finished fully exposed basement extends your living space with a recreational area, kitchenette, and full bathroom - perfect for entertaining or creating a private teen hangout. Outdoor living reaches new heights with a refreshing inground pool, irrigation system, expansive deck, and fully fenced backyard, creating a private oasis for summer enjoyment and year-round outdoor activities. Located in the prestigious Hononegah School District, this home offers the perfect blend of indoor comfort and outdoor recreation. This property truly exemplifies the perfect combination of functional design and modern amenities, making it an ideal choice for those seeking a home that can accommodate both daily living and entertaining with ease. HVAC 2024. Roof 2023. Pool, landscaping, finished basement, & basement entrance were all completed in 2021.

    Zillow last checked:

    Listing updated:

    Listed by:

    Jennifer Held 815-979-7386,

    Black Castle Properties

    Bought with:

    Tom Humpal

    RE/MAX Property Source

    Source: MRED as distributed by MLS GRID,MLS#: 12217996MLS Logo

    Facts & features

    Interior

    Bedrooms & bathrooms
    • Bedrooms: 4
    • Bathrooms: 4
    • Full bathrooms: 3
    • 1/2 bathrooms: 1
    Rooms
    • Room types: Recreation Room
    Primary bedroom
    • Features: Flooring (Carpet), Bathroom (Full)
    • Level: Main
    • Area: 224 Square Feet
    • Dimensions: 16X14
    Bedroom 2
    • Features: Flooring (Carpet)
    • Level: Second
    • Area: 180 Square Feet
    • Dimensions: 15X12
    Bedroom 3
    • Features: Flooring (Carpet)
    • Level: Second
    • Area: 168 Square Feet
    • Dimensions: 14X12
    Bedroom 4
    • Level: Second
    • Area: 154 Square Feet
    • Dimensions: 14X11
    Dining room
    • Features: Flooring (Carpet)
    • Level: Main
    • Area: 168 Square Feet
    • Dimensions: 14X12
    Family room
    • Features: Flooring (Carpet)
    • Level: Basement
    • Area: 806 Square Feet
    • Dimensions: 31X26
    Kitchen
    • Features: Kitchen (Eating Area-Breakfast Bar, Eating Area-Table Space, Pantry-Closet), Flooring (Ceramic Tile)
    • Level: Main
    • Area: 264 Square Feet
    • Dimensions: 22X12
    Laundry
    • Features: Flooring (Ceramic Tile)
    • Level: Main
    • Area: 54 Square Feet
    • Dimensions: 9X6
    Living room
    • Features: Flooring (Carpet)
    • Level: Main
    • Area: 180 Square Feet
    • Dimensions: 15X12
    Recreation room
    • Level: Basement
    • Area: 588 Square Feet
    • Dimensions: 28X21
    Heating
    • Natural Gas, Forced Air
    Cooling
    • Central Air
    Appliances
    • Included: Range, Microwave, Dishwasher, Disposal
    • Laundry: Main Level
    Features
    • 1st Floor Bedroom, 1st Floor Full Bath
    • Basement: Finished,Full
    • Number of fireplaces: 1
    • Fireplace features: Gas Log, Living Room
    Interior area
    • Total structure area: 4,176
    • Total interior livable area: 4,176 sqft
    • Finished area below ground: 1,696

    Property

    Parking
    • Total spaces: 3
    • Parking features: Garage Door Opener, On Site, Garage Owned, Attached, Garage
    • Attached garage spaces: 3
    • Has uncovered spaces: Yes
    Accessibility
    • Accessibility features: No Disability Access
    Features
    • Stories: 2
    • Patio & porch: Deck, Patio
    • Pool features: In Ground
    Lot
    • Size: 0.3 Acres
    • Dimensions: 100X130
    • Features: Landscaped
    Details
    • Parcel number: 0427353007
    • Special conditions: None

    Construction

    Type & style
    • Home type: SingleFamily
    • Architectural style: Contemporary
    • Property subtype: Single Family Residence
    Materials
    • Vinyl Siding, Brick
    • Roof: Asphalt
    Condition
    • New construction: No
    • Year built: 2004

    Utilities & green energy

    • Sewer: Public Sewer
    • Water: Public

    Community & HOA

    HOA
    • Services included: None
    Location
    • Region: Roscoe

    Financial & listing details

    • Price per square foot: $120/sqft
    • Tax assessed value: $432,504
    • Annual tax amount: $10,804
    • Date on market: 11/27/2024
    • Listing terms: Conventional
    • Ownership: Fee Simple

    Price history

    DateEventPrice
    1/17/2025Sold$501,000+0.2%$120/sqft
    Source: MRED as distributed by MLS GRID #12217996 Report a problem
    12/2/2024Pending sale$499,900$120/sqft
    Source: MRED as distributed by MLS GRID #12217996 Report a problem
    11/27/2024Listed for sale$499,900+85.2%$120/sqft
    Source: MRED as distributed by MLS GRID #12217996 Report a problem
    5/31/2018Sold$269,900$65/sqft
    Source: NorthWest Illinois Alliance of REALTORS® #201705188 Report a problem
    2/23/2018Price change$269,900-3.6%$65/sqft
    Source: Dickerson & Nieman #201705188 Report a problem
    8/22/2017Listed for sale$279,900+19.1%$67/sqft
    Source: Dickerson & Nieman #201705188 Report a problem
    12/4/2009Sold$235,000-2%$56/sqft
    Source: Public Record Report a problem
    10/19/2009Listed for sale$239,900-2.9%$57/sqft
    Source: BEST REALTY #192505 Report a problem
    6/30/2005Sold$247,000+1546.7%$59/sqft
    Source: Public Record Report a problem
    8/19/2004Sold$15,000$4/sqft
    Source: Public Record Report a problem

    Public tax history

    YearProperty taxesTax assessment
    2024$11,567 +7.1%$144,168 +11.4%
    2023$10,804 +4.7%$129,380 +9.4%
    2022$10,323 $118,274 +12.9%
    2021-- $104,739 +3.8%
    2020$9,704 +2.7%$100,933 +4.7%
    2019$9,452 +0.5%$96,412 +4.1%
    2018$9,402 $92,641 +3.7%
    2017-- $89,353 +1.6%
    2016$8,823 +4.2%$87,920 +2.9%
    2015$8,465 +6.8%$85,409 +2.7%
    2014$7,929 +3.3%$83,199 -12.5%
    2009$7,678 $95,042 +5.5%
    2007-- $90,071 +2%
    2006-- $88,305 +3.9%
    2005-- $84,966
    Find assessor info on the county website

    Neighborhood: 61073

    Nearby schools

    GreatSchools rating
    Schools provided by the listing agent
    • Elementary: Stone Creek School
    • Middle: Roscoe Middle School
    • High: Hononegah High School
    • District: 131

    Source: MRED as distributed by MLS GRID. This data may not be complete. We recommend contacting the local school district to confirm school assignments for this home.

    Get pre-qualified for a loan
    At Zillow Home Loans, we can pre-qualify you in as little as 5 minutes with no impact to your credit score.

    An equal housing lender. NMLS #10287.

    Sell for more on Zillow
    Get a Zillow Showcase℠ listing at no additional cost and you could sell for .
    $556,500
    2% more
    +$11,130
    With Zillow Showcase(estimated)
    $567,630