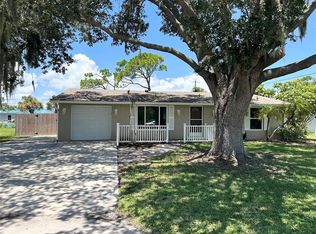
HONEY STOP THE CAR!!! Step through the entry door to a welcoming foyer where wood-like plank floors, abundant natural light and a thoughtful open design create an airy, inviting atmosphere. Don't sweat the small stuff; this home is more than a house-it's a place where memories are made, laughter is shared and life unfolds in comfort & style. Completely updated $120,000.00 in upgrades this Sellers' loss is your gain. Upgrades include: 2013) cabinets in garage for storage, new lights, hot water tank, electrical panel, hurricane impact windows & sliding doors + garage bk door door, 2021) chain link fence, motion sensor lights w/battery bk-up, 2022 ) hurricane garage door, gutters & downspouts, 2023) new roof, blinds, light fixtures, fans, tile floor removed replaced with wood like luxury flooring, 2024) comfort height toilets, guest bathroom shower remodel, interior paint, 2025) exterior painted, new screened in Lanai. Nestled in the heart of Port Charlotte's tranquil setting, this home tastefully decorated & impeccably maintained has an open concept which has been constructed incomplete harmony w/its peaceful surroundings!!! Warm & inviting the interior features a formal Dining Rm.& a new Kitchen in 2024 with wood cabinets, Silestone countertops & Stainless Steel appliances that will delight the novice as well as the gourmet cook. Don't miss this rare opportunity to own a MOVE-IN READY HOME in the Gardens of Gulf Cove community known for their low annual fee & impressive array of amenities, including community pools (one heated), Tennis/pickleball, basketball courts, shuffleboard, bocce, recreation Centre, exercise equipment & on-site management. Plenty of sidewalks for an evening stroll. This home is your sanctuary that beautifully embraces the idyllic outdoor setting with seamless flow onto the lanai to enjoy barbeques, sunsets or a weekend get together. Did I mention plenty of room for a pool or for your furry friends to run & play. 7 houses to the community pool. Whether you are seeking a seasonal retreat, a first home,or a peaceful family residence, this home combines Florida's natural beauty with modern comfort. It allows you every opportunity to enjoy the outdoors w/o sacrificing proximity to city convenience. Within easy reach to I75, golfing, beaches, restaurants, shopping, hospitals, Tampa Ray, Braves, cultural activities, historic Punta Gorda, Wellen Park, airports & all other amenities to be found in this hidden gem. Seller will contribute $5,000.00 towards Purchaser's closing costs at FP&T STOP DREAMING & START LIVING - schedule your showing today!!!!
For sale
$265,018
6156 THORMAN ROAD, PORT CHARLOTTE, FL 33981
3beds
1,427sqft
Single Family Residence
Built in 1979
9,212 Square Feet Lot
$253,600 Zestimate®
$186/sqft
$39/mo HOA
What's special
Chain link fenceGutters and downspoutsNew roofInterior paintAbundant natural lightExterior paintedOpen concept
- 31 days
- 687
- 45
Zillow last checked:
Listing updated:
Listed by:
Helene Panaretos 239-691-5355,
SELLSTATE PRIORITY REALTY 239-574-8888
Source: Stellar MLS,MLS#: C7529835 Originating MLS: Port Charlotte
Originating MLS: Port Charlotte
Facts & features
Interior
Bedrooms & bathrooms
- Bedrooms: 3
- Bathrooms: 2
- Full bathrooms: 2
Rooms
- Room types: Dining Room
Primary bedroom
- Features: Ceiling Fan(s), Walk-In Closet(s)
- Level: First
- Area: 178.8 Square Feet
- Dimensions: 12x14.9
Bedroom 2
- Features: Ceiling Fan(s), Built-in Closet
- Level: First
- Area: 117.62 Square Feet
- Dimensions: 10.14x11.6
Bedroom 3
- Features: Ceiling Fan(s), Built-in Closet
- Level: First
- Area: 108.15 Square Feet
- Dimensions: 10.3x10.5
Primary bathroom
- Features: Shower No Tub
- Level: First
- Area: 27.44 Square Feet
- Dimensions: 4.9x5.6
Bathroom 2
- Features: Shower No Tub, Built-in Closet
- Level: First
- Area: 108.15 Square Feet
- Dimensions: 10.3x10.5
Dining room
- Level: First
- Area: 109.89 Square Feet
- Dimensions: 9.9x11.1
Family room
- Features: Ceiling Fan(s)
- Level: First
- Area: 199.92 Square Feet
- Dimensions: 13.6x14.7
Kitchen
- Features: Pantry
- Level: First
- Area: 87.59 Square Feet
- Dimensions: 8.11x10.8
Living room
- Level: First
- Area: 223.5 Square Feet
- Dimensions: 14.9x15
Heating
- Central
Cooling
- Central Air
Appliances
- Included: Dishwasher, Dryer, Microwave, Range, Refrigerator, Washer
- Laundry: In Garage
Features
- Ceiling Fan(s), Open Floorplan, Primary Bedroom Main Floor, Solid Wood Cabinets, Stone Counters, Vaulted Ceiling(s)
- Flooring: Ceramic Tile, Luxury Vinyl
- Windows: Hurricane Shutters/Windows
- Has fireplace: No
Interior area
- Total structure area: 2,201
- Total interior livable area: 1,427 sqft
Video & virtual tour
Property
Parking
- Total spaces: 2
- Parking features: Driveway, Garage Door Opener, Ground Level, Oversized
- Attached garage spaces: 2
- Has uncovered spaces: Yes
- Details: Garage Dimensions: 21x23
Features
- Levels: One
- Stories: 1
- Patio & porch: Covered, Enclosed, Front Porch
- Exterior features: Rain Gutters
- Fencing: Chain Link
- Has view: Yes
- View description: Garden
Lot
- Size: 9,212 Square Feet
Details
- Parcel number: 412105426003
- Zoning: RSF3.5
- Special conditions: None
Construction
Type & style
- Home type: SingleFamily
- Architectural style: Ranch
- Property subtype: Single Family Residence
Materials
- Block, Stucco
- Foundation: Slab
- Roof: Shingle
Condition
- Completed
- New construction: No
- Year built: 1979
Utilities & green energy
- Sewer: Public Sewer
- Water: Public
- Utilities for property: Cable Available, Street Lights
Community & HOA
Community
- Features: Buyer Approval Required, Clubhouse, Deed Restrictions, Fitness Center, Tennis Court(s)
- Pet fee: $0 monthly
- Subdivision: PORT CHARLOTTE SEC 095
HOA
- Has HOA: Yes
- Services included: Common Area Taxes, Community Pool, Manager, Pool Maintenance, Recreational Facilities
- HOA fee: $39 monthly
- HOA name: Gardens of Gulf Cove POA, Inc.
- HOA phone: 941-697-4443
Location
- Region: Pt Charlotte
Financial & listing details
- Price per square foot: $186/sqft
- Tax assessed value: $219,243
- Annual tax amount: $2,256
- Date on market: 8/21/2026
- Cumulative days on market: 33 days
- Listing terms: Cash,Conventional,FHA,VA Loan
- Ownership: Fee Simple
- Total actual rent: 0
- Road surface type: Paved
Estimated market value
$253,600
$241,000 - $266,000
$1,776/mo
Price history
| Date | Event | Price |
|---|---|---|
| 8/22/2026 | Listed for sale | $265,018+152.6%$186/sqft |
Source:  Stellar MLS #C7529835 Report a problem Stellar MLS #C7529835 Report a problem | ||
| 1/17/2013 | Listing removed | $104,900$74/sqft |
Source: CENTURY 21 Almar & Associates, Inc. #C7039325 Report a problem | ||
| 1/16/2013 | Pending sale | $104,900+10.4%$74/sqft |
Source: CENTURY 21 Almar & Associates, Inc. #C7039325 Report a problem | ||
| 1/14/2013 | Sold | $95,000-9.4%$67/sqft |
Source: Public Record Report a problem | ||
| 12/10/2012 | Listed for sale | $104,900+72%$74/sqft |
Source: CENTURY 21 ALMAR & ASSOCIATES #C7039325 Report a problem | ||
| 10/2/1995 | Sold | $61,000-6%$43/sqft |
Source: Public Record Report a problem | ||
| 9/30/1993 | Sold | $64,900$45/sqft |
Source: Public Record Report a problem | ||
Public tax history
| Year | Property taxes | Tax assessment |
|---|---|---|
| 2025 | $2,257 +13.1% | $130,972 +2.9% |
| 2024 | $1,995 +17.1% | $127,281 +17.2% |
| 2023 | $1,703 -7.5% | $108,587 -9.5% |
| 2022 | $1,840 +1.3% | $119,975 +3% |
| 2021 | $1,817 +2.7% | $116,481 +1.4% |
| 2020 | $1,769 +5.3% | $114,873 +2.3% |
| 2019 | $1,680 +26.6% | $112,290 +1.9% |
| 2018 | $1,327 | $110,196 +2.1% |
| 2017 | $1,327 +1.7% | $107,929 +2.1% |
| 2016 | $1,305 -18.7% | $105,709 +24.9% |
| 2015 | $1,605 -17.4% | $84,625 +10% |
| 2014 | $1,944 +67.4% | $76,932 +20.5% |
| 2013 | $1,162 +117.8% | $63,821 -4.6% |
| 2012 | $533 -3.1% | $66,894 |
| 2011 | $550 -8.3% | $66,894 -6.1% |
| 2010 | $600 -5% | $71,274 -8.3% |
| 2009 | $631 | $77,730 +7.4% |
| 2007 | -- | $72,388 |
| 2006 | -- | $72,388 +4.4% |
| 2005 | -- | $69,329 +1.9% |
| 2004 | -- | $68,036 |
| 2003 | -- | $68,036 +2.4% |
| 2002 | $998 +2.6% | $66,441 +1.6% |
| 2001 | $973 -0.6% | $65,395 +3% |
| 2000 | $978 | $63,490 |
Find assessor info on the county website
Monthly payment
Est. payment
Payment breakdown
Explore the cost of this home by adjusting the details. Changes won't be saved.Climate risks
Neighborhood: 33981
Nearby schools
Schools provided by the listing agent
- Elementary: Myakka River Elementary
- Middle: L.A. Ainger Middle
- High: Lemon Bay High
Source: Stellar MLS. This data may not be complete. We recommend contacting the local school district to confirm school assignments for this home.
Similar homes
- $369,9003 bd2 ba1.4k sqft6417 KLAUS COURT, PORT CHARLOTTE, FL 33981For Sale
 MLS ID #O6430473, Daniel Robinson, HOUWZER INC. Stellar MLS
 - $320,0003 bd2 ba1.2k sqft18710 Van Nuys Cir, Pt Charlotte, FL 33948For Sale
 MLS ID #2026039292, Michelle Williams, Dalton Wade Inc. Florida Gulf Coast MLS
 - $259,9002 bd2 ba1.2k sqft4485 COSTELLO STREET, PORT CHARLOTTE, FL 33948For Sale
 MLS ID #C7528666, Maryanna Zito, RE/MAX PALM REALTY. Stellar MLS
 - $272,0002 bd2 ba1.1k sqft11074 CARNEGIE AVENUE, ENGLEWOOD, FL 34224For Sale
 MLS ID #A4699299, Diane Riordan, BRIGHT REALTY. Stellar MLS
 - $273,0003 bd2 ba1.3k sqft6866 KAPPA PLACE, NORTH PORT, FL 34287For SaleMLS ID #C7529139, Carmelina Corris, ERA ADVANTAGE REALTY, INC.. Stellar MLS
- $279,0003 bd2 ba1.6k sqft3433 GRAND VISTA COURT #202, PORT CHARLOTTE, FL 33953For SaleMLS ID #C7521941, Susan Diasparra, NEWAGE HOME REALTY. Stellar MLS
- $279,9002 bd2 ba1.2k sqft650 HARTFORD DRIVE NW, PORT CHARLOTTE, FL 33952For SaleMLS ID #A4703575, Kat Wolfe, VETERANS REALTY INC.. Stellar MLS
- $264,9003 bd2 ba1.6k sqft4 GOLFVIEW ROAD, ROTONDA WEST, FL 33947For SaleMLS ID #O6375854, Steven Koleno, BEYCOME OF FLORIDA LLC. Stellar MLS
- $245,0003 bd2 ba1.3k sqft8267 ALAM AVENUE, NORTH PORT, FL 34287For SaleMLS ID #C7530058, Lisa Lombardo, CENTURY 21 SUNBELT REALTY. Stellar MLS
- $299,9002 bd2 ba1.1k sqft4410 WARREN AVENUE #108, PORT CHARLOTTE, FL 33953For SaleMLS ID #D6145928, Jessica Menzel, COCONUT BAY REALTY, LLC. Stellar MLS
- $235,0002 bd2 ba948 sqft18094 ACKERMAN AVENUE, PORT CHARLOTTE, FL 33948For SaleMLS ID #C7529958, Vicky Paradise, KW PEACE RIVER PARTNERS. Stellar MLS
- $280,0003 bd2 ba1.2k sqft4943 BECKHAM COURT, NORTH PORT, FL 34288For SaleMLS ID #A4700587, Melvin Ortiz, LA ROSA REALTY LLC. Stellar MLS
- $267,0003 bd2 ba1.7k sqft8509 LA BOCA AVENUE, NORTH PORT, FL 34287For SaleMLS ID #A4688744, Oleg Shepherd, WE SELL BIZ LLC. Stellar MLS
- $259,0002 bd2 ba1.3k sqft23184 GLORY AVENUE, PORT CHARLOTTE, FL 33952For SaleMLS ID #C7529117, Alan Singleton, REALTY HUB. Stellar MLS
- $300,0003 bd2 ba1.5k sqft2201 AARON STREET, PORT CHARLOTTE, FL 33952For SaleMLS ID #N6145360, Carmen Powers Hayes, POWERS UNLIMITED REAL ESTATE. Stellar MLS
- $269,9003 bd2 ba1.7k sqft3564 LASLO AVENUE, NORTH PORT, FL 34287For SaleMLS ID #D6147833, Kristen Conti, PA, PEACOCK PREMIER PROPERTIES LLC. Stellar MLS
- $299,0003 bd2 ba1.7k sqft705 CRESTVIEW CIRCLE NW, PORT CHARLOTTE, FL 33948For SaleMLS ID #C7507930, Lynne Fitzpatrick, LYNNE FITZPATRICK REALTY SERV. Stellar MLS
- $295,0002 bd2 ba1.2k sqft24500 BRAMHOPE COURT, PORT CHARLOTTE, FL 33980For SaleMLS ID #C7530781, John Batliner, KW PEACE RIVER PARTNERS. Stellar MLS
- $239,0003 bd2 ba1k sqft20367 ANDOVER AVENUE, PORT CHARLOTTE, FL 33954For SaleMLS ID #TB8515973, Jonas Bridges, VREELAND REAL ESTATE LLC. Stellar MLS
- $239,0002 bd2 ba1k sqft3324 PORT CHARLOTTE BOULEVARD, PORT CHARLOTTE, FL 33952For SaleMLS ID #C7524268, Nick Demers, RE/MAX PALM REALTY. Stellar MLS
