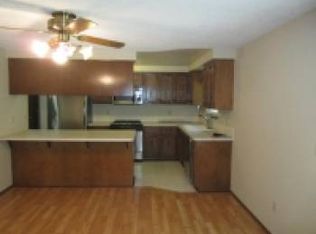
On a nearly half-acre, this thoughtfully updated, single-level home offers a rare combination of space, privacy, and convenience. Notable improvements include a brand-new roof, Brazilian cherry hardwood floors, granite counters, garage doors, updated bathrooms, and covered outdoor patio space. The home exudes warmth with easy flow for comfortable access to each area. Spacious open yard provides room to add ADU, garden (has fruit trees), play, entertain, or simply enjoy the outdoors. RV parking\power hookups and a broad 3500' main driveway for ease of access and any parking needs. Fully converted shed into an office space is fully insulated, powered and has new roof. Walkable to all things Larkspur park offers, close access to the future Bend bike path, community events, and a nearby local brewery, eats and marketplace. Located in a quiet neighborhood the property has uncommon attributes at this price range. Truly this is a must see with its room to breathe, create and grow dreams
Pending
$665,000
61563 Newberry Dr, Bend, OR 97702
3beds
2baths
1,503sqft
Single Family Residence
Built in 1976
0.47 Acres Lot
$648,800 Zestimate®
$442/sqft
$-- HOA
What's special
Updated bathroomsSpacious open yardBrazilian cherry hardwood floorsCovered outdoor patio spaceBrand-new roofGranite counters
- 7 days
- 635
- 59
Likely to sell faster than
Zillow last checked:
Listing updated:
Listed by:
Engel & Voelkers Bend 541-350-8256
Source: Oregon Datashare,MLS#: 220229074
Facts & features
Interior
Bedrooms & bathrooms
- Bedrooms: 3
- Bathrooms: 2
Heating
- Forced Air, Natural Gas
Cooling
- Central Air
Appliances
- Included: Dishwasher, Disposal, Microwave, Oven, Range, Refrigerator, Water Heater
Features
- Ceiling Fan(s), Granite Counters, Linen Closet, Pantry, Tile Shower
- Flooring: Hardwood, Tile
- Windows: Double Pane Windows, Vinyl Frames
- Basement: None
- Has fireplace: Yes
- Fireplace features: Family Room, Gas, Insert
- Common walls with other units/homes: No Common Walls
Interior area
- Total structure area: 1,503
- Total interior livable area: 1,503 sqft
Property
Parking
- Total spaces: 2
- Parking features: Asphalt, Attached, Driveway, Garage Door Opener, RV Access/Parking, Other
- Attached garage spaces: 2
- Has uncovered spaces: Yes
Features
- Levels: One
- Stories: 1
- Patio & porch: Enclosed, Front Porch, Patio, Porch
- Fencing: Fenced
- Has view: Yes
- View description: Territorial
Lot
- Size: 0.47 Acres
- Features: Landscaped, Sprinkler Timer(s), Sprinklers In Front, Sprinklers In Rear
Details
- Additional structures: Shed(s)
- Parcel number: 120798
- Zoning description: RL
- Special conditions: Standard
Construction
Type & style
- Home type: SingleFamily
- Architectural style: Ranch
- Property subtype: Single Family Residence
Materials
- Frame
- Foundation: Stemwall
- Roof: Composition
Condition
- New construction: No
- Year built: 1976
Utilities & green energy
- Sewer: Septic Tank
- Water: Public
Community & HOA
Community
- Features: Park, Playground, Short Term Rentals Not Allowed, Trail(s)
- Security: Carbon Monoxide Detector(s), Smoke Detector(s)
- Subdivision: Paulina View Est
HOA
- Has HOA: No
Location
- Region: Bend
Financial & listing details
- Price per square foot: $442/sqft
- Tax assessed value: $659,870
- Annual tax amount: $3,428
- Date on market: 9/23/2026
- Cumulative days on market: 8 days
- Listing terms: Cash,Conventional,FHA,VA Loan
- Inclusions: Refrigerator
- Exclusions: Washer & Dryer
- Road surface type: Paved
Estimated market value
$648,800
$616,000 - $681,000
$2,825/mo
Price history
| Date | Event | Price |
|---|---|---|
| 10/1/2026 | Pending sale | $665,000$442/sqft |
Source:  Oregon Datashare #220229074 Report a problem Oregon Datashare #220229074 Report a problem | ||
| 9/23/2026 | Listed for sale | $665,000+116.3%$442/sqft |
Source: Oregon Datashare #220229074 Report a problem | ||
| 12/19/2016 | Sold | $307,450-5.4%$205/sqft |
Source: Oregon Datashare #201610317 Report a problem | ||
| 10/20/2016 | Listed for sale | $324,900$216/sqft |
Source: Coldwell Banker Morris R.E. #201610317 Report a problem | ||
Public tax history
| Year | Property taxes | Tax assessment |
|---|---|---|
| 2025 | $3,429 +3.9% | $202,940 +3% |
| 2024 | $3,299 +7.9% | $197,030 +6.1% |
| 2023 | $3,058 +4% | $185,730 |
| 2022 | $2,942 +2.9% | $185,730 +6.1% |
| 2021 | $2,858 | $175,080 |
| 2020 | -- | $175,080 +6.1% |
| 2019 | $2,636 | $165,040 |
| 2018 | $2,636 +2.9% | $165,040 +3% |
| 2017 | $2,561 +8% | $160,240 +3% |
| 2016 | $2,371 | $155,580 +3% |
| 2015 | $2,371 +6% | $151,050 +3% |
| 2014 | $2,238 | $146,660 +3% |
| 2013 | -- | $142,390 +4.8% |
| 2012 | -- | $135,860 -1.7% |
| 2011 | -- | $138,250 +2.9% |
| 2010 | -- | $134,330 +3% |
| 2009 | -- | $130,420 +3% |
| 2008 | -- | $126,630 +3% |
| 2007 | -- | $122,950 +3% |
| 2006 | -- | $119,370 +3% |
| 2005 | -- | $115,900 +6.1% |
| 2003 | -- | $109,254 -13.3% |
| 2001 | -- | $126,025 +2.8% |
| 2000 | -- | $122,580 |
Find assessor info on the county website
Monthly payment
Est. payment
Payment breakdown
Explore the cost of this home by adjusting the details. Changes won't be saved.Climate risks
Neighborhood: Old Farm District
Nearby schools
Schools provided by the listing agent
- Elementary: Silver Rail Elem
- Middle: High Desert Middle
- High: Caldera High
Source: Oregon Datashare. This data may not be complete. We recommend contacting the local school district to confirm school assignments for this home.
Similar homes
- $624,0003 bd2 ba1.3k sqft61579 Rockway Ter, Bend, OR 97702For Sale

 MLS ID #220226183, Kathy Lang, Harcourts The Garner Group Real Estate. Oregon Datashare
 - $639,9003 bd2 ba1.1k sqft20941 Desert Woods Dr, Bend, OR 97702For Sale
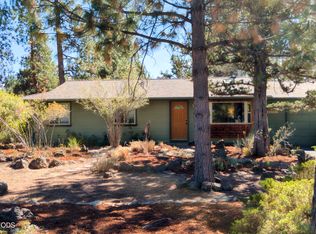 MLS ID #220227742, Victoria Carmel Tolonen, Stellar Realty Northwest. Oregon Datashare
 - $705,0004 bd2 ba1.8k sqft20425 Ahha Ln, Bend, OR 97702For Sale
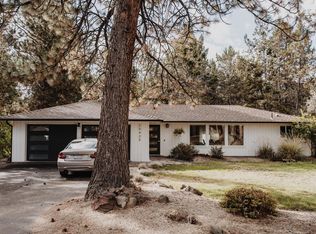 MLS ID #220229408, Greg D. Messick, Realty Net of Central Oregon. Oregon Datashare
 - $650,0003 bd2 ba1.9k sqft1105 SE Palmwood Ct, Bend, OR 97702For Sale
 MLS ID #220224359, Greg Miller, Coldwell Banker Bain. Oregon Datashare
 - $640,0004 bd3 ba1.9k sqft20809 Westview Dr, Bend, OR 97702For SaleMLS ID #220215807, Dennis Doi, Real Broker. Oregon Datashare
- $799,0003 bd2 ba1.7k sqft61573 Twin Lakes Loop, Bend, OR 97702For SaleMLS ID #220228270, Michele Vance Anderson, Cascade Hasson SIR. Oregon Datashare
- $625,0003 bd2 ba1.6k sqft21025 Denning Dr, Bend, OR 97702For SaleMLS ID #220222436, Melodee Radcliffe, Premiere Property Group, LLC. Oregon Datashare
- $584,9003 bd3 ba1.7k sqft20490 SE Elijah Ct, Bend, OR 97702For SaleMLS ID #220229416, Carol Tobey, Harcourts The Garner Group Real Estate. Oregon Datashare
- $625,0003 bd3 ba2k sqft20732 SE Iron Horse Ln, Bend, OR 97702For SaleMLS ID #220228503, Seth K Brent, Bend Premier Real Estate LLC. Oregon Datashare
- $649,9003 bd2 ba1.5k sqft61158 SE Berkshire Way, Bend, OR 97702For SaleMLS ID #220229357, Alison J Mata, Harcourts The Garner Group Real Estate. Oregon Datashare
- $749,0003 bd2 ba1.4k sqft61984 Pettigrew Rd, Bend, OR 97702For SaleMLS ID #220220239, Louie R. Hoffman, Harcourts The Garner Group Real Estate. Oregon Datashare
- $699,0003 bd2 ba1.8k sqft2234 SE Pilatus Ln, Bend, OR 97702For SaleMLS ID #220228189, Jim King, Cascade Hasson SIR. Oregon Datashare
- $699,0003 bd2 ba1.6k sqft60057 SE Ruby Peak Loop, Bend, OR 97702For SaleMLS ID #220228109, Annie M. Lockwood, Berkshire Hathaway HomeService. Oregon Datashare
- $699,0003 bd2 ba1.6k sqft20637 SE Cougar Peak Dr, Bend, OR 97702For SaleMLS ID #220227578, William Johnson, William Johnson, Broker. Oregon Datashare
- $624,9003 bd3 ba2k sqft20597 SE Gemstone Ave, Bend, OR 97702For SaleMLS ID #220228863, Ryan McGlone, eXp Realty, LLC. Oregon Datashare
- $549,0003 bd2 ba1.2k sqft61145 Ladera Rd, Bend, OR 97702For SaleMLS ID #220224641, Jamanna Kay Grigsby, The Oregon Real Estate Pros. Oregon Datashare
- $599,9993 bd2 ba1.6k sqft61219 Fairfield Dr, Bend, OR 97702For SaleMLS ID #220221226, Derek Plant, Knightsbridge International. Oregon Datashare
- $735,0003 bd2 ba1.6k sqft20671 SE Cougar Peak Dr, Bend, OR 97702For SaleMLS ID #220228221, Stephanie Wilson Ruiz, Cascade Hasson SIR. Oregon Datashare
- $649,0003 bd3 ba1.7k sqft20821 SE Humber Ln, Bend, OR 97702For SaleMLS ID #220220382, Karl Robert Berg, Stellar Realty Northwest. Oregon Datashare
- $569,0003 bd3 ba1.6k sqft20652 White Dove Ln, Bend, OR 97702For SaleMLS ID #220228631, Zachariah J Nutter, eXp Realty, LLC. Oregon Datashare
