Introducing your new residence - a remarkable 5-bedroom, 4-bathroom home with a fully finished basement. Prepare to be captivated by the exquisite four-sided brick construction, leaving a lasting impression. Discover the perfect blend of convenience, comfort, and entertainment in this exceptional property. On the main floor, you'll find a bedroom and a full bathroom, providing a convenient option for guests or those seeking single-level living. This thoughtful design ensures flexibility and accessibility for all. The upstairs master suite with en-suite is a tranquil retreat, boasting a fireplace, a generous sitting area, and his and her closets for ample storage. This luxurious space offers the perfect sanctuary to unwind and relax. Adjacent to the master suite, the versatile loft presents endless possibilities. Whether you envision it as a game room, home theater, or a cozy reading nook, the loft caters to your individual preferences and lifestyle. The additional 3 bedrooms are located upstairs also. Enjoy the Jack and Jill bathroom, perfect for kids! Descending to the basement, you'll discover an impressive custom built-bar area along with a full kitchen making it effortless to prepare refreshments while enjoying your favorite shows or movies. An enclosed wine closet, perfect for entertaining family and friends. The stylish floating fireplace adds an elegant touch and creates a warm ambiance in the spacious entertainment area. Additionally, the basement features a separate bathroom and bedroom totaling 6 bedrooms and 5 bathrooms. This basement is versatile, making it perfect for a mother-in-law suite or for a college student seeking separate living quarters from their parents, or even for a potential bed and breakfast setup. Cement steps conveniently located on the side of the house lead you to the backyard, ensuring easy access for all. As you step into the backyard your eyes will be drawn to the impressive solar panels adorning the roof. These solar panels not only provide sustainable energy for the home but also showcase your commitment to a greener lifestyle. The fenced-in backyard provides a sense of seclusion, allowing you to enjoy your outdoor oasis in peace, a haven of tranquility, offering a private and secure space for outdoor activities. In addition to the solar panels, the backyard features a screened-in covered deck, creating the perfect setting for cozy nights and outdoor relaxation. Whether you're enjoying a warm cup of coffee in the morning or unwinding with a glass of wine in the evening, this inviting space allows you to embrace nature while being protected from the elements. This extraordinary residence is a true gem, combining convenience, comfort, and entertainment in an exceptional package. Don't miss the opportunity to make this your dream home. This home is a must-see and is sure to capture your heart! Schedule a viewing today and experience the beauty and potential that this property has to offer. Act quickly, as this remarkable home won't stay on the market for long!
Closed
$550,000
6157 Florence Dr Lot 8, Morrow, GA 30260
5beds
6,354sqft
Single Family Residence
Built in 2015
-- sqft lot
$550,100 Zestimate®
$87/sqft
$3,126 Estimated rent
Home value
$550,100
$517,000 - $583,000
$3,126/mo
Zestimate® history
Owner options
List your home for rent
$3,126/mo
Rent Zestimate®
Find your next renter with Zillow Rental Manager. Plus, with online applications, you can quickly screen prospective tenants – for free.
$3,126/mo
Rent Zestimate®
Refinance and save
$3,702/mo
Est. payment
Refinancing to a lower rate could help reduce your monthly payments and save thousands over the life of the loan.
$3,702/mo
Est. payment
Explore your selling options
Work with a Zillow partner agent
Leverage their expertise and Zillow's premium Showcase listings to get your home seen by more buyers.
Get startedList with your own agent
Get your home in front of millions of buyers by listing it on Zillow.
Learn how to do itSell it yourself
Take full control of how buyers see your home on Zillow by listing For Sale by Owner (FSBO).
List your homeWhat's special
Zillow last checked:
Listing updated:
Listed by:
Tarnesha Hughes 678-725-5710,
iBuyiSell Realty
Bought with:
Dung Tran, 378067
Virtual Properties Realty.Net
Source: GAMLS,MLS#: 10267754
Facts & features
Interior
Bedrooms & bathrooms
- Bedrooms: 5
- Bathrooms: 4
- Full bathrooms: 4
- Main level bathrooms: 1
- Main level bedrooms: 1
Rooms
- Room types: Family Room, Foyer, Laundry, Loft
Dining room
- Features: Separate Room
Kitchen
- Features: Kitchen Island, Pantry, Second Kitchen, Solid Surface Counters
Heating
- Dual, Electric, Zoned
Cooling
- Electric, Ceiling Fan(s), Central Air, Zoned, Dual
Appliances
- Included: Convection Oven, Cooktop, Dishwasher, Electric Water Heater, Microwave, Refrigerator, Stainless Steel Appliance(s)
- Laundry: Upper Level
Features
- Tray Ceiling(s), High Ceilings, Double Vanity, Entrance Foyer, Soaking Tub, Separate Shower, Walk-In Closet(s)
- Flooring: Hardwood
- Basement: Daylight,Finished,Full
- Attic: Pull Down Stairs
- Number of fireplaces: 2
- Fireplace features: Factory Built, Family Room
Interior area
- Total structure area: 6,354
- Total interior livable area: 6,354 sqft
- Finished area above ground: 4,387
- Finished area below ground: 1,967
Property
Parking
- Total spaces: 2
- Parking features: Attached, Garage, Kitchen Level
- Has attached garage: Yes
Features
- Levels: Two
- Stories: 2
- Patio & porch: Deck, Patio, Screened
- Exterior features: Sprinkler System
- Waterfront features: No Dock Or Boathouse
- Body of water: None
Lot
- Features: Level
Details
- Parcel number: 12142D E078
- Special conditions: Agent/Seller Relationship
Construction
Type & style
- Home type: SingleFamily
- Architectural style: Brick 4 Side,Brick Front,Brick/Frame,Traditional
- Property subtype: Single Family Residence
Materials
- Brick
- Roof: Composition
Condition
- Resale
- New construction: No
- Year built: 2015
Details
- Warranty included: Yes
Utilities & green energy
- Sewer: Public Sewer
- Water: Public
- Utilities for property: Sewer Connected
Green energy
- Energy generation: Solar
Community & HOA
Community
- Features: Sidewalks, Street Lights
- Security: Smoke Detector(s)
- Subdivision: Brookwood Estates
HOA
- Has HOA: Yes
- Services included: Management Fee
- HOA fee: $224 annually
Location
- Region: Morrow
Financial & listing details
- Price per square foot: $87/sqft
- Annual tax amount: $5,652
- Date on market: 3/19/2024
- Listing agreement: Exclusive Right To Sell
- Listing terms: Cash,Conventional,FHA,VA Loan
Price history
| Date | Event | Price |
|---|---|---|
| 9/30/2025 | Listing removed | $545,000$86/sqft |
Source:  GAMLS #10581141 Report a problem GAMLS #10581141 Report a problem | ||
| 8/12/2025 | Listed for sale | $545,000-0.9%$86/sqft |
Source: GAMLS #10581141 Report a problem | ||
| 4/8/2024 | Sold | $550,000+6.8%$87/sqft |
Source: GAMLS #10267754 Report a problem | ||
| 3/19/2024 | Pending sale | $515,000$81/sqft |
Source: GAMLS #10267754 Report a problem | ||
| 3/19/2024 | Listed for sale | $515,000$81/sqft |
Source: GAMLS #10267754 Report a problem | ||
Public tax history
Tax history is unavailable.
Neighborhood: 30260
Nearby homes
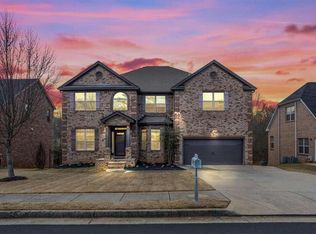
- $523,0005 bd4 ba4.3k sqft6157 Florence Dr, Morrow, GA 30260Sold
- $358,3004 bd3 ba2.6k sqft6145 Florence Dr, Morrow, GA 30260Off Market
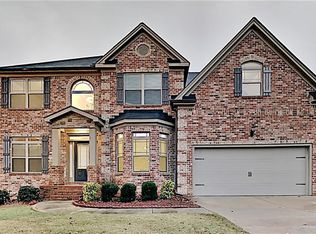
- $378,1005 bd3 ba3.1k sqft6165 Florence Dr, Morrow, GA 30260Off Market
- $213,2003 bd2 ba1.2k sqft6158 Reagan Chase, Morrow, GA 30260Off Market
- $215,2003 bd2 ba1.3k sqft6164 Reagan Chase, Morrow, GA 30260Off Market
- $215,9003 bd2 ba1.2k sqft6152 Reagan Chase, Morrow, GA 30260Off Market
- $360,4004 bd3 ba3k sqft6141 Florence Dr, Morrow, GA 30260Off Market
- $453,8005 bd4 ba3.3k sqft6173 Florence Dr, Morrow, GA 30260Off Market
Nearby schools
GreatSchools rating
- 5/10Morrow Elementary SchoolGrades: PK-5Distance: 1.1 mi
- 6/10Morrow Middle SchoolGrades: 6-8Distance: 0.5 mi
- 3/10Morrow High SchoolGrades: 9-12Distance: 4.1 mi
Schools provided by the listing agent
- Elementary: Morrow
- Middle: Morrow
- High: Morrow
Source: GAMLS. This data may not be complete. We recommend contacting the local school district to confirm school assignments for this home.
Get a cash offer in 3 minutes
Find out how much your home could sell for in as little as 3 minutes with a no-obligation cash offer.
Estimated market value
$550,100
Get a cash offer in 3 minutes
Find out how much your home could sell for in as little as 3 minutes with a no-obligation cash offer.
Estimated market value
$550,100
- Georgia
- Clayton County
- Morrow
- 30260
- 6157 Florence Dr Lot 8
Nearby cities
Nearby zip codes
Other Morrow Topics
